
- Overview
- Description
- Property Details
- Location
- Facts & Features
- Getting Around
- Nearby Homes

Street View
$2,699,000
Monthly Est:$13,434
 4 Beds
 4 Baths
4 full baths
 6,300sqft
107 Caramel Rd, Smithtown, NY 11725
$2,699,000
$13,434/moEst:
Get Pre-Approved
Single Family Residence
Built in 2026
$-- HOA
1 acre lot
$428/sq.ft
Description
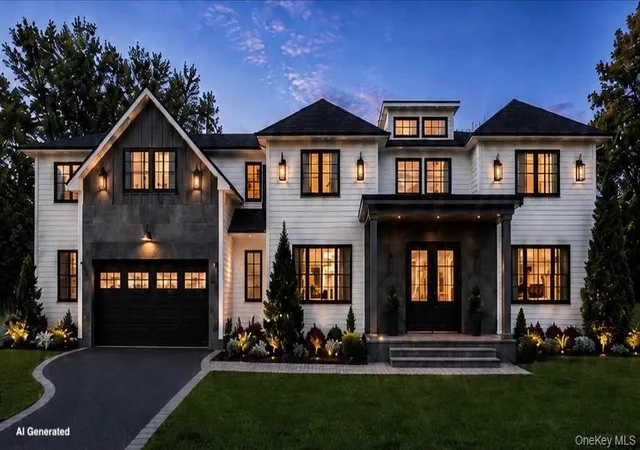
This rarely available extraordinary new construction is a fully loaded masterpiece situated on a one acre lot (yes one acre!) with 5,200 square feet on the top two levels, plus an additional 700 square-foot 2.5 car monster garage, plus 1,100 square feet in the fully finished basement for a total of approximately 7,000SF of usable space! With years of experience in building luxury homes that include thoughtful and practical upgrades that can't be found anywhere else, this home is being built by one of Long Island's premier builders -- Keith Olsen of Home Solutions -- getting ready to deliver another proud, fully loaded home.
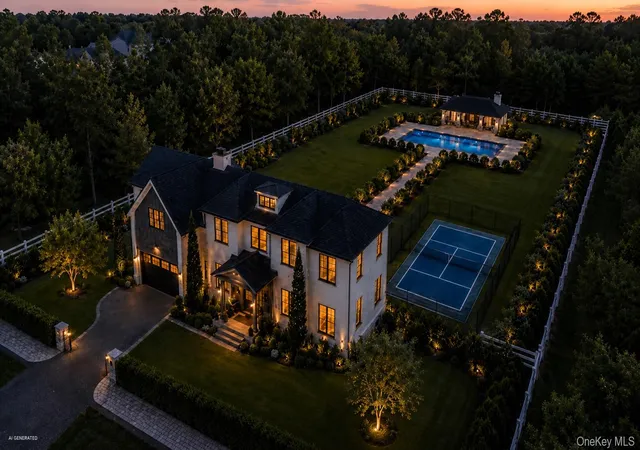
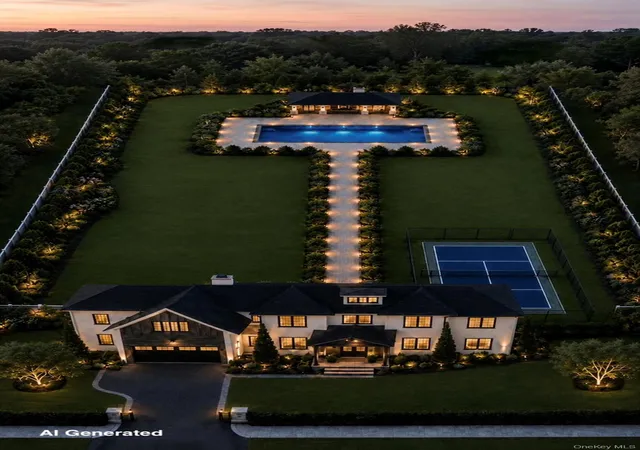
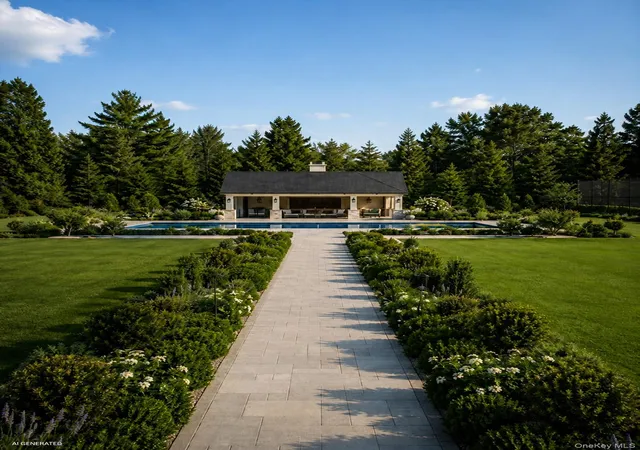
Pictures are AI Generated Renderings. Very experienced builder with resume of many different homes and styles. Home is currently sided, roofed, and interior is framed. The builder moves fast but still time to customize!
The exterior features include a new driveway lined with Belgian block, pavered walkways in various places, stone facade around front door and garage, Black Andersen 400 series windows, and a gigantic single garage door with a "see-it-to-believe-it" ceiling height to maximize use. A thoughtfully designed landscaping package completes the setting with new trees, shrubbery, sod, fencing, boulders, a multi-zone sprinkler system, and a huge modern inground pool surrounded by pavers and hugged by a beautiful outdoor pavilion! The home also includes a lighted sports court painted and striped for pickleball and basketball!!
Step inside to a dramatic double-story foyer that sets the tone for the home’s impressive interior. The sheer magnitude of the size of the home hits you when you first enter. Soaring 10’ ceilings on first floor give this home a mansion like feel and subtle openings to the various rooms make you appreciate its size and unqiue layout. Wide-plank wood floors flow throughout, accented by glass and black metal railings, crown moldings, coffered ceilings, and extensive custom trim-work. No expense spared with the moldings on this one!! Decked to the nines!!
The first floor features a study that can be converted to a bedroom on the first floor if needed in the future, a generously sized living room that leads into a sitting room that leads into the open den and kitchen areas. There is also a full bath on the first floor, and direct entry into the 2.5 car garage. The kitchen island is not your basic island. It is a gigantic centerpiece with waterfall quartz edges, LED lighting, tons of storage and room for hosting your guests. Professional-grade appliances include a 48” chef’s range, drawer microwave, side-by-side 30” refrigerator and 30” freezer, and a hidden walk-in pantry with custom shelving. This kitchen is both a showpiece and a chef’s dream.
The second floor has 4-5 bedrooms and 3 baths in total. The laundry room is also located on the second floor. The impressive master suite has a walk in closet and en suite bath and beautiful design features. There is also a unique bounce room that can be converted to an additional bedroom in future. The bounce room has glass railings on one side overlooking the main entry foyer - it’s spectacular!
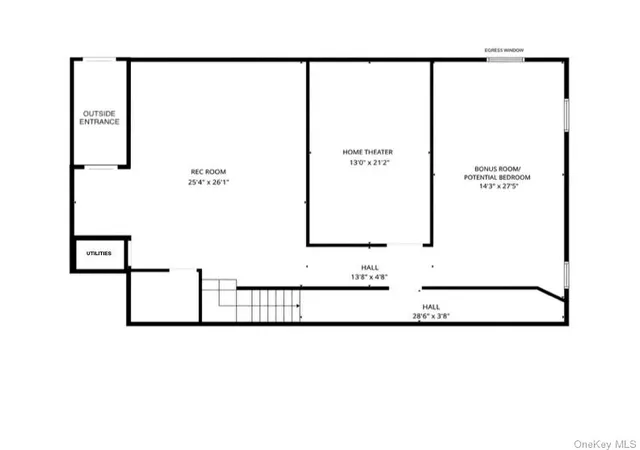
The basement just keeps adding to the home with a fully finished product that includes an outside entrance, an egress window, a game room and private home theatre!! The finished basement is designed for both relaxation and entertainment.
Behind the beauty, the home is built with efficiency and comfort in mind. Spray foam insulation, including a “hot roof” system, provides outstanding energy performance. The hydronic heating and central air system features a hospital-grade HEPA MERV-13 filter for cleaner air. A high efficiency modulating boiler and Turbo Max hot water heater, along with a recirculation line, ensure reliability and comfort throughout the home. With thoughtful design, high-end finishes, modern systems, and an unmatched blend of elegance and comfort, this home truly has it all!
- Houzeo last checked: 1 hour ago
- Listing updated: October 19, 2026 at 2:19 pm
- Listing Provided by: Dev R. Dhamija (646) 789-3339 | Bird & Swing LLC (800) 846-0076
- Source: OneKey MLS-NY as distributed by MLS GRID | MLS#: 1028543

Property Details
Status
Pending
Type
Single Family Residence
No. of Stories
-
County
City
Neighborhood
--
Year Built
2026
HOA Fees
-
Finished Area
6,300 sqft
Lot Size
1 acre lot
Basement Area
- sqft
MLS Name
OneKey MLS
MLS Number
1028543
MLS Status
Pending
Days on Market
100
Cumulative Days on Market
79

Continue Your Journey in App
Find your dream home, receive real-time updates, and many more!
Continue Your Journey in App
Find your dream home, receive real-time updates, and many more!
Location
Facts & Features
Rooms
Bedrooms & bathrooms
Bedrooms: 4
Bathrooms: 4
Basement
Level: Basement
Auxiliary Room
Level: First
Auxiliary Room
Level: Second
Interior
Interior Features
First Floor Bedroom, First Floor Full Bath, Central Vacuum, Chandelier, Chefs Kitchen, Crown Molding, Eat In Kitchen, Entrance Foyer, Formal Dining, Granite Counters, High Ceilings, In Law Floorplan, Kitchen Island, Open Floorplan, Open Kitchen, Pantry, Primary Bathroom, Quartz/quartzite Counters, Recessed Lighting, Soaking Tub, Stone Counters, Tray Ceiling(s), Walk In Closet(s), Washer/dryer Hookup
Heating
Ducts, Energy Star Qualified Equipment, Forced Air, Hot Air, Hydro Air, Propane
Cooling
Central Air, Ductless, Energy Star Qualified Equipment, Zoned
Appliances
Cooktop, Dishwasher, Dryer, Exhaust Fan, Gas Cooktop, Gas Oven, Gas Range, Microwave, Refrigerator, Tankless Water Heater, Washer
Sewer
Septic Tank
Construction
Year Built
Year Built: 2026
Home type
Single Family Residence
Construction Materials
Fiberglass Insulation, Foam Insulation, Frame, Stone, Vinyl Siding
Architectural Style
Colonial
Utilities & Energy
Pool Features
In Ground, Outdoor Pool
Basement
Finished, Full, See Remarks, Storage Space, Walk Out Access
Parking Features
Driveway, Garage, Garage Door Opener, Private
Water Source
Public
Utilities
Electricity Connected, Propane, Water Connected
Price History
| Date | Event | Price |
|---|---|---|
10/19/2026 Source: | Listed for Sale | $2,699,000 $428/sqft |
10/19/2026 Source: | Pending | $2,699,000 $428/sqft |
09/26/2026 Source: | Listing Removed | $2,699,000 +214.57% $428/sqft |
11/07/2025 Source: | Sold | $858,000 +7.25% $136/sqft |
09/04/2025 Source: | Pending | $799,990 $127/sqft |

Show more
Nearby Homes
Find Homes by Property Features in Smithtown, NY


Based on information from OneKey MLS® through Nov 05, 2026, 12:46PM as submitted to and distributed by MLS GRID. All data is obtained from various sources and may not have been verified by broker or MLS GRID. Supplied Open House Information is subject to change without notice. All information should be independently reviewed and verified for accuracy. Properties may or may not be listed by the office/agent presenting the information. IDX information is provided exclusively for consumers’ personal non-commercial use. It may not be used for any purpose other than to identify prospective properties consumers may be interested in purchasing. The data is deemed reliable but is not guaranteed by MLS GRID. The use of the MLS GRID Data may be subject to an end-user license agreement prescribed by the Member Participant’s applicable MLS, if any, and as amended from time to time. © 2026 OneKey MLS. All rights reserved.
 Advertising Broker: Derek Greene | The Greene Realty Group
