- Overview
- Description
- Property Details
- Location
- Facts & Features
- Getting Around
- Nearby Homes

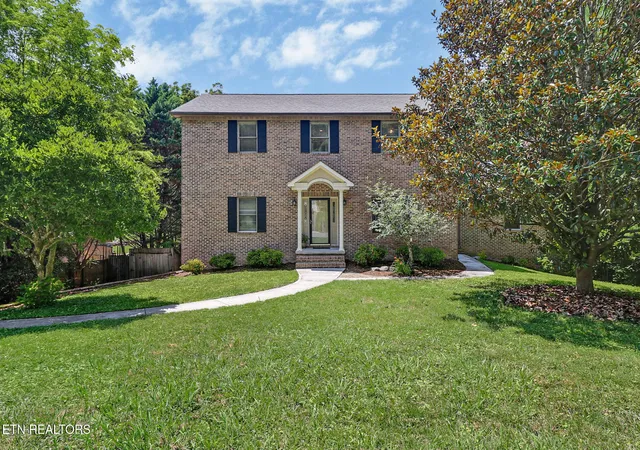
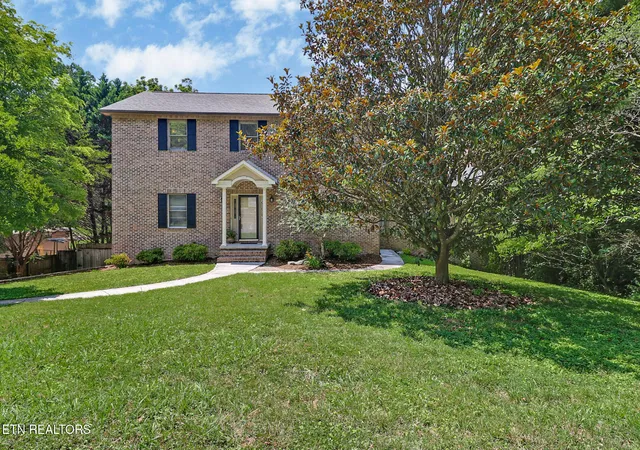
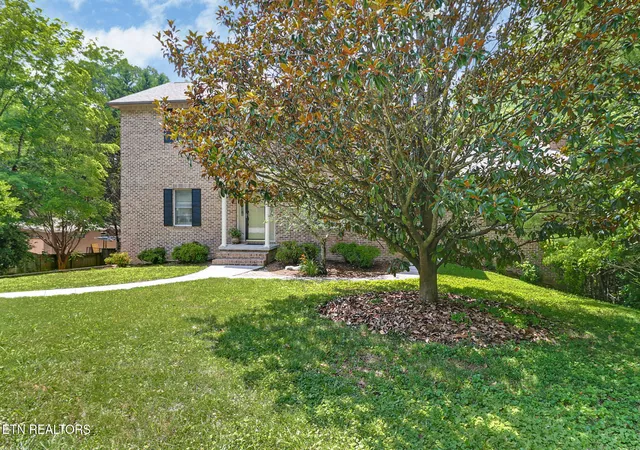
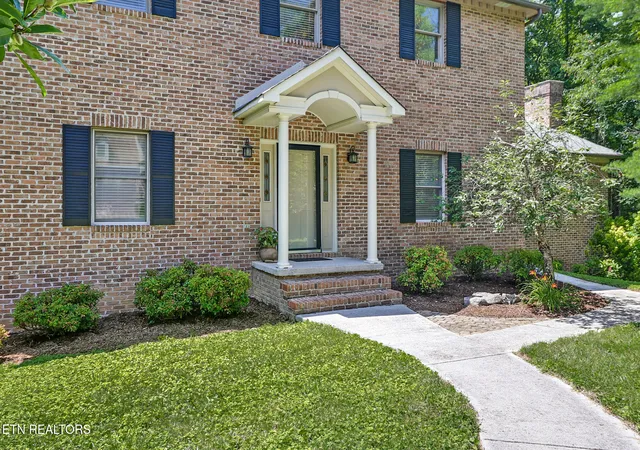
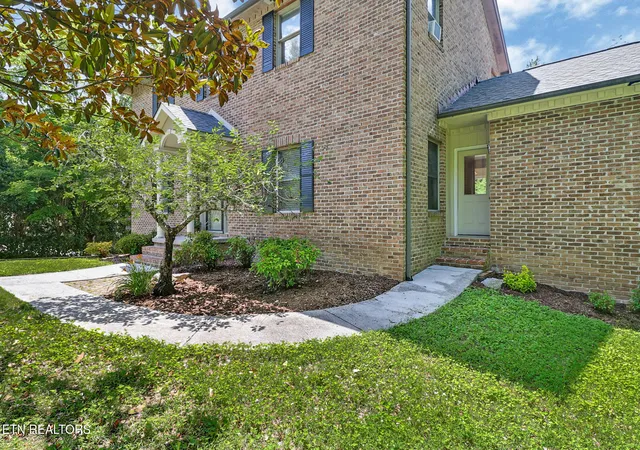


$629,950
Monthly Est:$3,135
 5 Beds
 4 Baths
3 full baths + 1 half bath
 3,783sqft
107 Chestnut Hl Rd, Oak Ridge, TN 37830
$629,950
$3,135/moEst:
Get Pre-Approved
Single Family Residence
Built in 1987
$-- HOA
0.45 acre lot
$167/sq.ft
Description
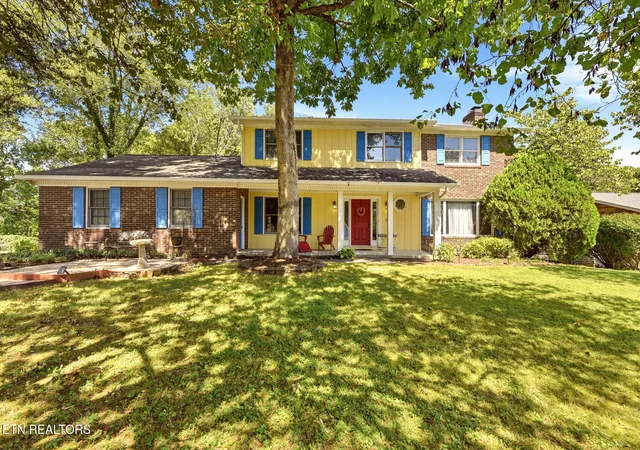
Welcome to this stunning two-story brick home, perfectly situated on a private lot designed for both comfort and entertaining. The backyard features an in-ground pool, ample privacy, and a spacious deck off the main level--ideal for outdoor gatherings or relaxing evenings.
Inside, you'll find a thoughtfully designed floor plan with four generously sized bedrooms located on the upper level. The main floor offers a formal dining room for special occasions, a dedicated home office, and two inviting living areas that provide flexibility for everyday living and entertaining. A stylish dry bar adds a touch of sophistication, making hosting family and friends effortless.
Completing this exceptional home is an attached garage and an abundance of living space designed to accommodate today's lifestyle. Combining timeless brick construction, functional design, and outstanding outdoor amenities, this property is truly a place you'll be proud to call home.
- Houzeo last checked: 2 minutes ago
- Listing updated: July 8, 2026 at 1:30 pm
- Listing Provided by: Kimberly Bell (865) 851-5578 | The REAL ESTATE Office (865) 483-7253
- Source: East Tennessee REALTORS® MLS-TN | MLS#: 1347368

Property Details
Status
Active
Type
Single Family Residence
No. of Stories
-
County
City
Neighborhood
--
Year Built
1987
HOA Fees
-
Finished Area
3,783 sqft
Lot Size
0.45 acre lot
Basement Area
- sqft
MLS Name
East Tennessee REALTORS® MLS
MLS Number
1347368
MLS Status
Active
Days on Market
125

Continue Your Journey in App
Find your dream home, receive real-time updates, and many more!
Continue Your Journey in App
Find your dream home, receive real-time updates, and many more!
Location
Facts & Features
Rooms
Bedrooms & bathrooms
Bedrooms: 5
Bathrooms: 4
Interior
Window Features
Windows Wood
Heating
Central, Natural Gas, Electric
Flooring
Carpet, Hardwood, Vinyl, Tile
Appliances
Dishwasher, Disposal, Dryer, Microwave, Range, Refrigerator, Washer
Sewer
Public Sewer
Interior Features
Kitchen Island, Dry Bar, Pantry, Eat In Kitchen
Cooling
Central Cooling, Ceiling Fan(s)
Construction
Year Built
Year Built: 1987
Home type
Single Family Residence
Architectural Style
Traditional
Construction Materials
Brick
Utilities & Energy
Parking Features
Garage Faces Side, Off Street Parking, Designated Parking, Basement
Fireplace Features
Brick, Wood Burning
Water Source
Public
Basement
Walkout, Partially Finished, Plumbed
Pool Features
Pool Swim (ingrnd)
Other Features
Lot Features
Private, Wooded, Level
Subdivision Name
Emory Valley(hieghts)
Patio And Porch Features
Patio, Deck
Price History
| Date | Event | Price |
|---|---|---|
07/08/2026 Source: | Coming Soon | $629,950 $167/sqft |
07/08/2026 Source: | Listed for Sale | $629,950 +173.89% $167/sqft |
06/13/2003 Source: | Sold | $230,000 -2.13% $61/sqft |
04/25/2003 Source: | Listing Removed | $235,000 $62/sqft |

Nearby Homes

Find Homes by Property Features in Oak Ridge, TN
Nearby New Homes For Sale

Based on information from the Knoxville Area Association of REALTORS MLS through Nov 10, 2026, 05:00PM. Information is provided exclusively for consumers’ personal, non-commercial use. It may not be used for any purpose other than to identify prospective properties that consumers may be interested in purchasing. The data is deemed reliable but is not guaranteed accurate by the MLS. This website may not include listings or property addresses of sellers who have directed their listing brokers to withhold their listing or their property address from display on the Internet. © 2026 Knoxville Area Association of REALTORS® MLS. All Rights Reserved. Angela Fowler Real Estate, LLC | 423.320.4620 | afowler@catt.com Mailing Address: 452 Kailors Cove Cir, Ringgold, GA 30736
 Advertising Broker: Angela Fowler | Angela Fowler Real Estate, LLC.
