- Overview
- Description
- Property Details
- Location
- Facts & Features
- Getting Around
- Nearby Homes
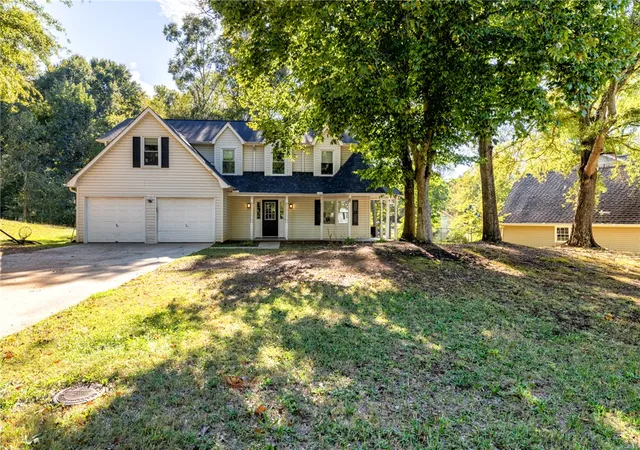

Street View
$340,000
Monthly Est:$1,692
 4 Beds
 3 Baths
2 full baths + 1 half bath
 --sqft
107 Courtneybrook Trl, Mauldin, SC 29662
$340,000
$1,692/moEst:
Get Pre-Approved
Single Family Residence
Built in -
$-- HOA
-- sqft lot
--/sqft
Description
Brookside Charm in the Heart of Mauldin: Priced to Sell! Welcome home to this 4-bedroom, 2.5-bath two-story in the establishedBrookside community of Mauldin, SC. The classic curb appeal starts with a covered front porch that wraps around the side, and matureshade trees. It’s an easy spot for morning coffee or watching the neighborhood go by. The home has been recently remodeled, withnew vinyl flooring and updated kitchen appliances, so the main living areas are fresh and low-maintenance. The attached two-car garage and wide driveway give you plenty of room for parking. The upstairs has space for 4 bedrooms, a home office or guests, and the half bath on the main level is handy for visitors. Brookside is an established neighborhood in a convenient Mauldin location, with easy access to shopping, dining and major routes toward Greenville and Simpsonville. At this price, it’s a great opportunity for first-time buyers, growing families or investors. Schedule your showing today. This one won’t last long! Move in ready and priced to sell! **SoldAs- is** Pool access is available for membership.
- Houzeo last checked: 0 minutes ago
- Listing updated: November 7, 2026 at 3:57 pm
- Listing Provided by: Delisa Dawkins (864) 483-4368 DRE #92928 | Real Home International (864) 915-0054
- Source: Western Upstate MLS-SC | MLS#: 20308696

Property Details
Status
Active Under Contract
Type
Single Family Residence
No. of Stories
2
County
City
Neighborhood
--
Year Built
-
HOA Fees
-
Finished Area
- sqft
Lot Size
-- sqft lot
Basement Area
- sqft
MLS Name
Western Upstate MLS
MLS Number
20308696
MLS Status
PendingBackupsRequested
Days on Market
14
Cumulative Days on Market
24

Continue Your Journey in App
Find your dream home, receive real-time updates, and many more!
Continue Your Journey in App
Find your dream home, receive real-time updates, and many more!
Location
Facts & Features
Rooms
Bedrooms & bathrooms
Bedrooms: 4
Bathrooms: 3
Kitchen
Level: Main
Area: 308.00 Square Feet
Dimensions: 14x22
Laundry
Level: Main
Area: 24.00 Square Feet
Dimensions: 6x4
DiningRoom
Level: Main
Area: 196.00 Square Feet
Dimensions: 14x14
LivingRoom
Level: Main
Area: 384.00 Square Feet
Dimensions: 16x24
Bedroom4
Level: Upper
Area: 252.00 Square Feet
Dimensions: 12x21
Bedroom3
Level: Upper
Area: 345.00 Square Feet
Dimensions: 15x23
Bedroom2
Level: Upper
Area: 304.00 Square Feet
Dimensions: 19x16
PrimaryBedroom
Level: Upper
Area: 304.00 Square Feet
Dimensions: 19x16
Interior
Sewer
Public Sewer
Cooling
Central Air, Forced Air
Heating
Central, Gas
Construction
Year Built
-
Home type
Single Family Residence
Foundation Details
Slab
Construction Materials
Vinyl Siding
Architectural Style
Traditional
Utilities & Energy
Parking Features
Attached, Garage
Basement
None
Other Features
Subdivision Name
Brookside
Lot Features
City Lot, Subdivision
Disclosures
Accepting Backup Offers
Price History
| Date | Event | Price |
|---|---|---|
10/30/2026 Source: | Contingent (Active Under Contract) | $340,000 $0/sqft |
10/24/2026 Source: | Listed for Sale | $340,000 +44.68% $0/sqft |
03/26/2020 Source: | Sold | $235,000 $0/sqft |


Nearby Homes
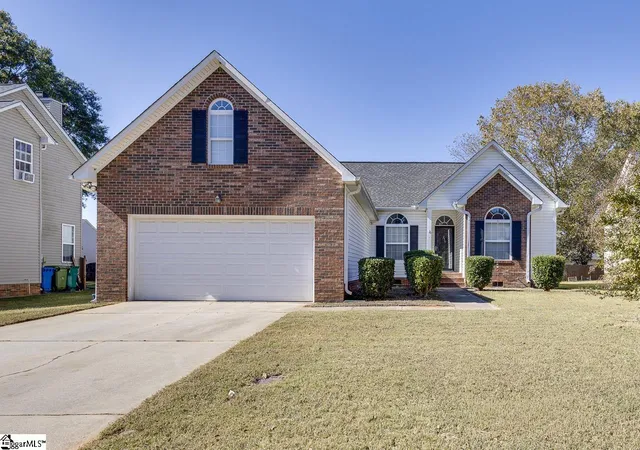
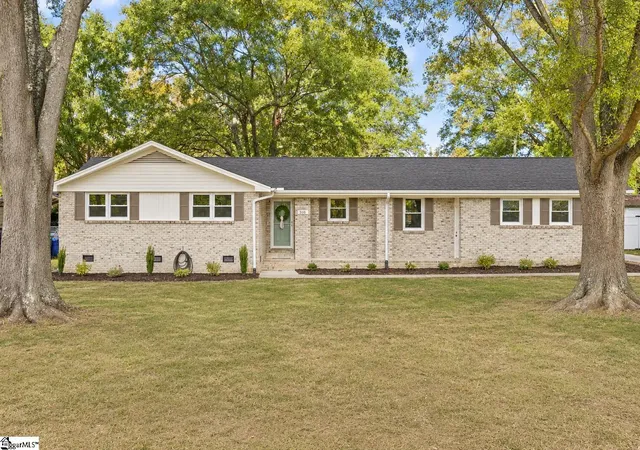
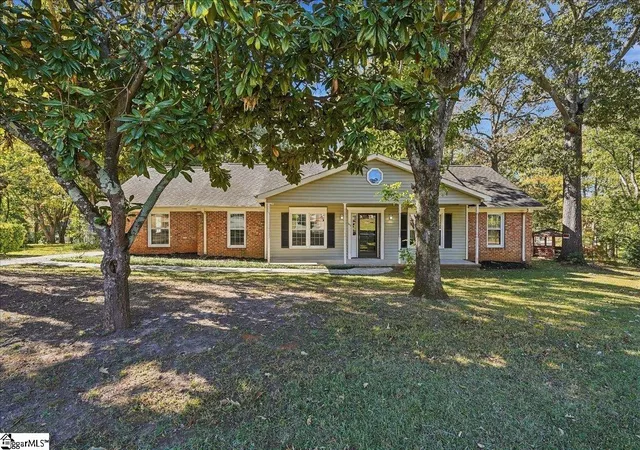
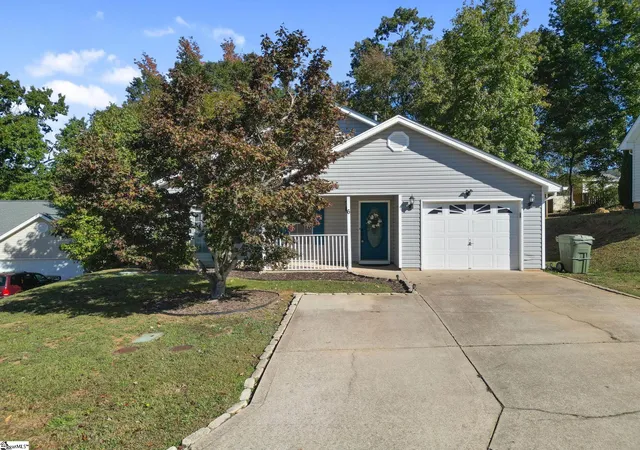

Find Homes by Property Features in Mauldin, SC

Based on information from the Western Upstate MLS through Nov 08, 2026, 10:45AM. This information is deemed reliable, but not guaranteed. Neither the Western Upstate Association of REALTORS® Inc. or the Western Upstate MLS of South Carolina Inc., nor the listing broker, nor their agents are responsible for the accuracy of the information. The buyer is responsible for verifying all information. This information is provided by the Western Upstate Association of REALTORS® Inc. and the Western Upstate MLS of South Carolina Inc. for use by its members and is not intended for the use for any other purpose. The data relating to real estate for sale on this website comes in part from the Broker Reciprocity Program of the Western Upstate Association of REALTORS® Inc. and the Western Upstate MLS of South Carolina Inc. © 2026 Western Upstate MLS of South Carolina Inc. All Rights Reserved.
 Advertising Broker: Nicholas Huscroft | Chosen Realty
