- Overview
- Description
- Property Details
- Location
- Facts & Features
- Getting Around
- Nearby Homes
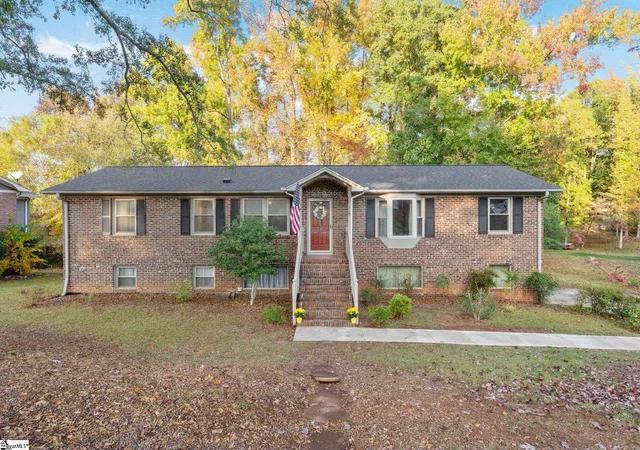


Street View
$360,000
Monthly Est:$1,792
 4 Beds
 2 Baths
2 full baths
 --sqft
218 Libby Ln, Mauldin, SC 29662
$360,000
$1,792/moEst:
Get Pre-Approved
Single Family Residence
Built in 1972
$-- HOA
14,810.4 sqft lot
--/sqft
Description
Welcome to this charming all-brick 4-bedroom, 2-bath home in Mauldin, SC! Offering a versatile floor plan and plenty of space both inside and out, this home is ready to welcome its next owners. The main level features BRAND NEW hardwood floors throughout, three comfortable bedrooms with the primary having an en-suite, and inviting living spaces filled with potential. The finished basement adds valuable living space and includes a fourth bedroom, making it ideal for guests, a home office, recreation room, or private living quarters. One of the home's standout features is the extra-large screened porch, creating the perfect space for morning coffee, outdoor dining, entertaining, or relaxing while overlooking the level backyard. The spacious yard offers plenty of room for outdoor activities, gardening, pets, or gatherings. An attached 2-car garage provides convenient parking and additional storage space, adding both functionality and curb appeal to this wonderful home. HVAC and roof replaced in 2024. With its durable all-brick exterior, flexible living spaces, private primary suite, finished basement, attached 2-car garage, oversized screened porch, and level backyard, this Mauldin home offers a wonderful combination of comfort, space, and opportunity. Come see all this home has to offer! Listing agent is related to the seller.
- Houzeo last checked: 0 minutes ago
- Listing updated: November 7, 2026 at 6:07 pm
- Listing Provided by: Suzanne Materna (864) 373-5727 | Weichert Realty-Shaun & Shari (864) 626-0789
- Source: Greater Greenville MLS-SC | MLS#: 1608806

Property Details
Status
Active
Type
Single Family Residence
No. of Stories
1
County
City
Neighborhood
--
Year Built
1972
HOA Fees
-
Finished Area
- sqft
Lot Size
14,810.4 sqft lot
Basement Area
- sqft
MLS Name
Greater Greenville MLS
MLS Number
1608806
MLS Status
Active
Days on Market
1

Continue Your Journey in App
Find your dream home, receive real-time updates, and many more!
Continue Your Journey in App
Find your dream home, receive real-time updates, and many more!
Location
Facts & Features
Rooms
Bedrooms & bathrooms
Bedrooms: 4
Bathrooms: 2
Interior
Cooling
Central Air
Sewer
Public Sewer
Flooring
Ceramic Tile, Wood, Other, Concrete, Luxury Vinyl
Interior Features
Ceiling Fan(s)
Appliances
Cooktop, Dishwasher, Refrigerator, Electric Cooktop, Electric Oven, Range Hood, Electric Water Heater
Heating
Natural Gas
Construction
Year Built
Year Built: 1972
Home type
Single Family Residence
Roof
Architectural
Construction Materials
Brick Veneer
Foundation Details
Basement
Architectural Style
Traditional
Property Condition
50+
Utilities & Energy
Utilities
Cable Available
Parking Features
Attached, Paved
Fireplace Features
Wood Burning
Laundry Features
In Basement, Laundry Room
Basement
Finished
Water Source
Public
Other Features
Community Features
Common Areas, Street Lights
Subdivision Name
Hillsborough
Patio And Porch Features
Screened, Deck, Patio, Rear Porch
Disclosures
Seller Disclosure
Lot Features
1/2 Acre Or Less, Sloped, Few Trees, Wooded
Price History
| Date | Event | Price |
|---|---|---|
11/07/2026 Source: | Listed for Sale | $360,000 $0/sqft |

Nearby Homes


Find Homes by Property Features in Mauldin, SC

Based on information from the Multiple Listing Service of Greenville, South Carolina, Inc. through Nov 08, 2026, 10:45AM. IDX information is provided exclusively for consumers’ personal, non-commercial use, it may not be used for any purpose other than to identify prospective properties consumers may be interested in purchasing, and that the data is deemed reliable but is not guaranteed accurate by the MLS. The listing broker’s offer of compensation is made only to participants of the MLS where the listing is filed.
 Advertising Broker: Nicholas Huscroft | Chosen Realty
