- Overview
- Description
- Property Details
- Location
- HOA Management
- Facts & Features
- Getting Around
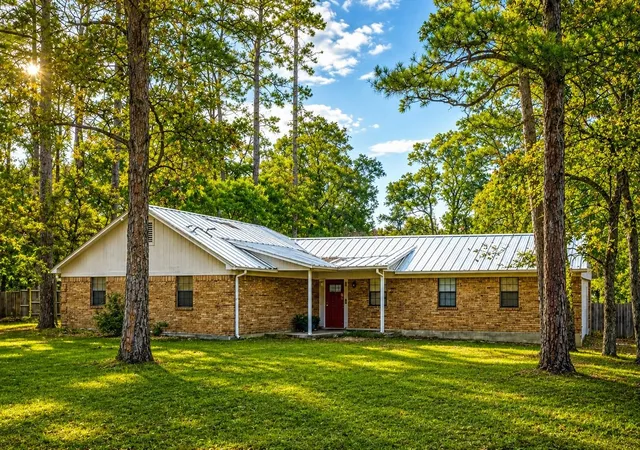
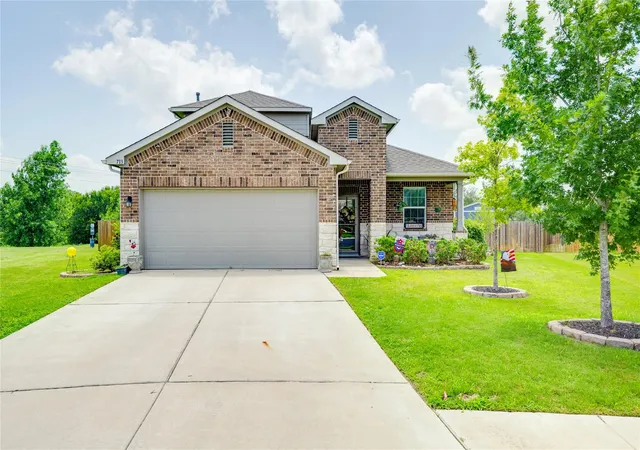
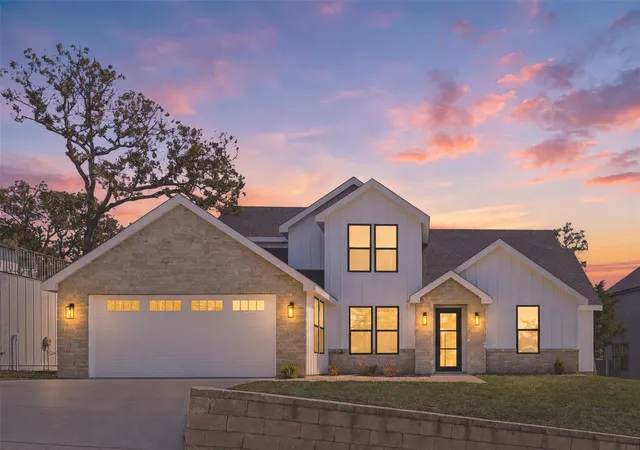
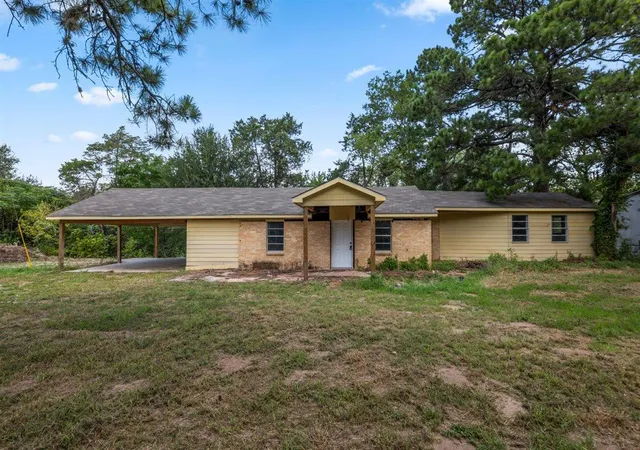
- Nearby Homes


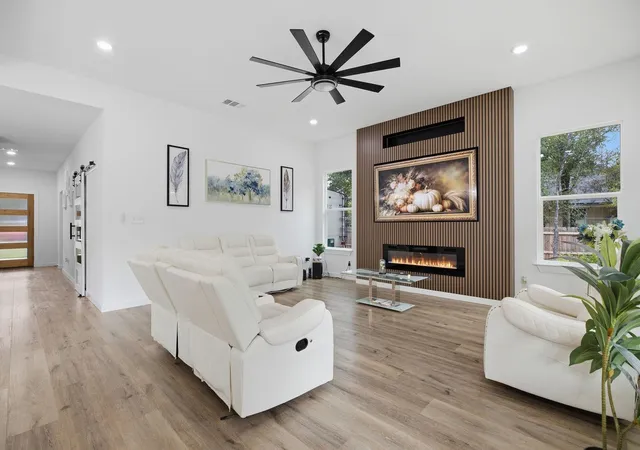


$599,900
Monthly Est:$2,986
 4 Beds
 3 Baths
2 full baths + 1 half bath
 2,250sqft
107 Keawakapu Dr, Bastrop, TX 78602
$599,900
$2,986/moEst:
Get Pre-Approved
Single Family Residence
Built in 2025
$-- HOA
28,009.08 sqft lot
$267/sq.ft
Description
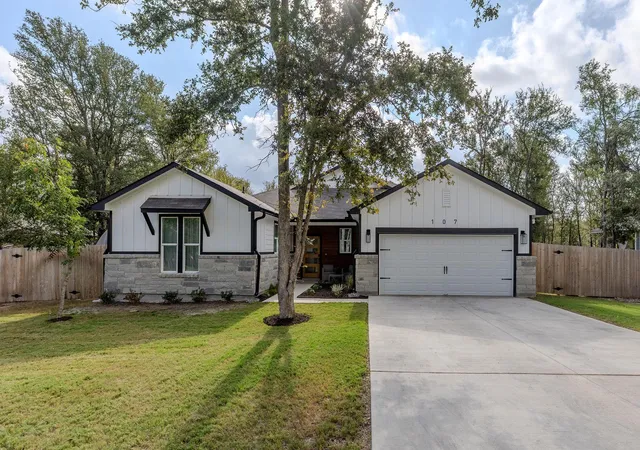
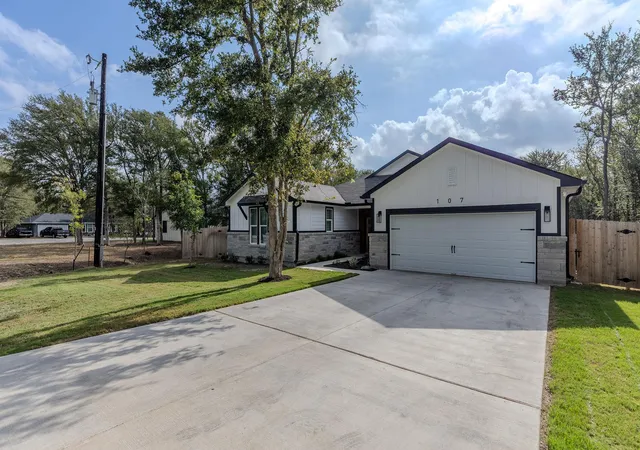
Welcome to 107 Keawakapu Drive, a newly custom-built home on a 0.64-acre lot in Bastrop’s Tahitian Village. Backing to a greenbelt and trail system leading toward the Colorado River and Lost Pines Nature Reserve, this property offers a rare combination of modern design, privacy, and access to the outdoors.
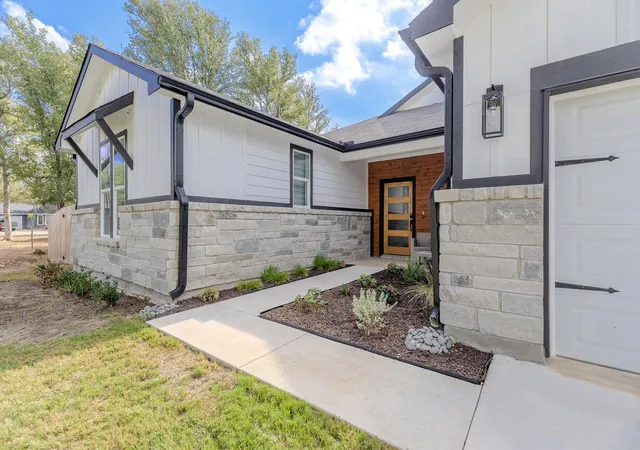
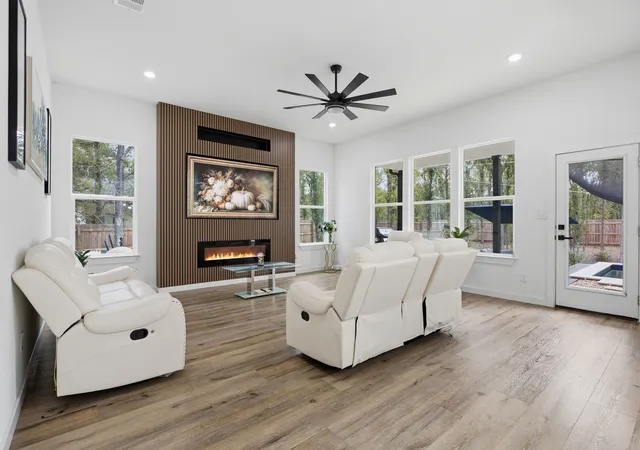
Inside, soaring ceilings, expansive windows, and a spacious open floor plan create a bright, inviting setting for everyday living and entertaining. Designer finishes carry throughout the home, from the striking fireplace feature wall and custom cabinetry to the thoughtfully designed kitchen with top-of-the-line appliances, generous counter space, and a large island. The primary suite offers a retreat of its own, complete with a spacious bathroom featuring a freestanding soaking tub, glass-enclosed shower, and a large walk-in closet. Full gutters and carefully selected finishes add to the home’s quality and functionality.
The large, private backyard is built for enjoying Central Texas year-round. Relax beneath the covered patio, entertain around the heated pool, or unwind in the Jacuzzi, all with a wooded backdrop and no rear neighbor directly behind the home.
Tahitian Village is known for its towering pines, abundant wildlife, and access to outdoor recreation. Explore neighborhood trails, enjoy the Colorado River at the nearby river access area, or spend a day at Colovista Golf Club. With Bastrop’s shops, restaurants, and historic downtown just a short drive away, 107 Keawakapu pairs a peaceful setting with everyday convenience.
New construction, distinctive design, a resort-style backyard, and a greenbelt setting—107 Keawakapu is a standout opportunity in Tahitian Village.
- Houzeo last checked: 4 hours ago
- Listing updated: September 26, 2026 at 9:02 pm
- Listing Provided by: Kenny Timerman (512) 590-0996 , Kaili Cox | All City Real Estate Ltd. Co (866) 277-6005
- Source: Unlock MLS-TX | MLS#: 5513080

Property Details
Status
Active
Type
Single Family Residence
No. of Stories
-
County
City
Neighborhood
--
Year Built
2025
HOA Fees
-
Finished Area
2,250 sqft
Lot Size
28,009.08 sqft lot
Basement Area
- sqft
MLS Name
Unlock MLS
MLS Number
5513080
MLS Status
Active
Days on Market
19

Continue Your Journey in App
Find your dream home, receive real-time updates, and many more!
Download App
Continue Your Journey in App
Find your dream home, receive real-time updates, and many more!
Location
HOA Management
Tahitian Village POA
HOA Fees
$-/ Annually
Amenities
 Amenities and services may be covered by one or multiple associations and service providers.
 Common Area Maintenance
Disclaimer: Amenities are based on third-party information and may vary; buyers must independently verify all amenities, as information is deemed reliable but not guaranteed.
Facts & Features
Rooms
Bedrooms & bathrooms
Bedrooms: 4
Bathrooms: 3
Interior
Sewer
Septic Tank
Exterior Features
Gas Grill, Gutters Full, Outdoor Grill, Private Entrance, Private Yard
Window Features
Blinds
Flooring
Laminate
Appliances
Cooktop, Dishwasher, Dryer, Electric Cooktop, Microwave, Oven, Electric Oven, Range, Refrigerator, Stainless Steel Appliance(s), Washer
Interior Features
Bookcases, Breakfast Bar, Built In Features, Ceiling Fan(s), Chandelier, Stone Counters, Double Vanity, Entrance Foyer, Kitchen Island, Open Floorplan, Recessed Lighting, Soaking Tub, Walk In Closet(s)
Cooling
Central Air
Heating
Fireplace(s), Forced Air
Construction
Year Built
Year Built: 2025
Home type
Single Family Residence
Roof
Composition, Shingle
Construction Materials
Board & Batten Siding, Stone
Foundation Details
Slab
Property Condition
New Construction
Utilities & Energy
Water Source
Public
Fireplace Features
Living Room
Utilities
Electricity Connected, High Speed Internet, Sewer Connected, Water Connected
Pool Features
Gunite, Heated, In Ground, Outdoor Pool, Pool/spa Combo
Security Features
See Remarks
Parking Features
Attached, Driveway, Garage
Other Features
Patio And Porch Features
Covered, Deck, Patio, Porch
Disclosures
Water District
Lot Features
Greenbelt, Trees Medium (20 Ft 40 Ft), Trees Moderate
Community Features
Fishing, Golf, High Speed Internet, Park, Picnic Area, Putting Green, Restaurant, Sport Court(s)/facility, Trail(s)
Subdivision Name
Tahitian Village,
Price History
| Date | Event | Price |
|---|---|---|
09/26/2026 Source: | Listed for Sale | $599,900 +721.78% $267/sqft |
07/18/2022 Source: | Sold | $73,000 $32/sqft |

Nearby Homes


Find Homes by Property Features in Bastrop, TX

Based on information submitted to the MLS GRID from Unlock MLS through Oct 12, 2026, 10:30AM. All information provided is deemed reliable but is not guaranteed and should be independently verified. Unlock MLS and its affiliates provide the MLS and all content therein “AS IS” and without any warranty, express or implied. All data is obtained from various sources and may not have been verified by broker or MLS GRID. Supplied Open House Information is subject to change without notice. All information should be independently reviewed and verified for accuracy. Properties may or may not be listed by the office/agent presenting the information. The information being provided is for consumers’ personal, non-commercial use. It may not be used for any purpose other than to identify prospective properties consumers may be interested in purchasing. © 2026 Unlock MLS. All Rights Reserved.
 Advertising Broker: Michelle Brecker | Pathway To Home Realty