- Overview
- Description
- Property Details
- Location
- HOA Management
- Facts & Features
- Getting Around
- Nearby Homes


Street View
$390,000
Monthly Est:$1,941
 3 Beds
 3 Baths
3 full baths
 2,073sqft
107 Lake Dr W, Gouldsboro, PA 18424
$390,000
$1,941/moEst:
Get Pre-Approved
Single Family Residence
Built in 1985
$200/mo HOA
22,656 sqft lot
$188/sq.ft
Description
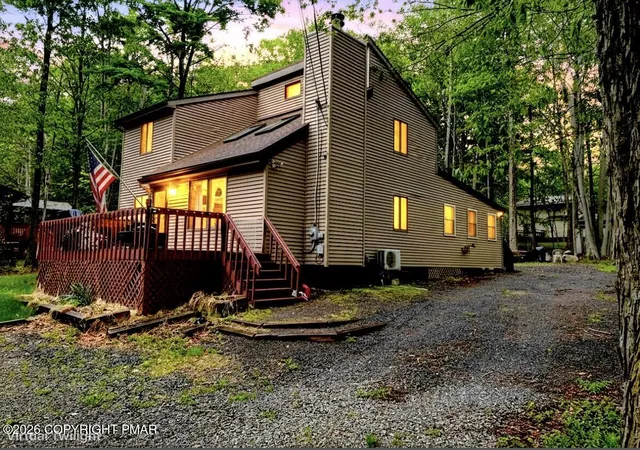
The rustic wood-sided exterior of this chalet-style home is positioned amidst mature trees in Big Bass Lake. Accommodating three bedrooms and three bathrooms, this residence offers a serene atmosphere defined by its natural setting. Warm wood-paneled living areas provide functional gathering spaces, while a classic brick fireplace equipped with a fireplace insert serves as a focal point within the home.
At the center of the living space, soaring vaulted ceilings with skylights create an airy feeling. The main level flooring transitions between hardwood and carpet, complementing a dining area characterized by a beamed ceiling and wood paneling. The kitchen is equipped with warm wood cabinetry, laminate flooring, a dishwasher, double oven, electric range, microwave, and refrigerator. A loft featuring angled ceilings, carpet, and skylights overlooks the space below, while an upper-level bonus family room offers additional living space accented by a ceiling fan.
The finished walk-out lower level expands the usable living space, offering carpeted recreation areas and a lower-level bedroom with carpet. Concrete utility areas house forced air and hot water heating systems alongside a private well and water filtration equipment. A dedicated laundry closet with tile floors accommodates a washer and dryer. This level also provides direct access to an attached two-car garage.
Outdoor living is facilitated by wooden decks and an elevated balcony overlooking the wooded surroundings. The exterior of the home features shingle roofing and cedar shake siding that coordinates with the natural woodland foliage. Located in the North Pocono School District, the property is serviced by a private septic system.
This tranquil mountain retreat presents an opportunity to experience forest living in Big Bass Lake. Please schedule a private viewing to explore this chalet-style property.
- Houzeo last checked: 2 minutes ago
- Listing updated: September 26, 2026 at 2:39 am
- Listing Provided by: Mike Smutz (610) 839-7654 | LPT Realty LLC (877) 366-2213
- Source: Greater Lehigh Valley MLS-PA | MLS#: 785205

Property Details
Status
Active
Type
Single Family Residence
No. of Stories
-
County
City
Neighborhood
--
Year Built
1985
HOA Fees
$200/mo
Finished Area
2,073 sqft
Lot Size
22,656 sqft lot
Basement Area
- sqft
MLS Name
Greater Lehigh Valley MLS
MLS Number
785205
MLS Status
Active
Days on Market
10

Continue Your Journey in App
Find your dream home, receive real-time updates, and many more!
Download App
Continue Your Journey in App
Find your dream home, receive real-time updates, and many more!
Location
HOA Management
N/A
HOA Fees
$200/ Monthly
Disclaimer: Amenities are based on third-party information and may vary; buyers must independently verify all amenities, as information is deemed reliable but not guaranteed.
Facts & Features
Rooms
Bedrooms & bathrooms
Bedrooms: 3
Bathrooms: 3
Interior
Heating
Baseboard, Electric, Fireplaces
Sewer
Septic Tank
Exterior Features
Deck
Appliances
Electric Oven, Electric Range, Electric Water Heater, Microwave, Refrigerator
Cooling
Ceiling Fans, Wall Window Units
Interior Features
Dining Area, Family Room Lower Level, Jetted Tub, Kitchen Island
Flooring
Carpet, Laminate, Luxury Vinyl, Luxury Vinyl Plank, Resilient, Tile, Vinyl
Construction
Year Built
Year Built: 1985
Home type
Single Family Residence
Construction Materials
Vinyl Siding
Architectural Style
Chalet Alpine, Colonial
Roof
Asphalt, Fiberglass
Utilities & Energy
Basement
Other, Partially Finished, Walk Out Access
Parking Features
Attached, Driveway, Garage
Water Source
Well
Fireplace Features
Insert
Laundry Features
Lower Level
Other Features
Subdivision Name
Big Bass Lake
Patio And Porch Features
Deck
Price History
| Date | Event | Price |
|---|---|---|
09/25/2026 Source: | Listed for Sale | $390,000 $188/sqft |

Nearby Homes




Find Homes by Property Features in Gouldsboro, PA
Nearby New Homes For Sale


Based on information from the Greater Lehigh Valley Realtors, Inc. (GLVR) from the Multiple Listing Service through Oct 06, 2026, 08:15AM. MLS Listing Information has not been verified and is not guaranteed by MLS. Information is provided exclusively for consumers’ personal, non-commercial use, it may not be used for any purpose other than to identify prospective properties consumers may be interested in purchasing. The data is deemed reliable but is not guaranteed to be accurate by the MLS. This website may not include listings or property addresses of sellers who have directed their listing brokers to withhold their listing or their property address from display on the Internet. The data relating to real estate for sale on this website comes in part from the IDX program of the GLVR MLS. Real estate listings held by brokerage firms other than Sell Your Home Services.com include the name of the listing broker. © 2026 Greater Lehigh Valley REALTORS® Multiple Listing Service - All Rights Reserved.
 Advertising Broker: Daniel Demers | Sell Your Home Services