- Overview
- Description
- Property Details
- Location
- Facts & Features
- Getting Around
- Nearby Homes


Street View
$490,000
Monthly Est:$2,439
 4 Beds
 3 Baths
2 full baths + 1 half bath
 2,508sqft
107 Michelle Dawn Dr, Goldsboro, NC 27534
$490,000
$2,439/moEst:
Get Pre-Approved
Single Family Residence
Built in 2020
$-- HOA
0.31 acre lot
$195/sq.ft
Description
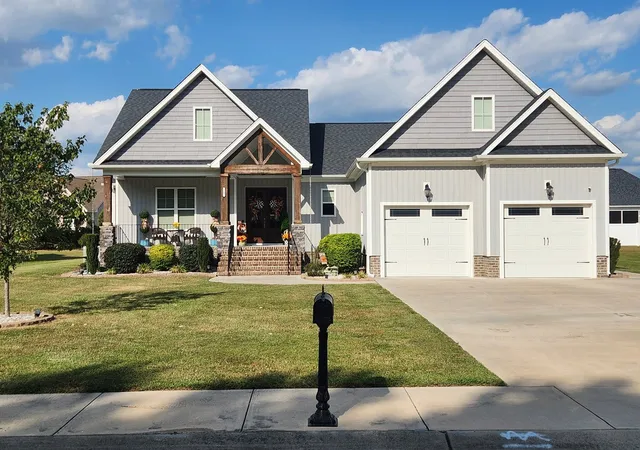
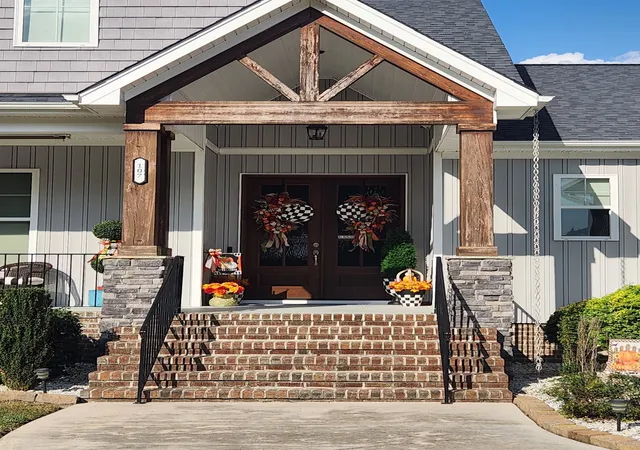
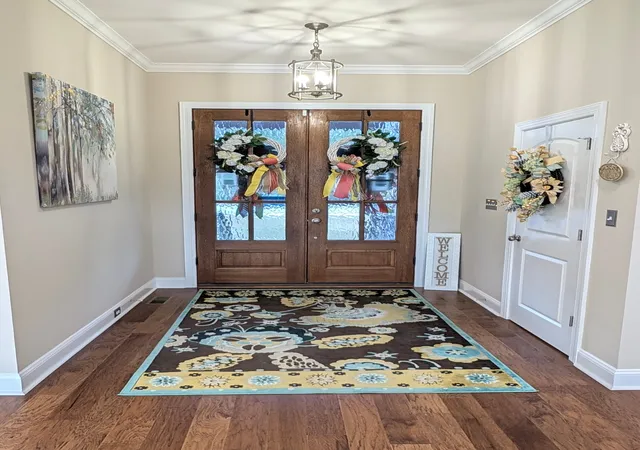
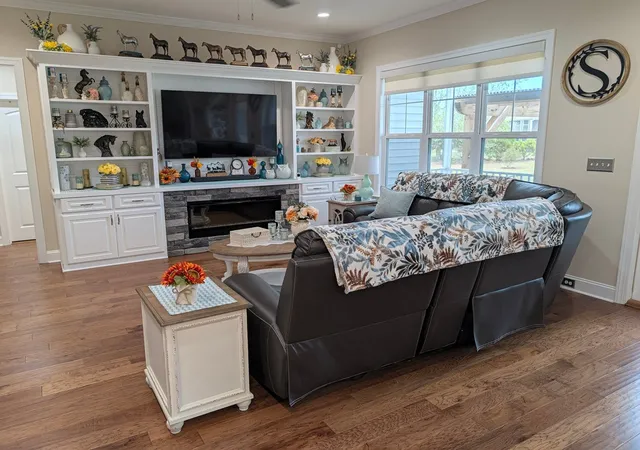
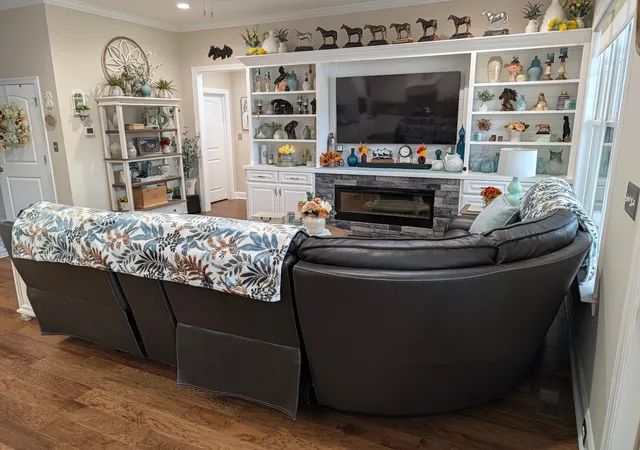
Offering $10,000 to use as you choose and a 1 Year Home warranty plan with acceptable offer. Curb side appeal in the desirable Glenda's Pointe Subdivision, where luxury and serenity combine. The exterior showcases a refined craftsman bungalow aesthetic, establishing a welcoming presence from the moment of arrival. The double door entry leads right into the living room with it's fireplace, double bookshelves, harwood flooring and crown molding all through out. The heart of the home is a kitchen designed for both culinary efficiency and social connection. It features elegant stone countertops and a substantial island equipped with a sink, providing a functional workspace for daily tasks and meal preparation. The space is further refined by a custom range hood and a built-in microwave, blending high-end design with practical utility. Fabulous owners suite comes with trey ceiling, large walk in tiled surround shower and seperate garden tub. The large walkin closet connects directly to the laundry room and it also features a mudroom with custom lockers/dropzone. Beyond these primary spaces, the home includes two more bedrooms downstairs and the upstairs has a fourth bedroom/bonus space with it's own bathroom and walkin attic.The exterior design extends to a screened in porch with a pergola off of it, and a 12 x 12 shed with electrical for shop needs. There is additional concrete parking pad for your vehicles too.This residence offers a rare combination of contemporary design and functional elegance, inviting you to schedule a private tour today.
- Houzeo last checked: 3 hours ago
- Listing updated: November 5, 2026 at 9:43 pm
- Listing Provided by: Jinny Lyon (919) 922-6762 DRE #282932 | Berkshire Hathaway Home Services McMillen & Associates Realty (919) 778-9500
- Source: Hive MLS-NC | MLS#: 100614810

Property Details
Status
Active
Type
Single Family Residence
No. of Stories
1
County
City
Neighborhood
--
Year Built
2020
HOA Fees
-
Finished Area
2,508 sqft
Lot Size
0.31 acre lot
Basement Area
- sqft
MLS Name
Hive MLS
MLS Number
100614810
MLS Status
Active
Days on Market
1

Continue Your Journey in App
Find your dream home, receive real-time updates, and many more!
Continue Your Journey in App
Find your dream home, receive real-time updates, and many more!
Location
Facts & Features
Rooms
Bedrooms & bathrooms
Bedrooms: 4
Bathrooms: 3
Bedroom 4
Level: Second
Bedroom 2
Level: First
Bedroom 3
Level: First
Kitchen
Level: First
Living Room
Level: First
Interior
Flooring
Carpet
Heating
Electric
Interior Features
Kitchen Island, Built In Features
Appliances
Built In Microwave, Refrigerator, Dishwasher, Electric Range
Construction
Year Built
Year Built: 2020
Home type
Single Family Residence
Roof
Composition
Foundation Details
Crawl Space
Construction Materials
Wood Frame
Utilities & Energy
Water Source
Public
Utilities
Cable Available, Sewer Connected
Parking Features
Garage Faces Side
Other Features
Patio And Porch Features
Covered, Screened
Subdivision Name
Glenda's Pointe
Price History
| Date | Event | Price |
|---|---|---|
09/30/2026 Source: | Listed for Sale | $499,900 $199/sqft |
09/30/2026 Source: | Off Market | $499,900 $199/sqft |
09/18/2026 Source: | Coming Soon | $499,900 $199/sqft |

Nearby Homes

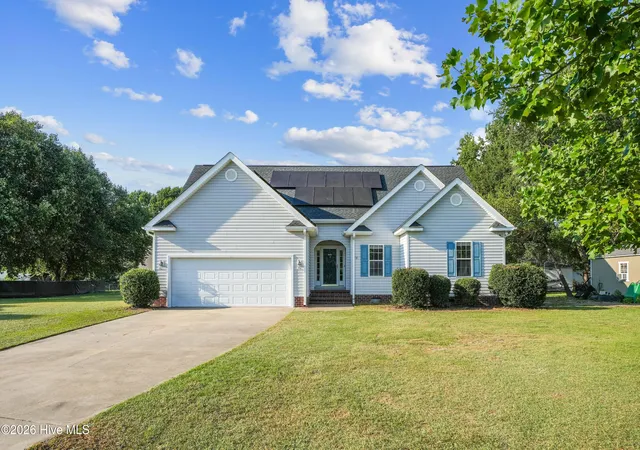
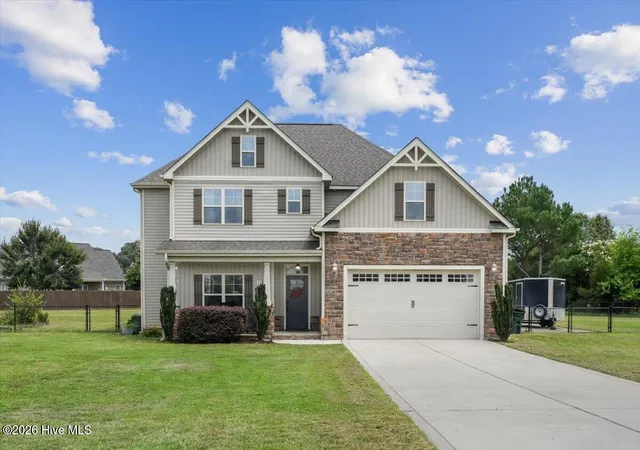
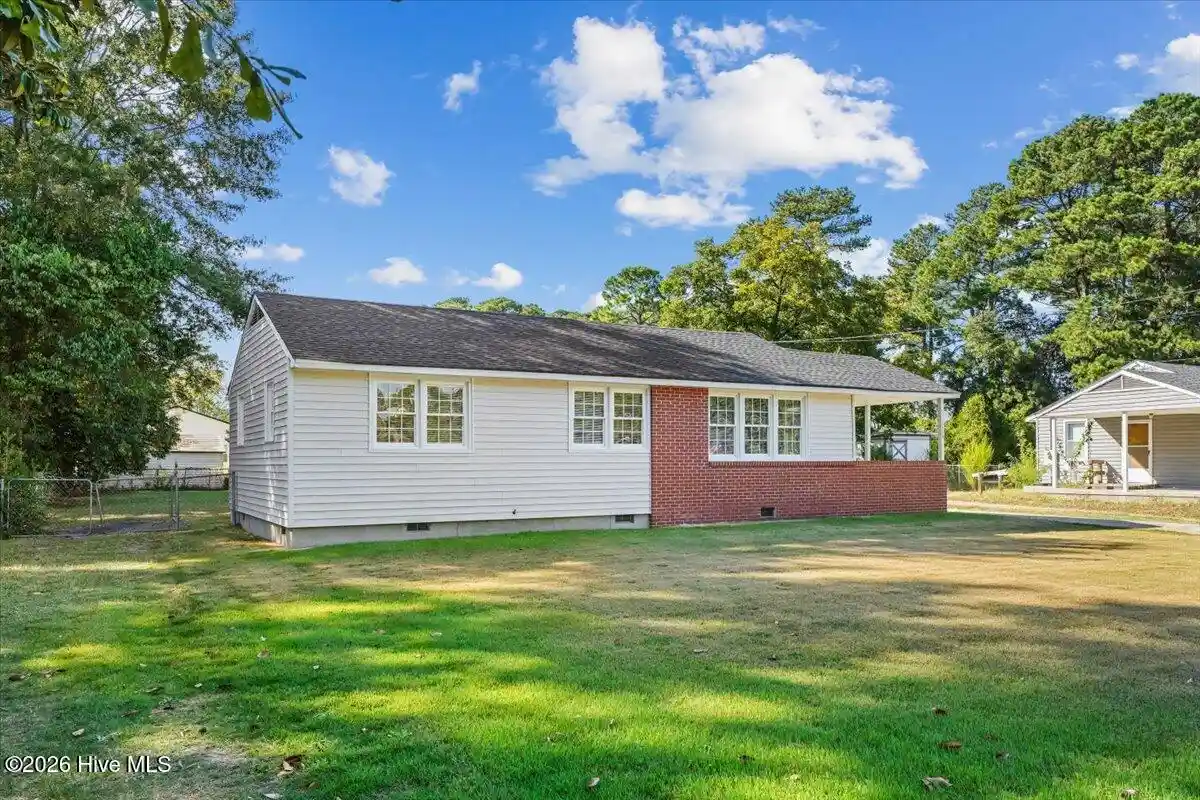
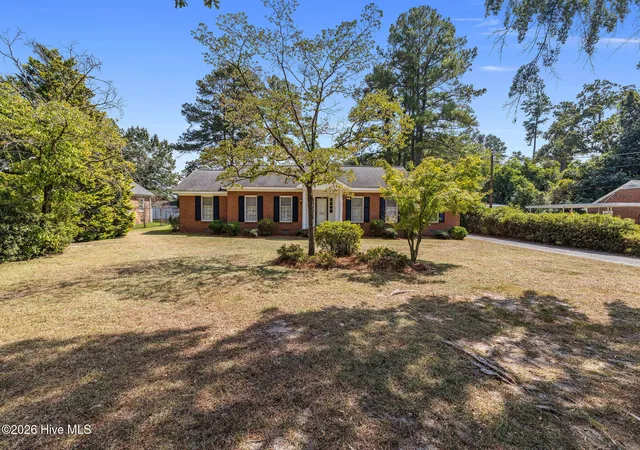
Find Homes by Property Features in Goldsboro, NC
Nearby New Homes For Sale

Based on information from the Hive MLS, through Nov 06, 2026, 09:31AM. This website may not include listings or property addresses of sellers who have directed their listing brokers to withhold their listing or their property address from display on the Internet. The data relating to real estate on this web site comes in part from the Internet Data Exchange program of Hive MLS, and is updated as of Nov 06, 2026, 09:31AM. All information is deemed reliable but not guaranteed and should be independently verified. All properties are subject to prior sale, change, or withdrawal. Neither listing broker(s) nor Chosen Realty LLC nor Houzeo shall be responsible for any typographical errors, misinformation, or misprints, and shall be held totally harmless from any damages arising from reliance upon these data. IDX information is provided exclusively for personal, non-commercial use, and may not be used for any purpose other than to identify prospective properties consumers may be interested in purchasing. © 2026 Hive MLS. All Rights Reserved.
 Advertising Broker: Nicholas Huscroft | Chosen Realty
