- Overview
- Description
- Property Details
- Location
- Facts & Features
- Getting Around
- Nearby Homes



$399,900
Monthly Est:$1,990
 3 Beds
 3 Baths
2 full baths + 1 half bath
 2,262sqft
107 N 3Rd St, Easley, SC 29640
$399,900
$1,990/moEst:
Get Pre-Approved
Single Family Residence
Built in 2023
$-- HOA
0.34 acre lot
$177/sq.ft
Description
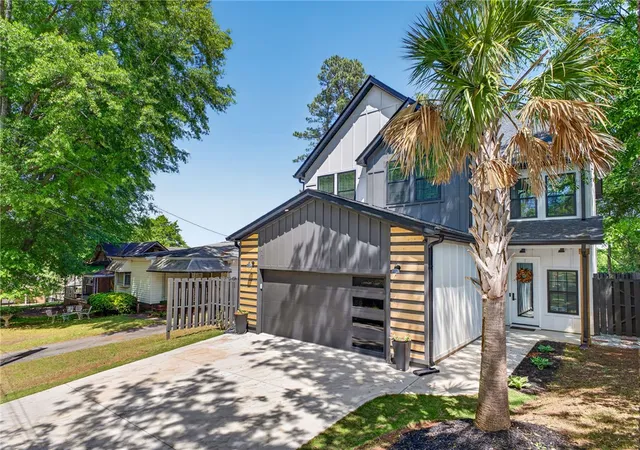
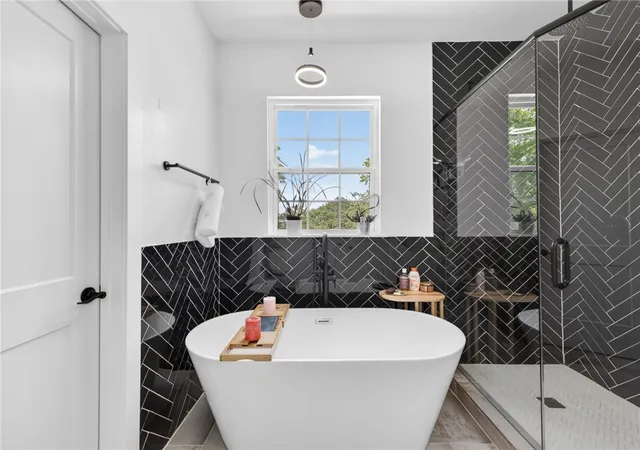
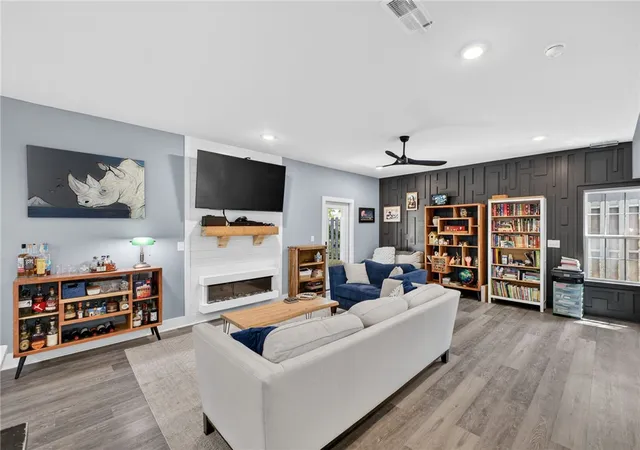
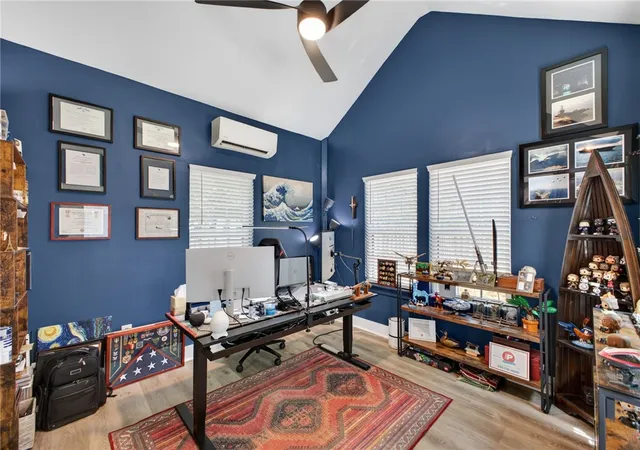
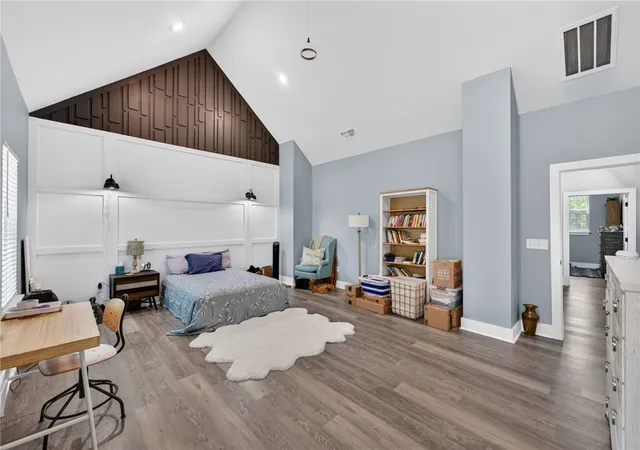
***Sellers will pay some closing costs with an acceptable offer.***Loan credit available through preferred lender*** Forget everything you know about cookie-cutter suburban sprawl. 107 N 3rd St isn't just a house; it’s a mood. Located in the heartbeat of downtown Easley, this property trades beige carpets and builder grade boredom for a vibe that’s part urban loft, part secret sanctuary. The Location: Live your best life biking on the Doodle Trail, walking to downtown Easley, taking a 20 minute drive to downtown Greenville or a 25 minute drive to Clemson. Less than 1 mile to Prisma Health Baptist Hospital. With only a half mile to The Silos, a third of a mile to Main St, and .8 mile to Southern Weaving Food Hall, you’ll be enjoying live music, local shopping, coffee shops, casual dining & plenty of opportunities for 3rd space community connections. The Culinary Command Center: Why have one pantry when you can have two? Whether you’re a serious chef or just a serious snacker, the dual-pantry setup keeps the aesthetic clean and the supplies organized. The white granite counters & large island provide plenty of prep space. The Flex Space: Is it a sunroom? A high-output home office? A meditation retreat? Art studio? Yes. The Suite: When the world gets too loud, the primary suite offers a hard reset. The deep soaking tub is the undisputed star of the bathroom—a sculptural centerpiece designed for long Sundays and total decompression. The Upgrades: LVP throughout means never having to clean carpet and custom pantries, closets & laundry shelving provide peak organization. Home has a security system including exterior cameras to give you ultimate peace of mind. The Vibe: Sky-high ceilings in every bedroom, hand crafted accent walls & the permanent fire pit in the private, fenced back yard give effortless cool. The Best Part: No HOA!
- Houzeo last checked: 1 minute ago
- Listing updated: October 1, 2026 at 1:31 pm
- Listing Provided by: Bitsy Cazel (864) 230-2021 DRE #111887, Shannon Kelley (864) 325-2628 DRE #113376 | BHHS C Dan Joyner - Office A (864) 242-6650
- Source: Western Upstate MLS-SC | MLS#: 20305495

Property Details
Status
Active
Type
Single Family Residence
No. of Stories
2
County
City
Neighborhood
--
Year Built
2023
HOA Fees
-
Finished Area
2,262 sqft
Lot Size
0.34 acre lot
Basement Area
- sqft
MLS Name
Western Upstate MLS
MLS Number
20305495
MLS Status
Active
Days on Market
62
Cumulative Days on Market
154

Continue Your Journey in App
Find your dream home, receive real-time updates, and many more!
Continue Your Journey in App
Find your dream home, receive real-time updates, and many more!
Location
Facts & Features
Rooms
Bedrooms & bathrooms
Bedrooms: 3
Bathrooms: 3
PrimaryBathroom
Level: Upper
Area: 80.00 Square Feet
Dimensions: 10x8
Laundry
Level: Upper
Area: 35.00 Square Feet
Dimensions: 7x5
Bedroom3
Level: Upper
Area: 120.00 Square Feet
Dimensions: 12x10
Bedroom2
Level: Upper
Area: 143.00 Square Feet
Dimensions: 13x11
PrimaryBedroom
Level: Upper
Area: 300.00 Square Feet
Dimensions: 20x15
Office
Level: Main
Area: 121.00 Square Feet
Dimensions: 11x11
DiningRoom
Level: Main
Area: 117.00 Square Feet
Dimensions: 13x9
Kitchen
Level: Main
Area: 169.00 Square Feet
Dimensions: 13x13
LivingRoom
Level: Main
Area: 289.00 Square Feet
Dimensions: 17x17
Interior
Exterior Features
Fence, Porch, Patio
Interior Features
Bathtub, Dual Sinks, Bath In Primary Bedroom, Separate Shower, Upper Level Primary
Appliances
Dryer, Dishwasher, Electric Oven, Electric Range, Electric Water Heater, Freezer, Disposal, Microwave, Refrigerator, Washer
Window Features
Vinyl
Cooling
Central Air, Electric
Heating
Central, Electric
Sewer
Public Sewer
Flooring
Luxury Vinyl Plank
Construction
Year Built
Year Built: 2023
Home type
Single Family Residence
Architectural Style
Contemporary
Construction Materials
Masonite, Wood Siding
Roof
Architectural, Shingle
Foundation Details
Slab
Utilities & Energy
Parking Features
Attached, Garage, Driveway
Water Source
Public
Basement
None
Other Features
Lot Features
City Lot, Level, Not In Subdivision
Community Features
Short Term Rental Allowed
Patio And Porch Features
Front Porch, Patio
Price History
| Date | Event | Price |
|---|---|---|
08/26/2026 Source: | Listed for Sale | $410,000 +2.53% $0/sqft |
08/26/2026 Source: | Price Decreased | $399,900 -2.46% $0/sqft |
07/04/2026 Source: | Off Market | $410,000 -2.15% $0/sqft |
05/30/2026 Source: | Price Decreased | $419,000 -0.21% $0/sqft |
05/14/2026 Source: | Listed for Sale | $419,900 +23.86% $0/sqft |


Show more
Nearby Homes




Find Homes by Property Features in Easley, SC
Nearby New Homes For Sale
Nearby Pre-Owned Homes For Sale

Based on information from the Western Upstate MLS through Oct 28, 2026, 12:00PM. This information is deemed reliable, but not guaranteed. Neither the Western Upstate Association of REALTORS® Inc. or the Western Upstate MLS of South Carolina Inc., nor the listing broker, nor their agents are responsible for the accuracy of the information. The buyer is responsible for verifying all information. This information is provided by the Western Upstate Association of REALTORS® Inc. and the Western Upstate MLS of South Carolina Inc. for use by its members and is not intended for the use for any other purpose. The data relating to real estate for sale on this website comes in part from the Broker Reciprocity Program of the Western Upstate Association of REALTORS® Inc. and the Western Upstate MLS of South Carolina Inc. © 2026 Western Upstate MLS of South Carolina Inc. All Rights Reserved.
 Advertising Broker: Nicholas Huscroft | Chosen Realty
