- Overview
- Description
- Property Details
- Location
- Facts & Features
- Getting Around
- Nearby Homes

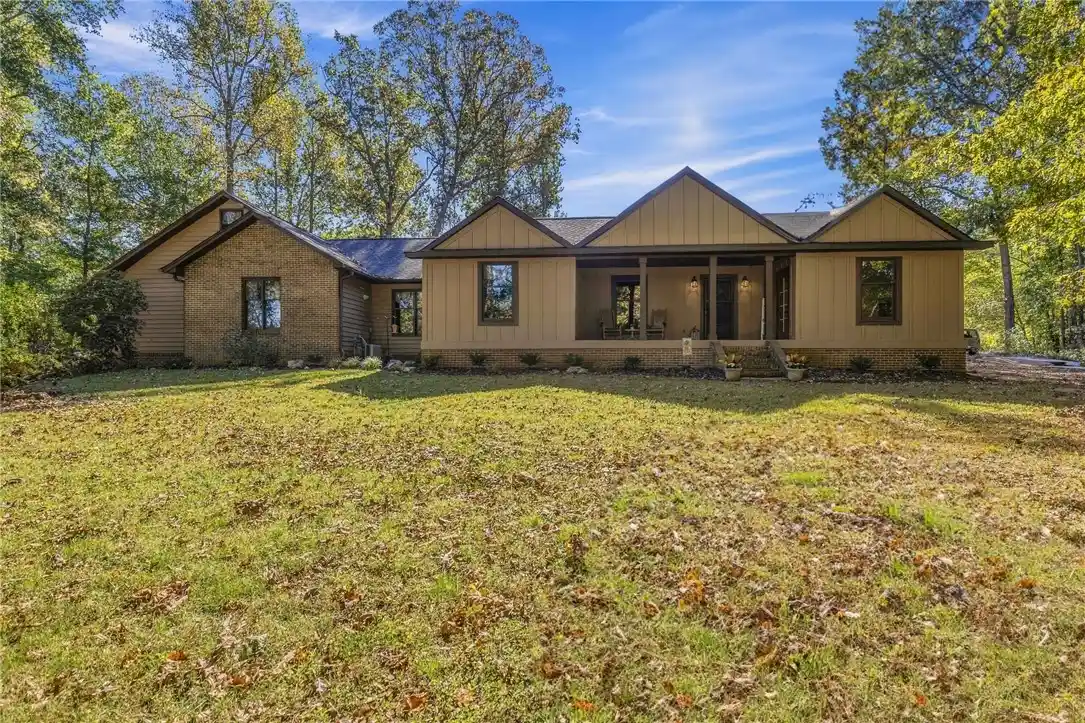


$879,900
Monthly Est:$4,380
 5 Beds
 3 Baths
3 full baths
 3,556sqft
115 Cherokee Trl, Easley, SC 29640
$879,900
$4,380/moEst:
Get Pre-Approved
Single Family Residence
Built in -
$-- HOA
15.15 acres lot
$247/sq.ft
Description
Welcome to 115 Cherokee Trail in the highly desired Dacusville Community. Tucked away on over fifteen acres, this property includes a fully stocked pond fed by a creek, fenced pasture land and a 30x60 barn with concrete flooring, a bathroom, and 5 covered outdoor stalls. You can easily place more stalls inside the barn. If farming is not on your radar, you can convert the barn to suit your needs and utilize the acreage for whatever your heart desires. Walking up to this exquisite, rustic home gives you a whole vibe. The front porch overlooks a natural, picturesque scene of greenery and beautiful trees--so peaceful. This wonderful 3500(+) sq ft home was updated and remodeled by the owner, a successful, local builder. It is loaded with character including tongue-and-groove wood, a vaulted ceiling, LVP and hardwood flooring, and a cozy gas logs or wood-burning fireplace-you choose. The functional layout includes a large, comfy family room, a gorgeous kitchen with a butler pantry, a walk-in pantry, Jenn-Air double oven, under-cabinet lighting, a breakfast room, formal dining, and a private office. The primary suite is situated away from the other four bedrooms. There is an additional area currently being used as a playroom—use it however you wish. The walk in laundry area has a sink and is located in the perfect spot away from the main living areas. Upstairs, there is a cool bonus room. Outside behind the home, you have a massive deck, a pool, a run-in shed with a tack room, a fenced area-currently used for a donkey, a chicken coop and a detached carport. The roof and HVAC were replaced this year--money in your pocket. Honestly, you cannot go wrong with this absolutely stunning property because of everything it offers: you can farm, play, fish, board horses and the list goes on. The sellers are certain the right buyer is reading every last detail and look forward to seeing you soon.
- Houzeo last checked: 12 hours ago
- Listing updated: October 28, 2026 at 4:00 pm
- Listing Provided by: Melissa Hall (864) 380-4078 DRE #68205 | Howard Hanna Allen Tate - Easley Powdersville (864) 752-4663
- Source: Western Upstate MLS-SC | MLS#: 20308588

Property Details
Status
Active
Type
Single Family Residence
No. of Stories
1
County
City
Neighborhood
--
Year Built
-
HOA Fees
-
Finished Area
3,556 sqft
Lot Size
15.15 acres lot
Basement Area
- sqft
MLS Name
Western Upstate MLS
MLS Number
20308588
MLS Status
Active
Days on Market
11
Cumulative Days on Market
5

Continue Your Journey in App
Find your dream home, receive real-time updates, and many more!
Continue Your Journey in App
Find your dream home, receive real-time updates, and many more!
Location
Facts & Features
Rooms
Bedrooms & bathrooms
Bedrooms: 5
Bathrooms: 3
Interior
Heating
Natural Gas
Appliances
Double Oven, Gas Water Heater, Smooth Cooktop, Tankless Water Heater
Window Features
Bay Windows
Exterior Features
Deck, Fence, Porch, Patio
Interior Features
Ceiling Fans, Cathedral Ceilings, Dual Sinks, Fireplace, Bath In Primary Bedroom, Tub Shower, Breakfast Area
Cooling
Central Air, Forced Air
Flooring
Ceramic Tile, Luxury Vinyl Plank
Sewer
Septic Tank
Construction
Year Built
-
Home type
Single Family Residence
Roof
Architectural, Shingle
Foundation Details
Crawlspace
Construction Materials
Brick, Wood Siding
Architectural Style
Ranch
Utilities & Energy
Parking Features
Detached Carport, Driveway
Basement
None, Crawl Space
Water Source
Public
Security Features
Smoke Detectors
Other Features
Lot Features
Level, Not In Subdivision, Outside City Limits, Pasture, Pond On Lot, Stream Creek
Patio And Porch Features
Deck, Front Porch, Patio
Community Features
Short Term Rental Allowed
Price History
| Date | Event | Price |
|---|---|---|
10/23/2026 Source: | Listed for Sale | $898,800 +2.15% $253/sqft |
10/23/2026 Source: | Price Decreased | $879,900 -2.22% $247/sqft |
10/06/2026 Source: | Off Market | $899,900 $253/sqft |


Nearby Homes


Find Homes by Property Features in Easley, SC
Nearby New Homes For Sale

Based on information from the Western Upstate MLS through Nov 02, 2026, 02:15PM. This information is deemed reliable, but not guaranteed. Neither the Western Upstate Association of REALTORS® Inc. or the Western Upstate MLS of South Carolina Inc., nor the listing broker, nor their agents are responsible for the accuracy of the information. The buyer is responsible for verifying all information. This information is provided by the Western Upstate Association of REALTORS® Inc. and the Western Upstate MLS of South Carolina Inc. for use by its members and is not intended for the use for any other purpose. The data relating to real estate for sale on this website comes in part from the Broker Reciprocity Program of the Western Upstate Association of REALTORS® Inc. and the Western Upstate MLS of South Carolina Inc. © 2026 Western Upstate MLS of South Carolina Inc. All Rights Reserved.
 Advertising Broker: Nicholas Huscroft | Chosen Realty
