- Overview
- Description
- Property Details
- Location
- HOA Management
- Facts & Features
- Getting Around
- Nearby Homes
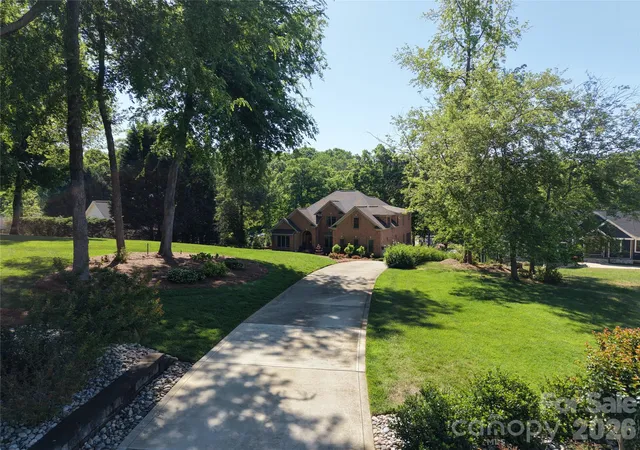

Street View
$1,795,000
Monthly Est:$8,934
 4 Beds
 5 Baths
4 full baths + 1 half bath
 5,672sqft
107 Nautilus Ct, Troutman, NC 28166
$1,795,000
$8,934/moEst:
Get Pre-Approved
Single Family Residence
Built in 2003
$62.5/mo HOA
1.16 acres lot
$316/sq.ft
Description
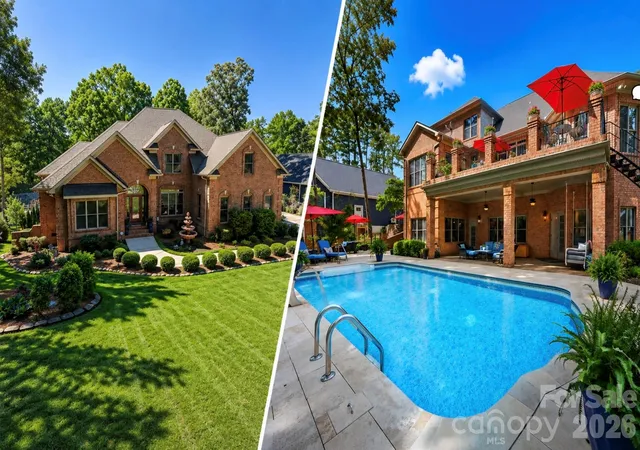
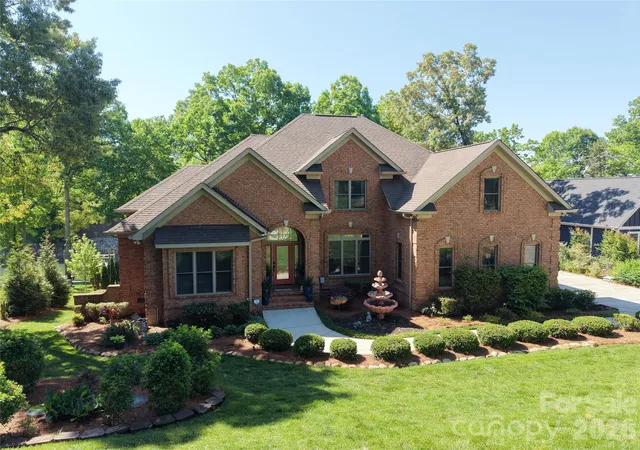
Welcome to 107 Nautilus Court in Troutman — a waterfront estate that blends timeless craftsmanship with modern function. Built in 2004 and meticulously maintained, this all-brick home sits on a beautifully landscaped 1.16-acre lot, offering privacy and serene lake living from the moment you arrive.
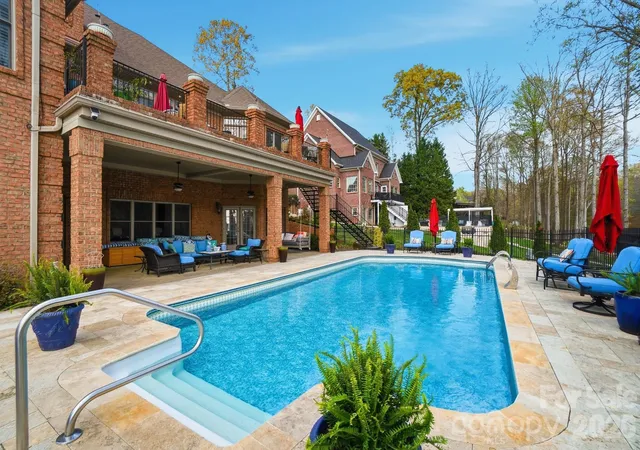
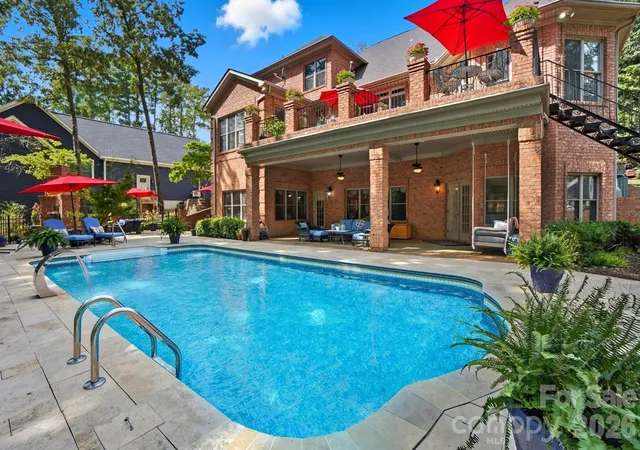
The exterior showcases quality throughout: a second-floor patio finished in herringbone brick, with wrought iron stairs descending to a recently resurfaced travertine pool — a perfect backdrop for summer gatherings or quiet evenings under the stars. Set on a quiet cove with deep water, the property offers peaceful, uninterrupted views while staying close to everything the lake lifestyle has to offer.
Inside, hardwood floors flow throughout the main and upper levels, while the finished basement features durable tile. The home is approved for a four-bedroom septic system but is currently configured for six bedrooms, offering flexibility for family, guests, or multi-generational living.
The gourmet kitchen features a 48-inch commercial-grade Thermador eight-burner range, a brick backsplash, a pot filler, built-in refrigerator, raised Bosch dishwasher, and generous prep space. A second full kitchen in the basement rivals the primary — ideal for long-term guests or a private entertaining suite.
Upstairs, three bedrooms are joined by a spacious bonus room suited for a playroom, office, or media space. The main level flows easily from room to room, with large windows framing lake views throughout. The finished basement adds further living space, with its own kitchen, gathering areas, and direct access to the pool and outdoor entertaining spaces.
With deep water access, mornings on the patio, afternoons by the pool, and evenings on your private cove are all part of everyday life here. 107 Nautilus Court is a rare opportunity to experience the very best of lake living.
With an appropriate offer, the home is available fully furnished, and watercraft may convey as well.
- Houzeo last checked: 1 hour ago
- Listing updated: August 13, 2026 at 9:26 pm
- Listing Provided by: Mark Gibson (704) 607-3000 | Coldwell Banker Realty (704) 547-8490
- Source: Canopy MLS | MLS#: 4300981

Property Details
Status
Active
Type
Single Family Residence
No. of Stories
-
County
City
Neighborhood
--
Year Built
2003
HOA Fees
$62.5/mo
Finished Area
5,672 sqft
Lot Size
1.16 acres lot
Basement Area
- sqft
MLS Name
Canopy MLS
MLS Number
4300981
MLS Status
Active
Days on Market
386
Cumulative Days on Market
330

Continue Your Journey in App
Find your dream home, receive real-time updates, and many more!
Download App
Continue Your Journey in App
Find your dream home, receive real-time updates, and many more!
Location
HOA Management
Hawkes Bay HOA - Todd Hudson
HOA Fees
$750/ Annually
Disclaimer: Amenities are based on third-party information and may vary; buyers must independently verify all amenities, as information is deemed reliable but not guaranteed.
Facts & Features
Rooms
Bedrooms & bathrooms
Bedrooms: 4
Bathrooms: 5
Interior
Cooling
Ceiling Fan(s), Central Air, Electric
Flooring
Tile, Wood
Exterior Features
In Ground Irrigation, Other See Remarks
Appliances
Dishwasher, Disposal, Electric Range, Exhaust Hood, Gas Range, Gas Water Heater, Microwave
Heating
Electric, Forced Air, Heat Pump
Window Features
Insulated Window(s)
Sewer
Septic Installed
Interior Features
Attic Walk In, Built In Features, Garden Tub, Kitchen Island, Pantry, Walk In Closet(s), Walk In Pantry
Construction
Year Built
Year Built: 2003
Home type
Single Family Residence
Construction Materials
Brick Full
Foundation Details
Basement
Architectural Style
Transitional
Roof
Architectural Shingle
Utilities & Energy
Laundry Features
Laundry Room, Main Level
Basement
Exterior Entry, Finished, Storage Space
Parking Features
Driveway, Attached Garage, Garage Door Opener, Garage Faces Side
Fireplace Features
Living Room, Outside
Water Source
Well
Security Features
Carbon Monoxide Detector(s), Smoke Detector(s)
Utilities
Cable Available, Electricity Connected, Natural Gas, Propane, Underground Power Lines, Underground Utilities
Pool Features
In Ground
Other Features
Patio And Porch Features
Balcony, Covered, Front Porch, Patio
Lot Features
Level, Wooded, Views, Waterfront
Subdivision Name
Hawkes Bay
Price History
| Date | Event | Price |
|---|---|---|
08/13/2026 Source: #CAR4300981 | Price Decreased | $1,795,000 -2.97% $316/sqft |
06/02/2026 Source: | Price Decreased | $1,850,000 -7.27% $326/sqft |
02/19/2026 Source: | Price Decreased | $1,995,000 -9.28% $352/sqft |
11/19/2025 Source: | Price Decreased | $2,199,000 -4.39% $388/sqft |
10/07/2025 Source: | Price Increased | $2,300,000 +4.59% $406/sqft |

Show more
Nearby Homes
Find Homes by Property Features in Troutman, NC
Nearby New Homes For Sale

Based on information submitted to the MLS GRID from Canopy MLS through Oct 08, 2026, 11:00AM. All data is obtained from various sources and may not have been verified by the broker or MLS GRID. Supplied Open House Information is subject to change without notice. All information should be independently reviewed and verified for accuracy. Properties may or may not be listed by the office/agent presenting the information. IDX information is provided exclusively for consumers’ personal, noncommercial use. It may not be used for any purpose other than to identify prospective properties which the consumers may be interested in purchasing. The data is deemed reliable but is not guaranteed by MLS GRID. The use of the MLS GRID Data may be subject to an end-user license agreement prescribed by the Member Participant’s applicable MLS, if any, and as amended from time to time. ©2026 Canopy MLS. All Rights Reserved.
 Advertising Broker: Nicholas Huscroft | Chosen Realty