Realty Solution
Powered by 
- 2
- Overview
- Description
- Property Details
- Location
- HOA Management
- Facts & Features
- Getting Around
- Nearby Homes
 New Construction

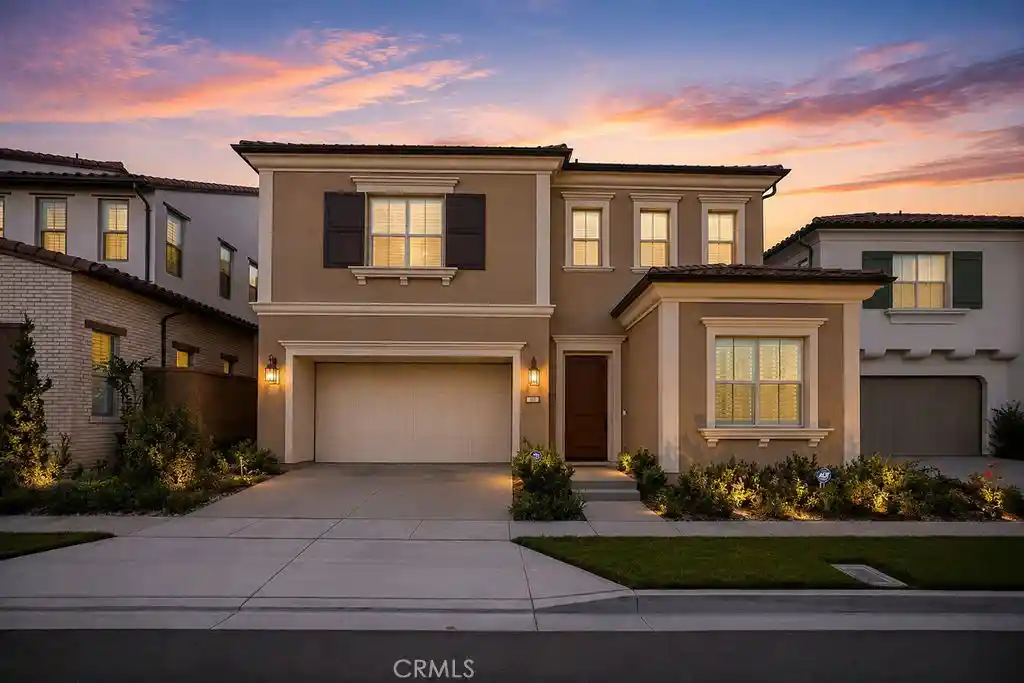
Street View
Listed by: Kyle DeMartino (760) 613-7747 DRE #02032402 | Risewell Homes (949) 382-7800
$3,709,990
Monthly Est:$18,466
 4 Beds
 5 Baths
4 full baths
 3,220sqft
107 Oakstone, Irvine, CA 92618
$3,709,990
$18,466/moEst:
Get Pre-Approved
Single Family Residence
Built in 2025
$190/mo HOA
3,825 sqft lot
$1,152/sq.ft
Description
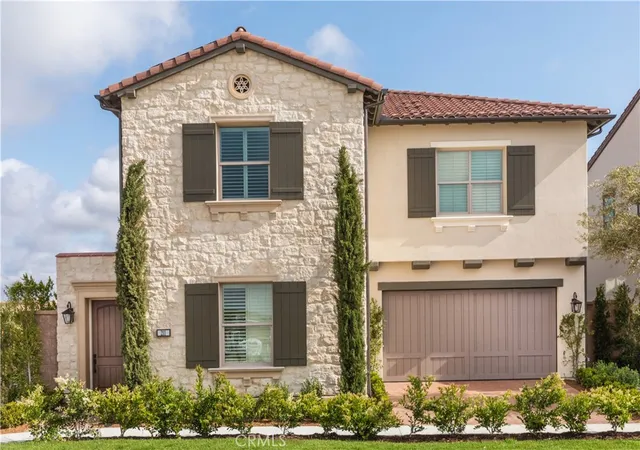
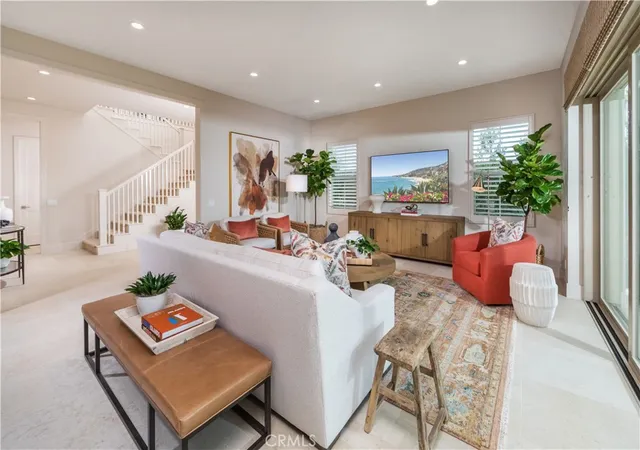
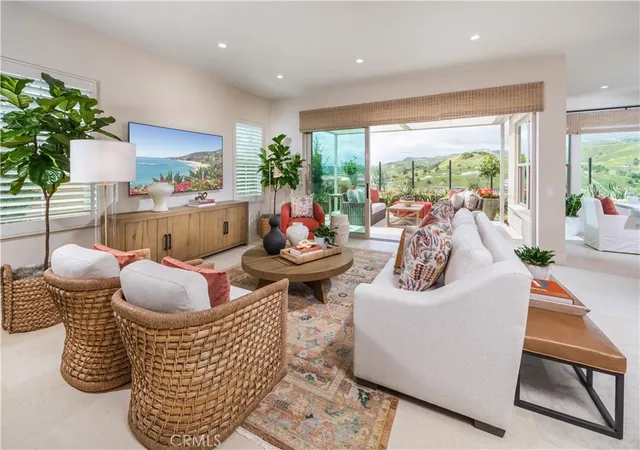
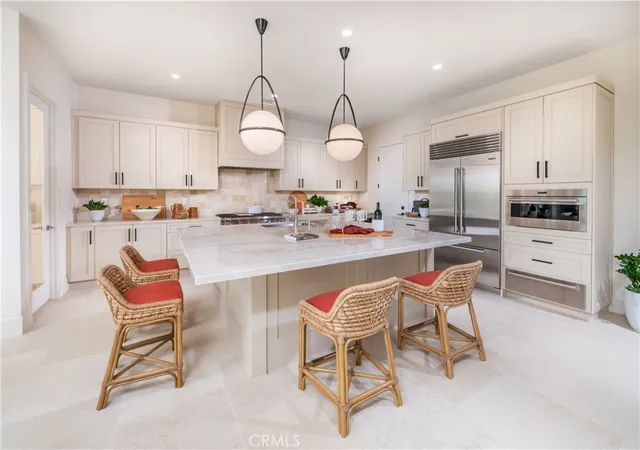
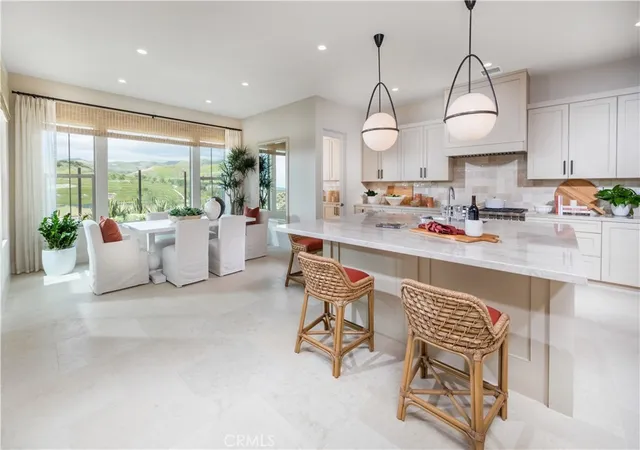
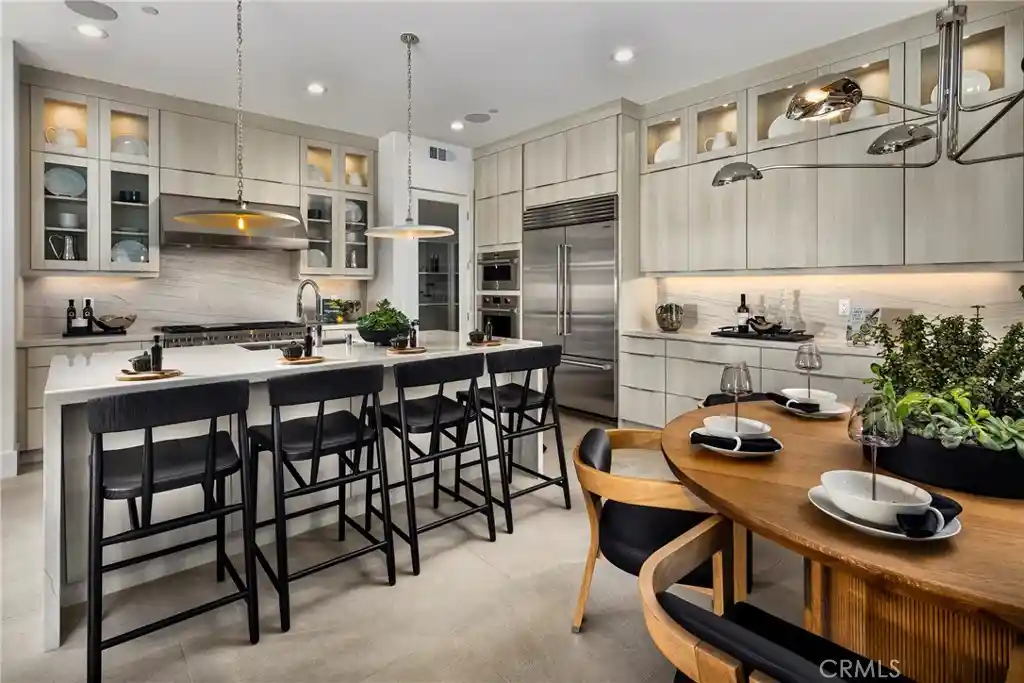
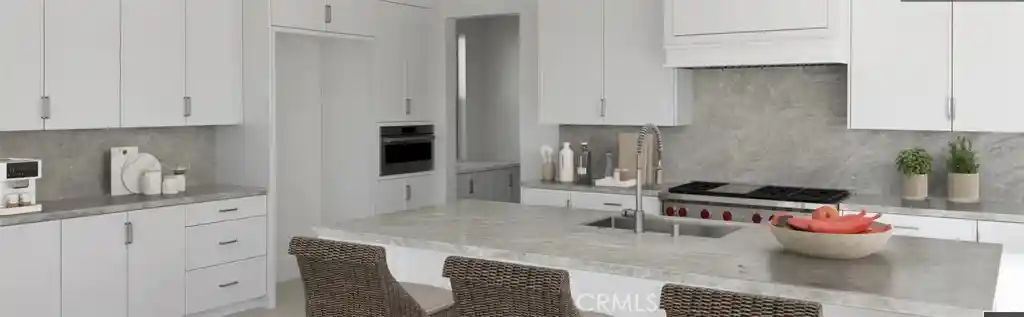
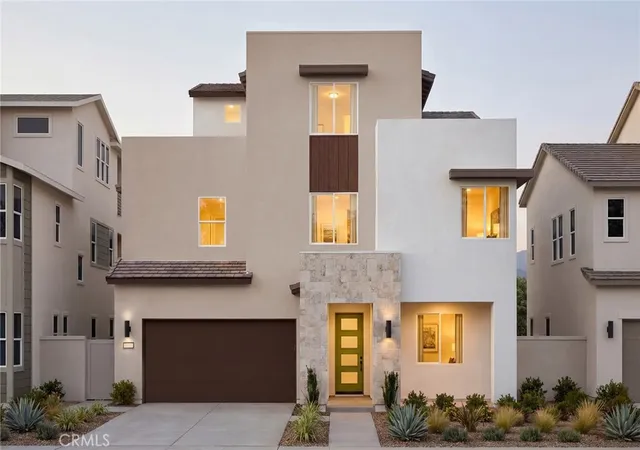
Discover the perfect blend of style, comfort, and functionality with Plan 3 at Olivewood. Designed for modern living, this thoughtfully crafted home welcomes you with an open entryway that flows effortlessly into a spacious great room—ideal for everyday living, entertaining, and creating lasting memories. Extend your living space outdoors with the optional covered outdoor living area, perfect for relaxing, dining al fresco, or hosting family and friends. At the heart of the home, the expansive kitchen island serves as a central gathering place, while the walk-in pantry offers abundant storage and can be upgraded to an optional prep kitchen for enhanced convenience. A first-floor bedroom provides a private and comfortable retreat for guests, extended family, or a home office, adding flexibility to fit your lifestyle. With its open-concept design and versatile living spaces, Plan 3 delivers the modern comforts today’s homeowners are looking for.
- Houzeo last checked: 5 minutes ago
- Listing updated: October 28, 2026 at 11:36 pm
- Source: California Regional MLS-CA | MLS#: OC26154477

Property Details
Status
Pending
Type
Single Family Residence
No. of Stories
2
County
City
Neighborhood
--
Year Built
2025
HOA Fees
$190/mo
Finished Area
3,220 sqft
Lot Size
3,825 sqft lot
Basement Area
- sqft
MLS Name
California Regional MLS
MLS Number
OC26154477
MLS Status
Pending
Days on Market
104
Cumulative Days on Market
104

Continue Your Journey in App
Find your dream home, receive real-time updates, and many more!
Continue Your Journey in App
Find your dream home, receive real-time updates, and many more!
Location
HOA Management
Keystone Pacific
HOA Fees
$190/ Monthly
Amenities
 Amenities and services may be covered by one or multiple associations and service providers.
 Club House
 Pool
 Spa
 Maintenance
 Park Playground
 Sports Court
PicnicArea
OutdoorCookingArea
Management
Barbecue
Disclaimer: Amenities are based on third-party information and may vary; buyers must independently verify all amenities, as information is deemed reliable but not guaranteed.
Facts & Features
Rooms
Bedrooms & bathrooms
Bedrooms: 4
Bathrooms: 5
Interior
Interior Features
Separate Formal Dining Room, Eat In Kitchen, Open Floorplan, Pantry, Stone Counters, Bedroom On Main Level, Loft, Walk In Closets
Appliances
Dishwasher, Free Standing Range, Disposal, Microwave, Refrigerator
Sewer
Public Sewer
Cooling
Central Air
Construction
Year Built
Year Built: 2025
Home type
Single Family Residence
Property Condition
Turnkey
Foundation Details
Slab
Architectural Style
Mediterranean, Spanish
Utilities & Energy
Parking Features
Direct Access, Driveway, Garage Faces Front, Garage, Side By Side
Utilities
Cable Available, Electricity Connected, Natural Gas Connected, Phone Available, Sewer Connected, Water Connected
Fireplace Features
None
Security Features
Smoke Detectors
Association Amenities
Clubhouse, Sport Court, Maintenance Grounds, Management, Outdoor Cooking Area, Barbecue, Picnic Area, Playground, Pickleball, Pool, Spa Hot Tub
Laundry Features
Upper Level
Pool Features
Community, Association
Water Source
Public
Other Features
Disclosures
Covenants Restrictions Disclosure, Hoa Disclosure, Home Warranty
Community Features
Curbs, Park, Storm Drains, Street Lights, Sidewalks, Pool
Lot Features
Back Yard, Cul De Sac, Front Yard, Level, Yard
Subdivision Name
Olivewood
Price History
| Date | Event | Price |
|---|---|---|
10/28/2026 Source: | Pending | $3,709,990 $1,152/sqft |
07/16/2026 Source: | Listed for Sale | $3,709,990 $1,152/sqft |

Getting Around 107 Oakstone
Bike Score®

Somewhat Bikeable
2/100
Walk Score®

Car-Dependent
1/100
Transit Score®

No Nearby Transit
0/100
Data provided by Redfin
Nearby Homes




Find Homes by Property Features in Irvine, CA


Based on information from California Regional Multiple Listing Service, Inc. as of Oct 29, 2026, 02:15AM and /or other sources. All data, including all measurements and calculations of area, is obtained from various sources and has not been, and will not be, verified by broker or MLS. All information should be independently reviewed and verified for accuracy. Properties may or may not be listed by the office/agent presenting the information. Information being provided is for consumers’ personal, non-commercial use and may not be used for any purpose other than to identify prospective properties consumers may be interested in purchasing. This website may not include listings or property addresses of sellers who have directed their listing brokers to withhold their listing or their property address from display on the Internet. © 2026 California Regional Multiple Listing Service. All Rights Reserved.
 Advertising Broker: William Johnson DRE #01463271 | William Johnson Brokerage
