- Overview
- Description
- Property Details
- Location
- HOA Management
- Facts & Features
- Getting Around
- Nearby Homes


Street View
$1,025,000
Monthly Est:$5,102
 4 Beds
 5 Baths
4 full baths + 1 half bath
 5,963sqft
107 Preakness Dr, Mullica Hill, NJ 08062
$1,025,000
$5,102/moEst:
Get Pre-Approved
Single Family Residence
Built in 2004
$33.33/mo HOA
1.19 acres lot
$172/sq.ft
Description
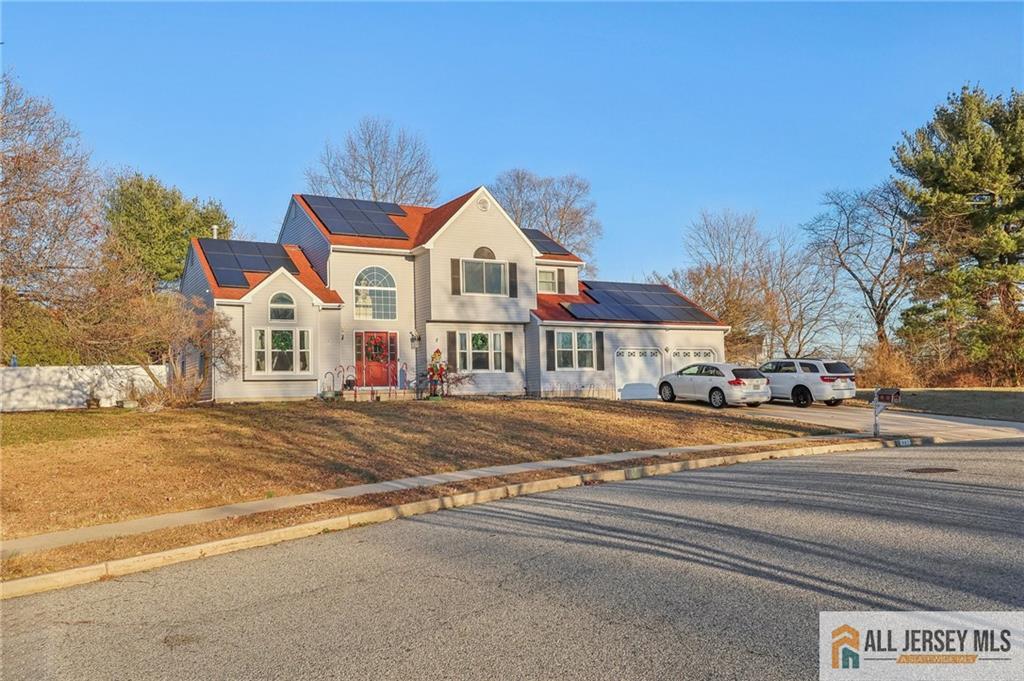
**Price Adjustment** Welcome to your beautiful new home in the Manors at Saratoga! This executive-style residence offers everything you have been looking for in one of Mullica Hill’s most sought-after communities.
The grand foyer greets you with a gorgeous staircase and natural hardwood flooring that extends throughout the home. The gourmet kitchen is a chef’s dream, featuring granite countertops, a five-burner gas stove, 42-inch cabinets and a large island with ample seating. This space opens to an impressive two-story family room with spectacular windows and custom blinds that fill the area with natural light.
The rear staircase leads to a spacious primary suite featuring a sitting area, a large walk-in closet and an en suite with jacuzzi tub, shower and double sinks. Down the hall, you will find three sizable bedrooms, including a Junior suite with a full bathroom and a Jack and Jill bathroom for the other two bedrooms to share.
The fully finished basement offers an open layout perfect for entertaining, complete with a granite-top bar with a built-in refrigerator, a full bathroom and plenty of storage space. Outside, the charming rear patio features a new roof, lovely pavers and a ceiling fan. This space opens to the backyard which borders a wooded area for added privacy and serene views. Located just minutes from Main Street, Inspira Hospital, Heritage Winery and the NJ Turnpike, this home offers the perfect combination of both luxury and convenience! Schedule your private tour today!
- Houzeo last checked: 35 minutes ago
- Listing updated: April 3, 2026 at 10:23 pm
- Listing Provided by: Patricia Settar (856) 297-5790 , Shanike Young (609) 922-7262 | BHHS Fox & Roach-Mullica Hill South (856) 343-6000
- Source: Bright MLS-NJ | MLS#: NJGL2068500

Property Details
Status
Active
Type
Single Family Residence
No. of Stories
-
County
City
Neighborhood
--
Year Built
2004
HOA Fees
$33.33/mo
Finished Area
5,963 sqft
Lot Size
1.19 acres lot
Basement Area
- sqft
MLS Name
Bright MLS
MLS Number
NJGL2068500
MLS Status
ACTIVE-BRIGHT
Days on Market
73

Continue Your Journey in App
Find your dream home, receive real-time updates, and many more!
Download App
Continue Your Journey in App
Find your dream home, receive real-time updates, and many more!
Location
HOA Management
N/A
HOA Fees
$400/ Annually
Disclaimer: Amenities are based on third-party information and may vary; buyers must independently verify all amenities, as information is deemed reliable but not guaranteed.
Facts & Features
Rooms
Bedrooms & bathrooms
Bedrooms: 4
Bathrooms: 5
Interior
Sewer
Private Septic Tank
Flooring
Ceramic Tile, Carpet, Solid Hardwood
Cooling
Central A/c
Appliances
Washer, Dryer, Dishwasher, Oven/range Gas, Refrigerator, Range Hood, Stainless Steel Appliances
Heating
Forced Air
Interior Features
Additional Stairway, Bathroom Tub Shower, Bathroom Walk In Shower, Butlers Pantry, Ceiling Fan(s), Combination Dining/living, Crown Moldings, Family Room Off Kitchen, Floor Plan Open, Formal/separate Dining Room, Kitchen Gourmet, Kitchen Island, Kitchen Table Space, Pantry, Recessed Lighting, Upgraded Countertops, Walk In Closet(s), Wood Floors
Construction
Year Built
Year Built: 2004
Home type
Single Family Residence
Foundation Details
Concrete Perimeter
Construction Materials
Frame
Property Condition
Excellent
Architectural Style
Traditional
Utilities & Energy
Water Source
Public
Basement
Fully Finished
Other Features
Lot Features
Backs To Trees
Subdivision Name
Manors At Saratoga
Patio And Porch Features
Patio, Porch
Price History
| Date | Event | Price |
|---|---|---|
04/01/2026 Source: | Price Decreased | $1,025,000 -6.82% $172/sqft |
01/21/2026 Source: | Price Increased | $1,100,000 +7.32% $184/sqft |
01/21/2026 Source: | Listed for Sale | $1,025,000 $172/sqft |

Nearby Homes



Find Homes by Property Features in Mullica Hill, NJ
Nearby New Homes For Sale


Based on information from Bright MLS through Oct 09, 2026, 02:30PM. Listing information is from various brokers who participate in the Bright MLS IDX program and not all listings may be visible on the site. The property information being provided on or through the website is for the personal, non-commercial use of consumers and such information may not be used for any purpose other than to identify prospective properties consumers may be interested in purchasing. Some properties which appear for sale on the website may no longer be available because they are for instance, under contract, sold or are no longer being offered for sale. Property information displayed is deemed reliable but is not guaranteed. IDX information is provided exclusively for personal, non-commercial use, and may not be used for any purpose other than to identify prospective properties consumers may be interested in purchasing. Information is deemed reliable but not guaranteed. © 2026 Bright MLS, Inc. All Rights Reserved. Click here for more information
 Advertising Broker: Joe Hawkins | Hawkins Real Estate Services