- Overview
- Description
- Property Details
- Location
- Facts & Features
- Getting Around
- Nearby Homes
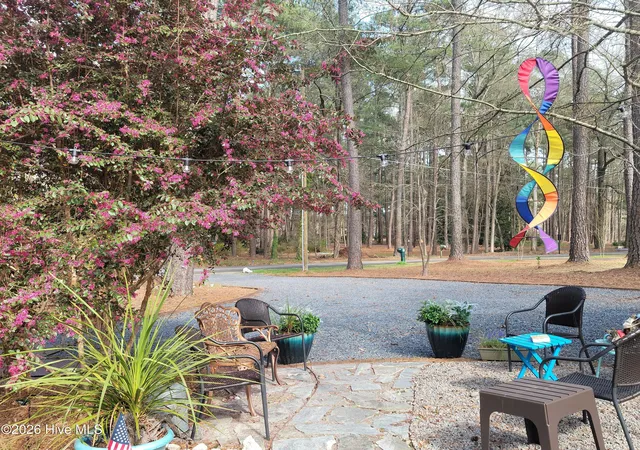

Street View
$445,000
Monthly Est:$2,215
 3 Beds
 3 Baths
3 full baths
 2,198sqft
107 S Lakeshore Dr, Carthage, NC 28327
$445,000
$2,215/moEst:
Get Pre-Approved
Single Family Residence
Built in 1962
$-- HOA
0.45 acre lot
$202/sq.ft
Description
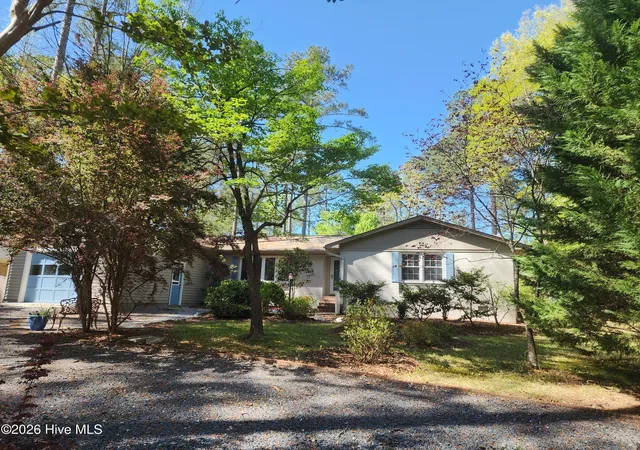
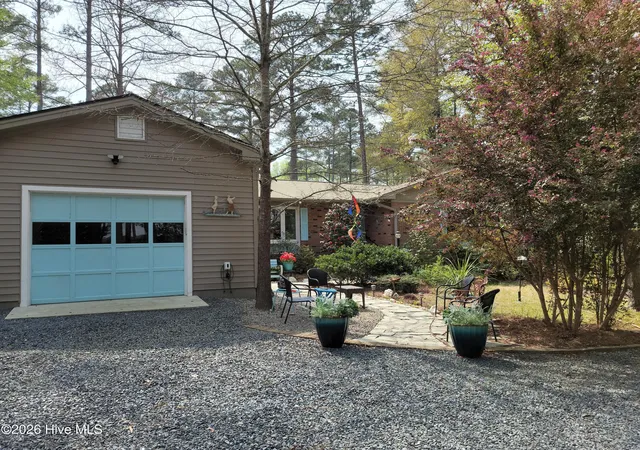
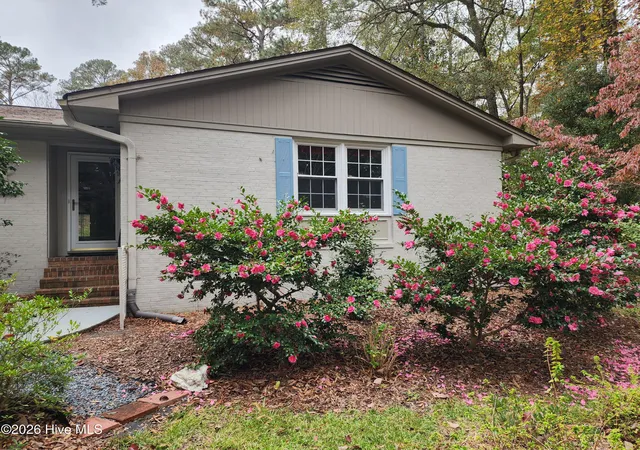
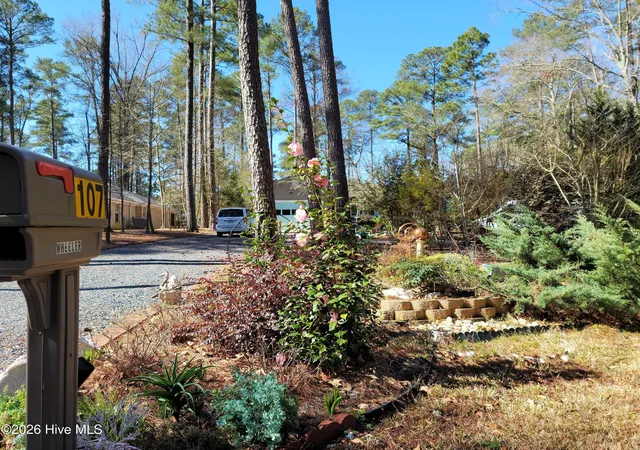
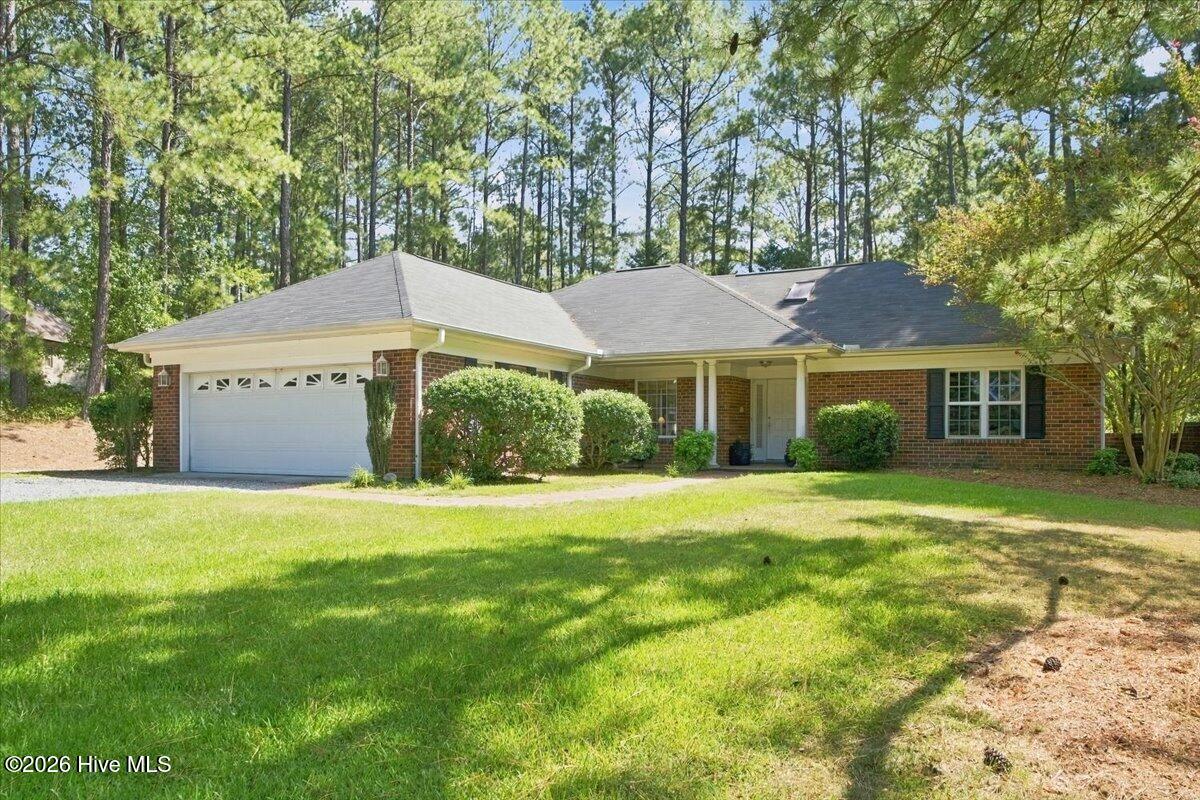
Features: LOCATION, LOT, & UPDATES. This unique private golf front home is adjacent to the 18th fairway of the River Course and a short distance to the club's facilities. Upon arrival there's a good chance you can park in the shade due to mature plantings and tall pines. The circular driveway creates a good distance from the road and gravel extends to back yard for access to the 2nd garage and easier entry to the house. The backyard view is delightful woods and meadows with golf course in the distance. The house is a well-loved brick offering the unusual choice of 2 primary bedrooms with 2 walk-in closets. One of the primaries has a kitchenette possibility with shelf for a microwave and spaces for a beverage as well as a regular size fridge. When you enter from the front door what might stand out...the entry closet size, an open floor plan, shelves surrounding the fireplace, hardwood flooring, and crown molding. The updated kitchen and its storage are equally notable along with the quartz counter and like new appliances. There's even a built-in for wine glasses, hooks to display your favorite cups and soft close drawers. The next room heading to back yard has often been used as an office and the Carolina room offers a panoramic view of surrounding woods with a shelf for projects or afternoon tea. Step outside towards the back garage to find the dedicated propane connection as well as ample room to park and/or have a firepit. Consider venturing down one of the winding paths through the pines. Since the area lakes are open to all residents imagine driving your golf cart to Spring Lake for a swim or down the road for a picnic at Thagard Lake Park. Take a class, join a club...in other words experience the joy of living at the very popular Village of Whispering Pines.
- Houzeo last checked: 0 minutes ago
- Listing updated: August 18, 2026 at 10:06 pm
- Listing Provided by: Tracy P Dowling (888) 400-2513 DRE #230926 | Homecoin.com (888) 400-2513
- Source: Hive MLS-NC | MLS#: 100579374

Property Details
Status
Active
Type
Single Family Residence
No. of Stories
1
County
City
Neighborhood
--
Year Built
1962
HOA Fees
-
Finished Area
2,198 sqft
Lot Size
0.45 acre lot
Basement Area
- sqft
MLS Name
Hive MLS
MLS Number
100579374
MLS Status
Active
Days on Market
137

Continue Your Journey in App
Find your dream home, receive real-time updates, and many more!
Download App
Continue Your Journey in App
Find your dream home, receive real-time updates, and many more!
Location
Facts & Features
Rooms
Bedrooms & bathrooms
Bedrooms: 3
Bathrooms: 3
Master Bedroom
Level: Main
Area: Square Feet
Dimensions: 1569.69
Dining Room
Level: Main
Area: Square Feet
Dimensions: 1237.86
Sunroom
Level: Main
Area: Square Feet
Dimensions: 1237.50
Family Room
Level: Main
Area: Square Feet
Dimensions: 2121.75
Kitchen
Level: Main
Area: Square Feet
Dimensions: 1404.00
Bedroom 2
Level: Main
Area: Square Feet
Dimensions: 1743.75
Bedroom 3
Level: Main
Area: Square Feet
Dimensions: 1705.00
Interior
Cooling
Central Air, Wall/window Unit(s)
Exterior Features
Thermal Doors
Heating
Electric, Forced Air, Heat Pump
Interior Features
Walk In Closet(s), Ceiling Fan(s), Blinds/shades, Walk In Closet(s)
Flooring
Lvt/lvp, Tile, Wood
Appliances
Electric Oven, Built In Microwave, Refrigerator, Dishwasher
Construction
Year Built
Year Built: 1962
Home type
Single Family Residence
Foundation Details
Crawl Space
Roof
Architectural Shingle
Construction Materials
Brick, Wood Frame
Utilities & Energy
Utilities
Other
Laundry Features
Dryer Hookup, Washer Hookup, In Garage, Laundry Room
Parking Features
Circular Driveway, Off Street, Unpaved
Association Amenities
Boat Slip Not Assigned, Clubhouse, Fitness Center, Golf Course, Maintenance Roads, Pickleball, Picnic Area, Playground, Ramp, Street Lights, Trail(s), Water
Other Features
Patio And Porch Features
Covered, Enclosed, Patio
Subdivision Name
Not In Subdivision
Price History
| Date | Event | Price |
|---|---|---|
06/05/2026 Source: | Listed for Sale | $465,000 +4.49% $212/sqft |
06/05/2026 Source: | Price Decreased | $445,000 -4.30% $202/sqft |
06/05/2026 Source: | Price Increased | $465,000 +3.33% $212/sqft |
04/16/2026 Source: | Listed for Sale | $450,000 $205/sqft |
04/16/2026 Source: | Off Market | $450,000 $205/sqft |

Show more
Getting Around 107 S Lakeshore Dr
Bike Score®

Somewhat Bikeable
18/100
Walk Score®

Car-Dependent
0/100
Data provided by Redfin
Nearby Homes

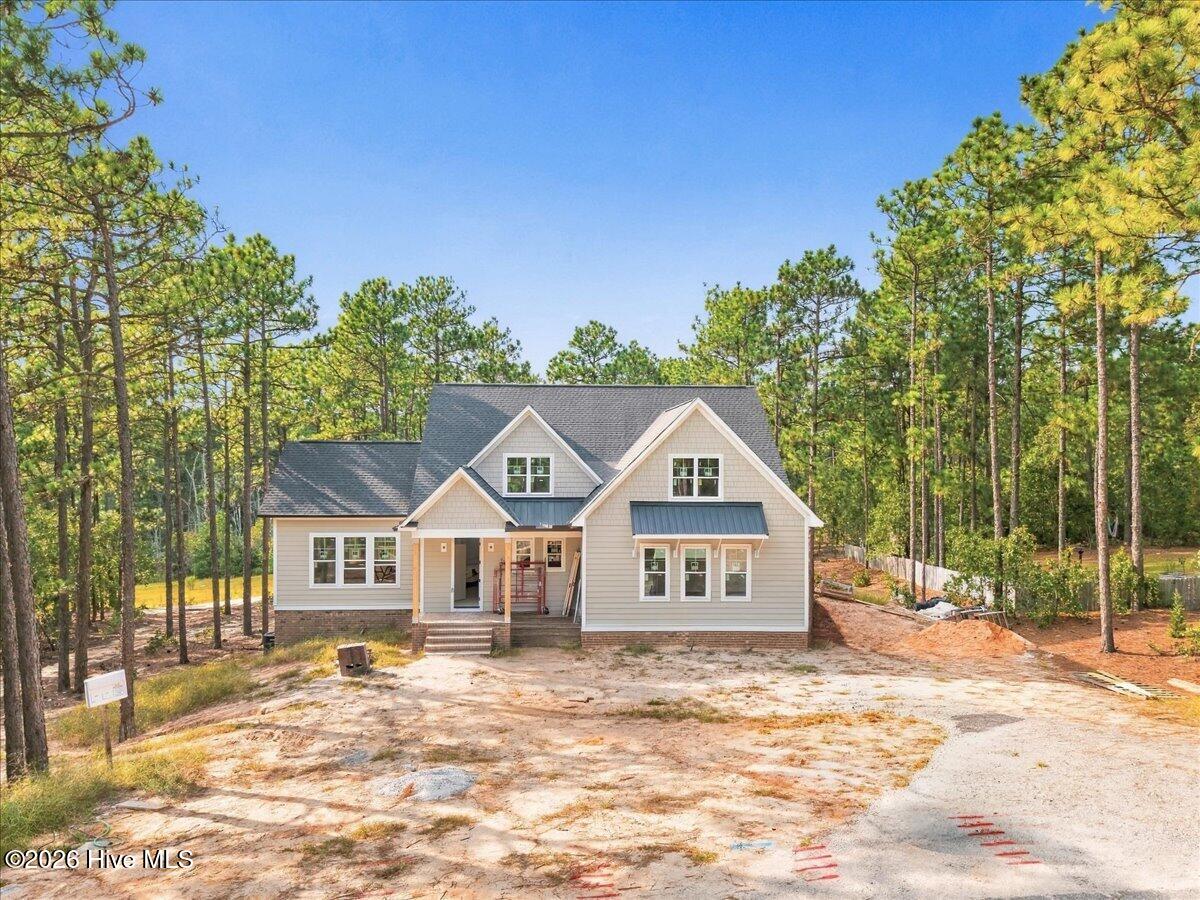
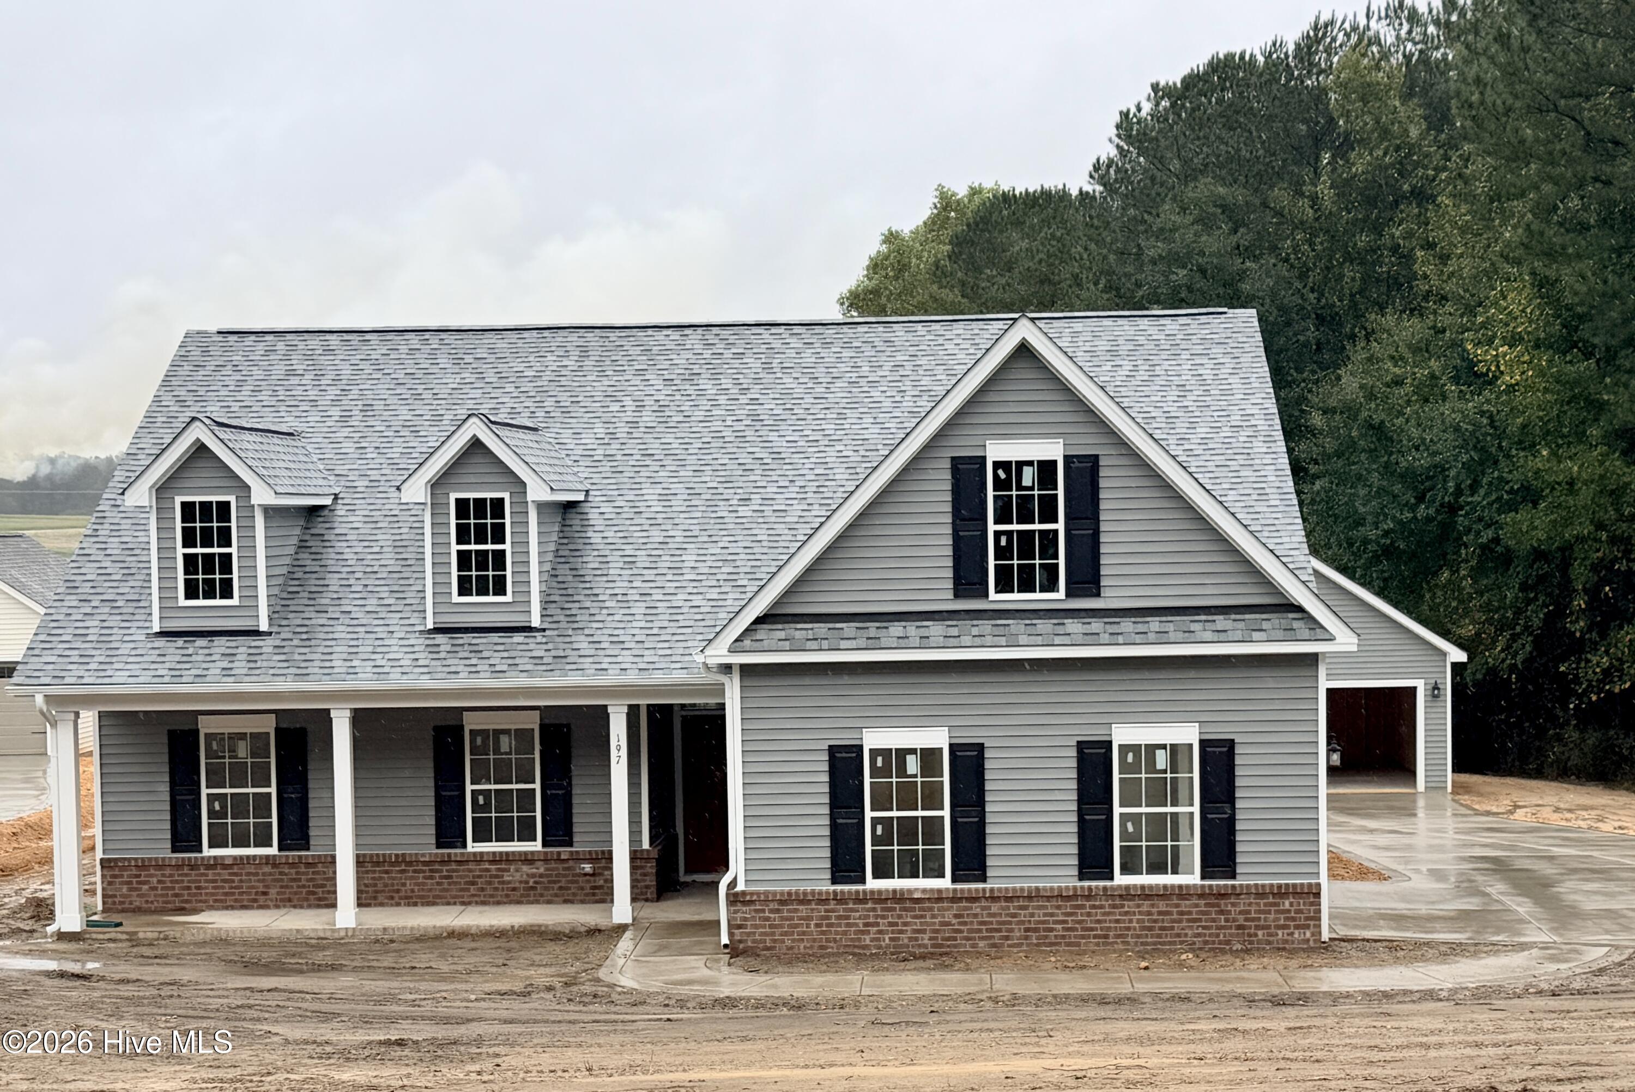
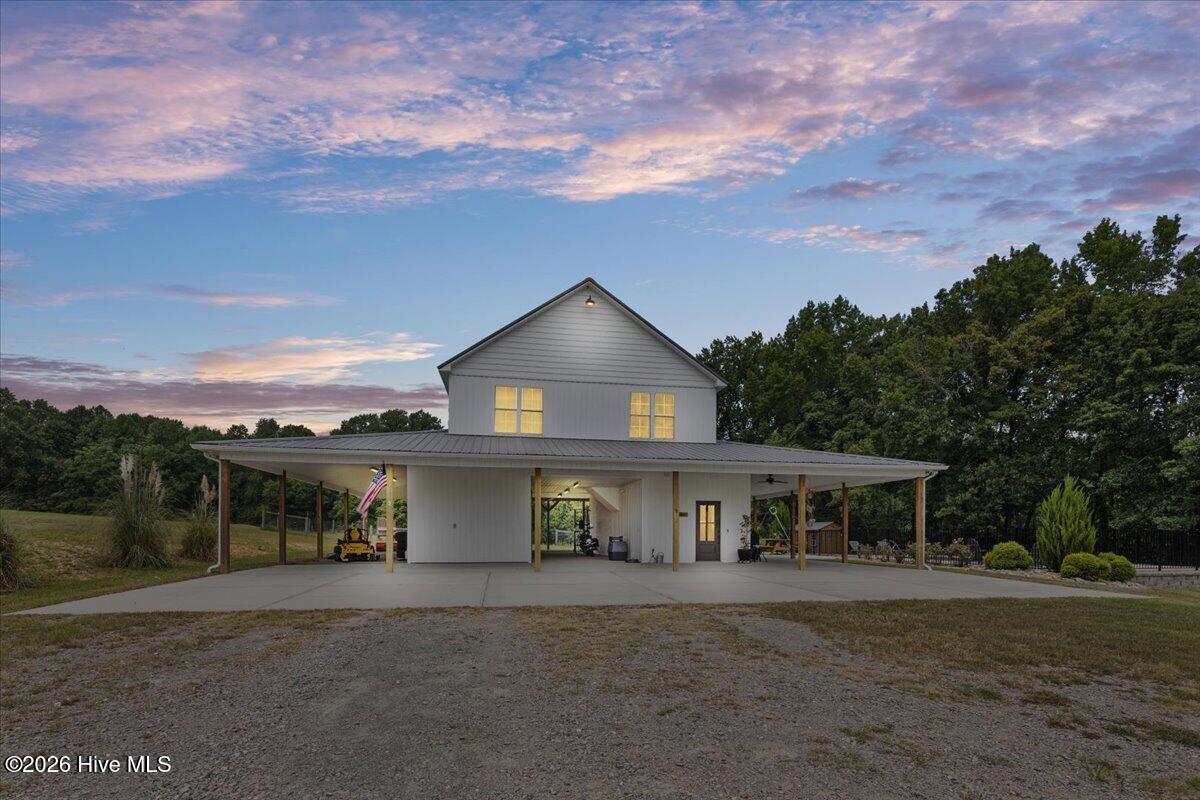
Find Homes by Property Features in Carthage, NC
Nearby New Homes For Sale

Based on information from the Hive MLS, through Oct 21, 2026, 12:30AM. This website may not include listings or property addresses of sellers who have directed their listing brokers to withhold their listing or their property address from display on the Internet. The data relating to real estate on this web site comes in part from the Internet Data Exchange program of Hive MLS, and is updated as of Oct 21, 2026, 12:30AM. All information is deemed reliable but not guaranteed and should be independently verified. All properties are subject to prior sale, change, or withdrawal. Neither listing broker(s) nor Chosen Realty LLC nor Houzeo shall be responsible for any typographical errors, misinformation, or misprints, and shall be held totally harmless from any damages arising from reliance upon these data. IDX information is provided exclusively for personal, non-commercial use, and may not be used for any purpose other than to identify prospective properties consumers may be interested in purchasing. © 2026 Hive MLS. All Rights Reserved.
 Advertising Broker: Nicholas Huscroft | Chosen Realty
