- Overview
- Description
- Property Details
- Location
- Facts & Features
- Getting Around
- Nearby Homes
 Price Drop: $30K (09/11)


Street View
$435,000
Monthly Est:$2,165
 3 Beds
 2 Baths
2 full baths
 2,180sqft
107 School St, Stem, NC 27581
$435,000
$2,165/moEst:
Get Pre-Approved
Single Family Residence
Built in 2025
$-- HOA
1.2 acres lot
$200/sq.ft
Description
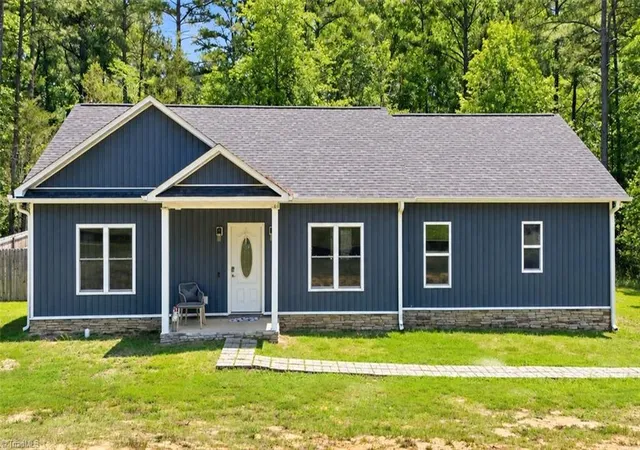
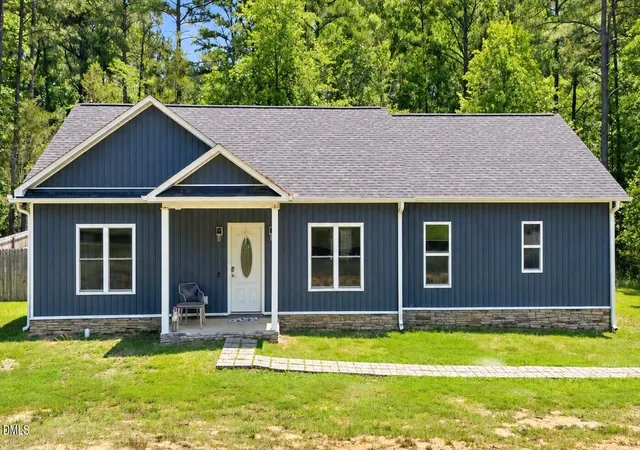
Appraisal performed. Now listed below appraised value. A One-of-a-Kind Custom Home in the Heart of Stem! 30 minutes to RDU, 25 minutes to Duke Regional. Welcome home to this stunning, newly built custom 3-bedroom, 2-bath home, perfectly situated on over an acre of beautiful land. Offering the perfect blend of country living, privacy, and convenience, this exceptional home is just minutes from Interstate 85. From the moment you arrive, you'll appreciate the beautiful Hardiplank siding, inviting front porch, and custom craftsmanship throughout. Imagine relaxing in your favorite rocking chair on the spacious front porch and enjoying peaceful evenings in this wonderful setting. Step through the custom front door into a welcoming foyer featuring gorgeous hardwood flooring that flows throughout much of the home. The open floor plan creates an inviting atmosphere, with the foyer opening seamlessly into a spacious living area—perfect for family gatherings and entertaining. The heart of the home is the chef-inspired custom kitchen, featuring a large center island with beautiful quartz countertops, custom cabinetry, stunning backsplash, and new appliances. The kitchen opens to a separate dining area, while the generous island provides additional seating, making this space ideal for entertaining family and friends. Take the entertaining outdoors onto the large Trex deck, overlooking the expansive backyard surrounded by mature trees that provide privacy and a peaceful natural setting. There's plenty of room to enjoy outdoor dining, gatherings, gardening, or simply relaxing and enjoying the tranquility of your surroundings. The main level also features a spacious bedroom, perfect for a primary suite or guest bedroom. The bedroom offers generous walk-in closet space and easy access to the beautifully appointed main-level bathroom, featuring a pebble-floor walk-in shower, double vanity, and stylish tile flooring. Convenience continues with a laundry room and mudroom located just off the back entrance, providing an ideal drop zone for everyday living. Upstairs, you'll find two spacious bedrooms with vaulted ceilings, offering plenty of room for family, guests, or a home office. Additional attic storage provides valuable space for organization and seasonal items. A beautifully finished full bathroom completes the upper level. With its one-of-a-kind custom design, over-an-acre setting, thoughtful floor plan, beautiful finishes, and exceptional location, this home offers a rare opportunity to enjoy peaceful country living while remaining close to Stem events, festivals, and parades and convenient access to I-85. Come experience the charm, space, and craftsmanship of this exceptional Stem home—you won't want to miss it!
- Houzeo last checked: 28 minutes ago
- Listing updated: October 7, 2026 at 9:34 pm
- Listing Provided by: Glenn Paul Schubert (984) 233-9068 , Pamela Kay Schubert | Daymark Realty (919) 882-6700
- Source: Doorify MLS-NC | MLS#: 10192134

Property Details
Status
Active
Type
Single Family Residence
No. of Stories
2
County
City
Neighborhood
--
Year Built
2025
HOA Fees
-
Finished Area
2,180 sqft
Lot Size
1.2 acres lot
Basement Area
- sqft
MLS Name
Doorify MLS
MLS Number
10192134
MLS Status
Active

Continue Your Journey in App
Find your dream home, receive real-time updates, and many more!
Download App
Continue Your Journey in App
Find your dream home, receive real-time updates, and many more!
Location
Facts & Features
Rooms
Bedrooms & bathrooms
Bedrooms: 3
Bathrooms: 2
Interior
Heating
Heat Pump
Sewer
Public Sewer
Cooling
Ceiling Fan(s), Central Air
Interior Features
Ceiling Fan(s), Chandelier, Double Vanity, Kitchen Island, Recessed Lighting, Stone Counters
Appliances
Dishwasher, Electric Range, Range Hood, Stainless Steel Appliance(s)
Exterior Features
Rain Gutters
Flooring
Hardwood, Tile, Wood
Construction
Year Built
Year Built: 2025
Home type
Single Family Residence
Construction Materials
Fiber Cement
Foundation Details
Raised
Roof
Asphalt, Shingle
Architectural Style
Cape Cod, Traditional
Utilities & Energy
Water Source
Public
Laundry Features
Inside, Laundry Room, Sink
Security Features
Smoke Detector(s)
Other Features
Subdivision Name
Ashbury Park
Disclosures
Seller Disclosure
Patio And Porch Features
Deck, Front Porch
Price History
| Date | Event | Price |
|---|---|---|
10/07/2026 Source: | Price Decreased | $435,000 -6.45% $200/sqft |
09/23/2026 Source: | Price Decreased | $465,000 -6.81% $213/sqft |
09/11/2026 Source: | Price Increased | $499,000 +14.71% $229/sqft |
09/11/2026 Source: | Listed for Sale | $435,000 $200/sqft |

Nearby Homes




Find Homes by Property Features in Stem, NC


Based on information from the Doorify MLS (Triangle MLS, Inc.) through Oct 08, 2026, 10:30AM. All information provided is deemed reliable but is not guaranteed and should be independently verified. Some IDX listings have been excluded from this IDX display. Brokers make an effort to deliver accurate information, but buyers should independently verify any information on which they will rely in a transaction. The listing broker shall not be responsible for any typographical errors, misinformation, or misprints, and they shall be held totally harmless from any damages arising from reliance upon this data. This data is provided exclusively for consumers’ personal, non-commercial use. Listings marked with an icon are provided courtesy of the Doorify MLS, Inc. of North Carolina, Internet Data Exchange Database. Closed (sold) listings may have been listed and/or sold by a real estate firm other than the firm(s) featured on this website. Closed data is not available until the sale of the property is recorded in the MLS. Home sale data is not an appraisal, CMA, competitive or comparative market analysis, or home valuation of any property. © 2026 Doorify MLS, Inc. of North Carolina. All rights reserved. Non-MLS properties are not included. Properties sold were listed/sold by various MLS participating offices. © 2026 Doorify MLS, Inc. of North Carolina. All Rights Reserved.
 Advertising Broker: Nicholas Huscroft | Chosen Realty