- Overview
- Description
- Property Details
- Location
- HOA Management
- Facts & Features
- Getting Around
- Nearby Homes

 New Construction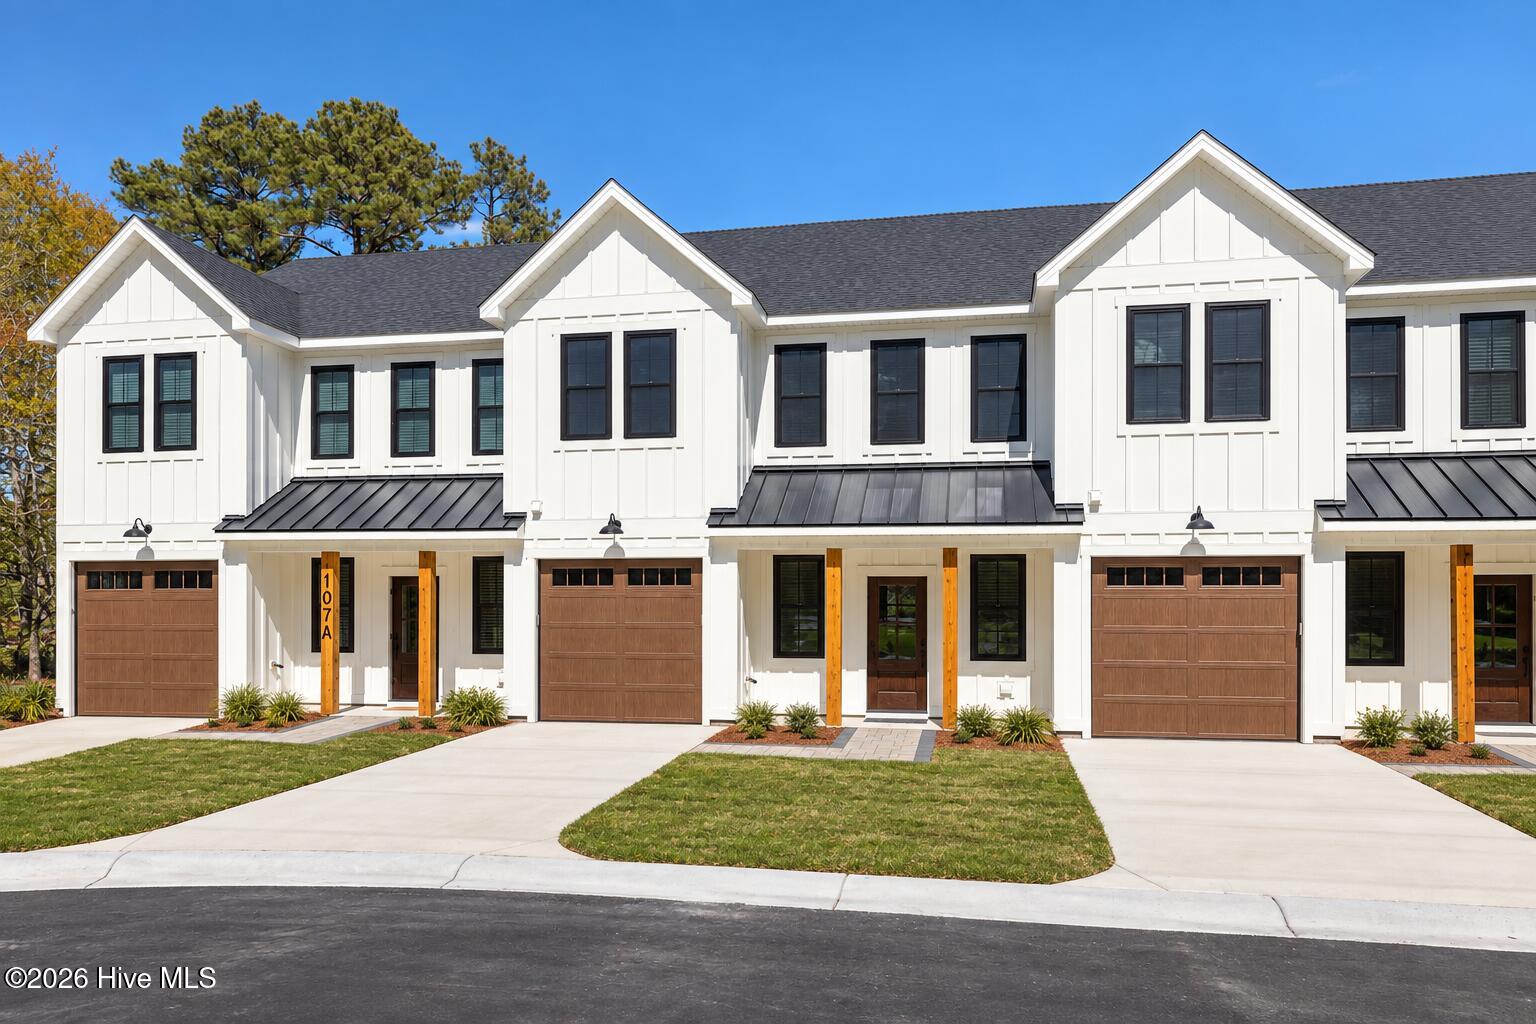

Street View
$440,000
Monthly Est:$2,190
 3 Beds
 3 Baths
2 full baths + 1 half bath
 1,666sqft
107 Star Lake Cir #A, Cape Carteret, NC 28584
$440,000
$2,190/moEst:
Get Pre-Approved
Townhouse
Built in 2026
$300/mo HOA
0.04 acre lot
$264/sq.ft
Description
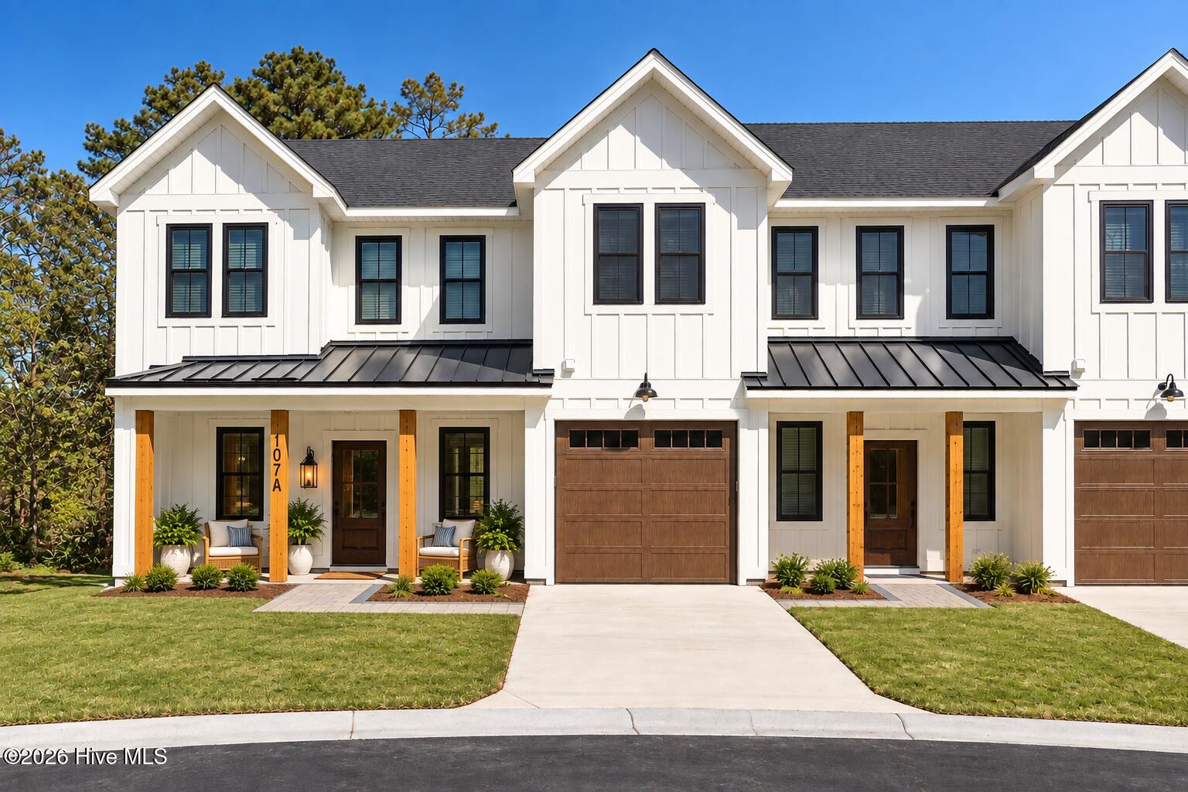
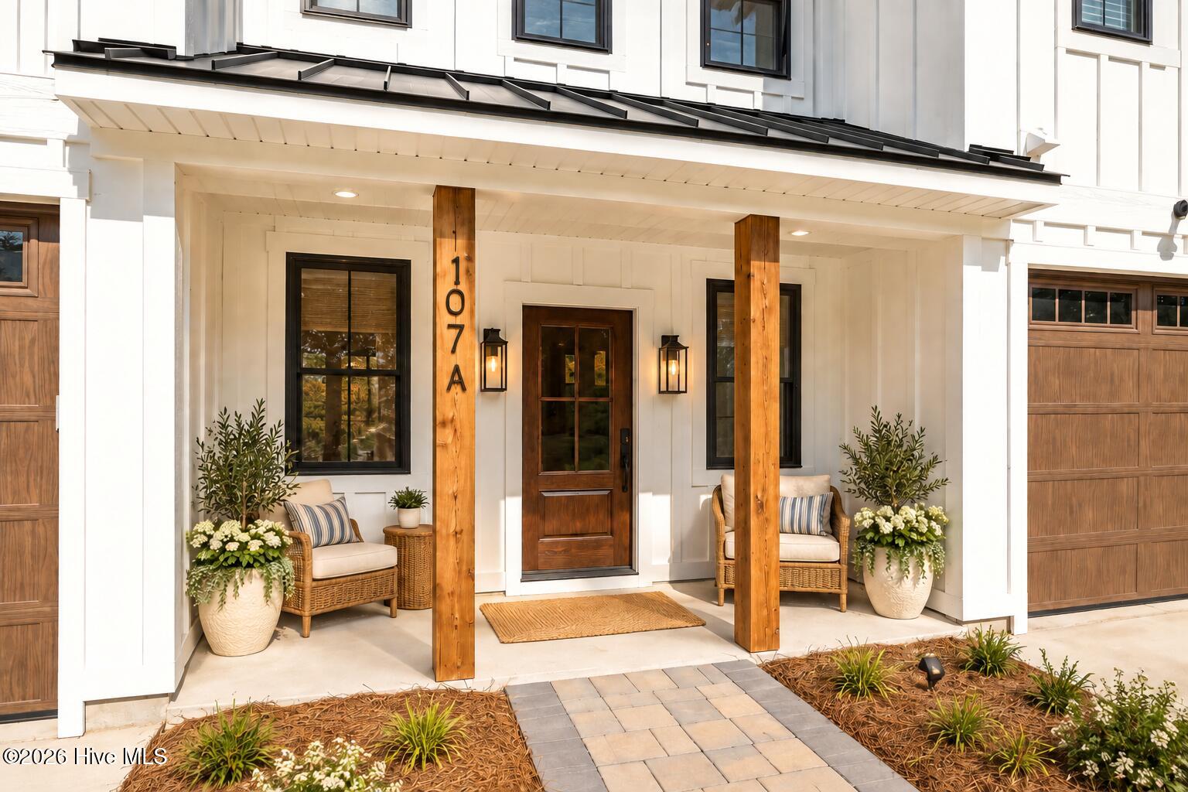
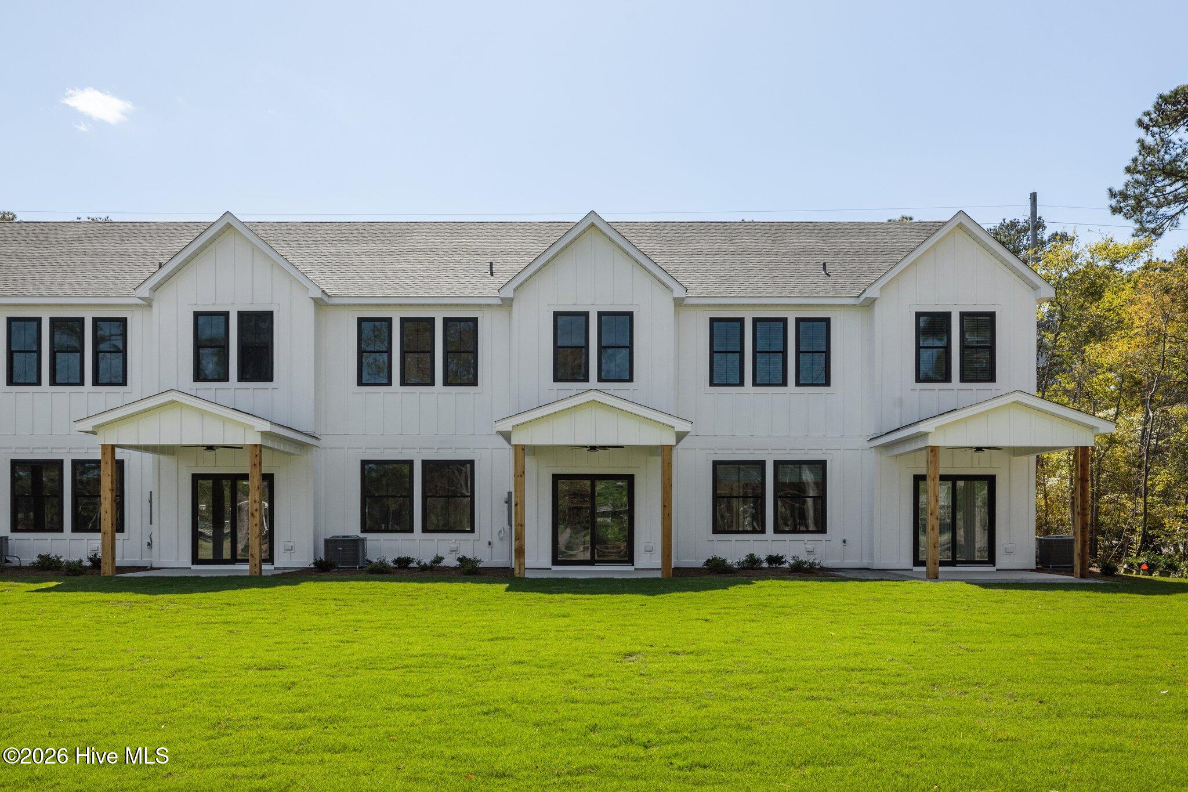
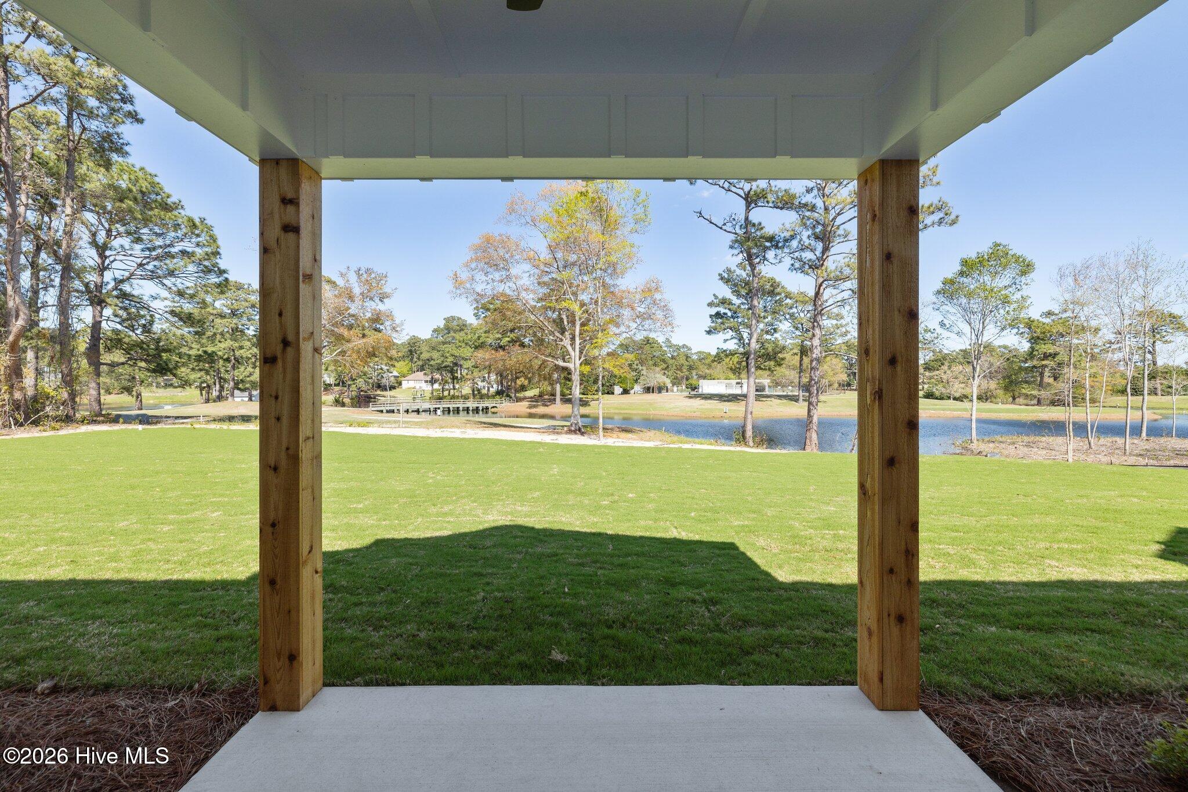
New End Unit! Elevated Townhome with a 1 car garage - Currently Under Construction! Experience a fresh take on coastal living in this beautifully crafted home, where timeless design, modern finishes, and an unbeatable location come together to create the perfect place to call home. Offering approximately 1,700 square feet, this thoughtfully designed 3-bedroom, 2.5-bathroom residence blends everyday functionality with elevated style, delivering the ideal balance of comfort and sophistication. Perfectly positioned along the lush fairways of the golf course with peaceful lake views beyond, the outdoor living space provides a tranquil backdrop for morning coffee, evening gatherings, or simply unwinding while taking in breathtaking Crystal Coast sunsets. Inside, you'll find an open-concept floor plan designed for effortless living and entertaining. Luxury vinyl plank flooring flows throughout the unit, complemented by elegant countertops, custom cabinetry, designer lighting, and carefully selected finishes that create a warm yet refined atmosphere. Black-framed windows and striking metal roof accents enhance the home's modern architecture, offering exceptional curb appeal and timeless character. Built with quality and efficiency in mind, the home features a foam-insulated roof for year-round comfort and energy savings, while the attached one-car garage provides convenient parking and additional storage. Ideally located within a highly regarded school district, you'll enjoy easy access to everything that makes the Crystal Coast so desirable. Pristine beaches, waterfront dining, boutique shopping, fitness centers, the public library, and everyday conveniences are all just minutes away. Outdoor enthusiasts will appreciate the nearby public wildlife boat ramp, providing effortless access to boating, kayaking, fishing, and endless days exploring the beautiful coastal waterways. Whether you're searching for your primary residence, a weekend retreat, or an investment opportunity, this exceptional townhome offers the perfect combination of modern luxury, low-maintenance living, and an outstanding location in one of the Crystal Coast's most desirable communities. More than just a place to live, this is a lifestyle designed around comfort, convenience, and coastal beauty. Welcome home!!
- Houzeo last checked: 11 minutes ago
- Listing updated: October 6, 2026 at 11:59 pm
- Listing Provided by: Buy the Beach Realty (252) 342-8248 DRE #281404 | Keller Williams Crystal Coast (252) 515-7291
- Source: Hive MLS-NC | MLS#: 100608615

Property Details
Status
Active
Type
Townhouse
No. of Stories
2
County
City
Neighborhood
--
Year Built
2026
HOA Fees
$300/mo
Finished Area
1,666 sqft
Lot Size
0.04 acre lot
Basement Area
- sqft
MLS Name
Hive MLS
MLS Number
100608615
MLS Status
Active
Days on Market
1

Continue Your Journey in App
Find your dream home, receive real-time updates, and many more!
Download App
Continue Your Journey in App
Find your dream home, receive real-time updates, and many more!
Location
HOA Management
TBD
HOA Fees
$3,600/ Annually
Amenities
 Amenities and services may be covered by one or multiple associations and service providers.
 Insurance
 Maintenance
 Common Area
Disclaimer: Amenities are based on third-party information and may vary; buyers must independently verify all amenities, as information is deemed reliable but not guaranteed.
Facts & Features
Rooms
Bedrooms & bathrooms
Bedrooms: 3
Bathrooms: 3
Master Bedroom
Level: Second
Bathroom 3
Level: Second
Bedroom 2
Level: Second
Kitchen
Level: First
Bedroom 3
Level: Second
Laundry
Level: Second
Living Room
Level: First
Bathroom 1
Level: First
Bathroom 2
Level: Second
Interior
Exterior Features
End Unit
Interior Features
Walk In Closet(s), High Ceilings, Entrance Foyer, Kitchen Island, Ceiling Fan(s), Walk In Shower, Walk In Closet(s)
Heating
Electric, Heat Pump
Flooring
Lvt/lvp
Appliances
Electric Oven, Electric Cooktop, Built In Microwave, Refrigerator, Ice Maker, Dishwasher
Cooling
Central Air
Construction
Year Built
Year Built: 2026
Home type
Townhouse
Foundation Details
Slab
Property Condition
Under Construction
Roof
Metal
Construction Materials
Fiber Cement, Wood Frame
Utilities & Energy
Association Amenities
Maintenance Common Areas, Maintenance Grounds, Master Insure
Basement
None
Utilities
Cable Available, Water Connected
Laundry Features
Dryer Hookup, Washer Hookup, Laundry Room
Parking Features
Garage Faces Front, Concrete, Garage Door Opener, On Site, Garage
Other Features
Subdivision Name
Star Hill
Patio And Porch Features
Open, Covered, Patio, Front Porch
Price History
| Date | Event | Price |
|---|---|---|
10/06/2026 Source: | Listed for Sale | $440,000 $264/sqft |

Nearby Homes
Find Homes by Property Features in Cape Carteret, NC
Nearby New Homes For Sale

Based on information from the Hive MLS, through Oct 08, 2026, 08:30PM. This website may not include listings or property addresses of sellers who have directed their listing brokers to withhold their listing or their property address from display on the Internet. The data relating to real estate on this web site comes in part from the Internet Data Exchange program of Hive MLS, and is updated as of Oct 08, 2026, 08:30PM. All information is deemed reliable but not guaranteed and should be independently verified. All properties are subject to prior sale, change, or withdrawal. Neither listing broker(s) nor Chosen Realty LLC nor Houzeo shall be responsible for any typographical errors, misinformation, or misprints, and shall be held totally harmless from any damages arising from reliance upon these data. IDX information is provided exclusively for personal, non-commercial use, and may not be used for any purpose other than to identify prospective properties consumers may be interested in purchasing. © 2026 Hive MLS. All Rights Reserved.
 Advertising Broker: Nicholas Huscroft | Chosen Realty