- Overview
- Description
- Property Details
- Location
- Facts & Features
- Getting Around
- Nearby Homes



Street View
$369,900
Monthly Est:$1,841
 3 Beds
 2 Baths
2 full baths
 1,772sqft
107 Tremont Dr, Salisbury, NC 28147
$369,900
$1,841/moEst:
Get Pre-Approved
Single Family Residence
Built in 1991
$-- HOA
0.5 acre lot
$209/sq.ft
Description
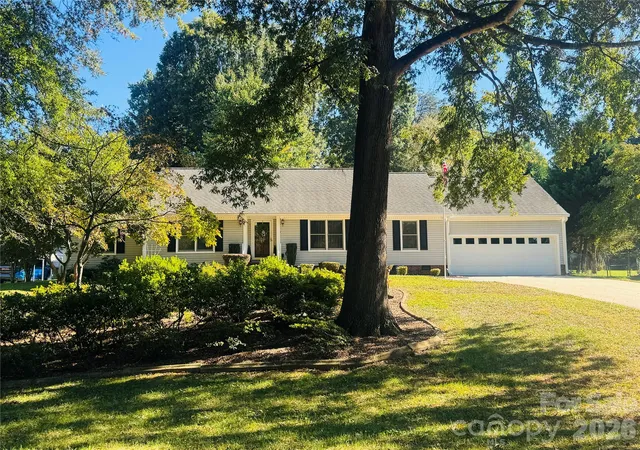
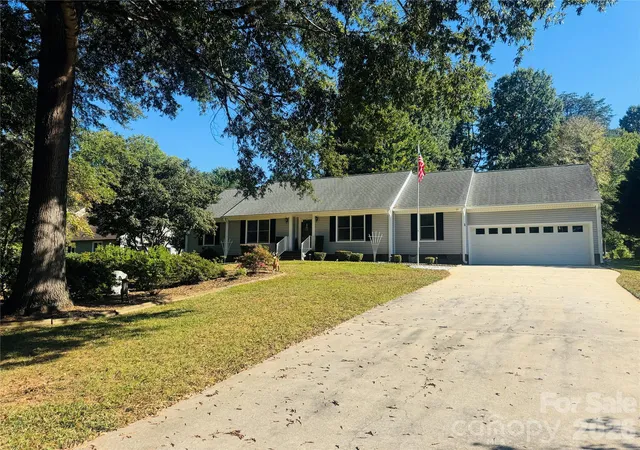
Welcome to this immaculate, beautifully maintained 3-bedroom, 2-bath ranch home! From the moment you step into the foyer, you’ll appreciate the pride of ownership and meticulous care throughout.
The spacious kitchen features solid-wood custom cabinetry, granite countertops, a tile backsplash, a pantry closet, and an inviting dining area. The kitchen is equipped with plenty of cabinet and prep space. The large living room offers a cozy gas-log fireplace and ample room for family gatherings and entertaining.
A formal dining room provides additional space for special occasions and could also be used as a home office or flex space. The convenient laundry room includes an additional closet for storage.
A spacious primary suite features a private ensuite bath with a double vanity and a walk-in closet. The attached two-car garage includes a handicap lift, providing added accessibility and convenience.
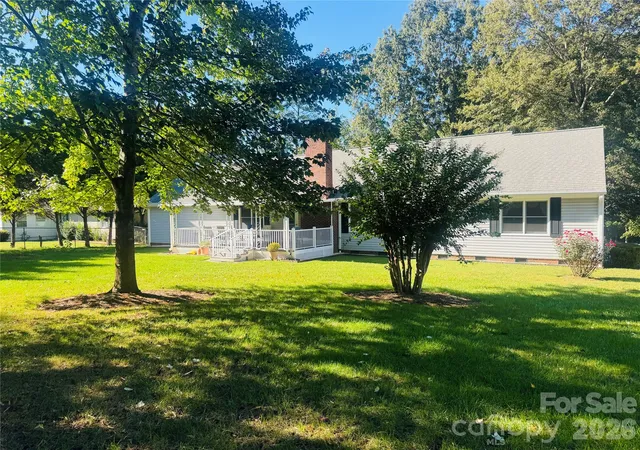
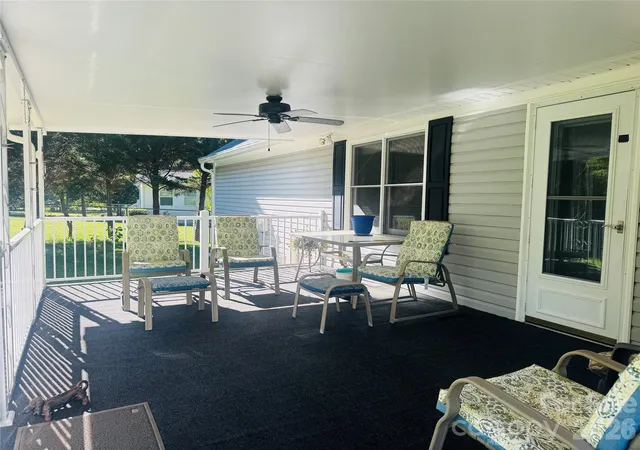
Step outside to enjoy the covered back deck, perfect for relaxing, grilling, or entertaining. The property also includes two spacious storage buildings, offering plenty of room for tools, hobbies, lawn equipment, and more.
This home is truly move-in ready and has been exceptionally well maintained. Immaculate from top to bottom, it’s a property you won’t want to miss! The gas water heater was just replaced. (2026), Well Tank (2026).
- Houzeo last checked: 12 hours ago
- Listing updated: October 14, 2026 at 1:03 pm
- Listing Provided by: Deona Bell (704) 239-6033 | Bestway Realty (704) 455-5808
- Source: Canopy MLS | MLS#: 4432662

Property Details
Status
Active
Type
Single Family Residence
No. of Stories
-
County
City
Neighborhood
--
Year Built
1991
HOA Fees
-
Finished Area
1,772 sqft
Lot Size
0.5 acre lot
Basement Area
- sqft
MLS Name
Canopy MLS
MLS Number
4432662
MLS Status
Active
Days on Market
2
Cumulative Days on Market
1
Open House

Continue Your Journey in App
Find your dream home, receive real-time updates, and many more!
Download App
Continue Your Journey in App
Find your dream home, receive real-time updates, and many more!
Location
Facts & Features
Rooms
Bedrooms & bathrooms
Bedrooms: 3
Bathrooms: 2
Interior
Appliances
Electric Range, Gas Water Heater, Refrigerator
Heating
Central, Forced Air, Natural Gas
Flooring
Carpet, Laminate, Linoleum
Cooling
Ceiling Fan(s), Central Air
Interior Features
Pantry
Sewer
Septic Installed
Construction
Year Built
Year Built: 1991
Home type
Single Family Residence
Architectural Style
Ranch
Foundation Details
Crawl Space
Construction Materials
Vinyl
Utilities & Energy
Water Source
Well
Parking Features
Attached Garage
Laundry Features
Laundry Room
Fireplace Features
Gas Log, Living Room
Utilities
Electricity Connected
Other Features
Patio And Porch Features
Covered, Deck
Subdivision Name
Westmont
Price History
| Date | Event | Price |
|---|---|---|
10/13/2026 Source: | Listed for Sale | $369,900 +221.65% $209/sqft |
09/22/1998 Source: | Sold | $115,000 $65/sqft |

Getting Around 107 Tremont Dr
Bike Score®

Somewhat Bikeable
24/100
Walk Score®

Car-Dependent
4/100
Data provided by Redfin
Nearby Homes
Find Homes by Property Features in Salisbury, NC
Nearby New Homes For Sale

Based on information submitted to the MLS GRID from Canopy MLS through Oct 15, 2026, 06:45AM. All data is obtained from various sources and may not have been verified by the broker or MLS GRID. Supplied Open House Information is subject to change without notice. All information should be independently reviewed and verified for accuracy. Properties may or may not be listed by the office/agent presenting the information. IDX information is provided exclusively for consumers’ personal, noncommercial use. It may not be used for any purpose other than to identify prospective properties which the consumers may be interested in purchasing. The data is deemed reliable but is not guaranteed by MLS GRID. The use of the MLS GRID Data may be subject to an end-user license agreement prescribed by the Member Participant’s applicable MLS, if any, and as amended from time to time. ©2026 Canopy MLS. All Rights Reserved.
 Advertising Broker: Nicholas Huscroft | Chosen Realty
