- 6
- Overview
- Description
- Property Details
- Location
- Facts & Features
- Getting Around
- Nearby Homes


$1,250,000
Monthly Est:$6,222
 3 Beds
 4 Baths
3 full baths + 1 half bath
 4,501sqft
1070 Foxcliff Dr, Mebane, NC 27302
$1,250,000
$6,222/moEst:
Get Pre-Approved
Single Family Residence
Built in 1991
$-- HOA
3.57 acres lot
$278/sq.ft
Description
Stunning contemporary home with the feel of a mountain retreat, includes adjacent lot for a total of +/- 7.5 acres. Perched on a bluff above the Quaker Creek Reservoir, this home is filled with light and a peaceful feel. Enter past the Zen garden, through the red doors and into a generous foyer with its tile floor. Your eyes are immediately drawn to the architectural features, curved wall accents, soaring ceilings, and abundant windows. Once you take in the magnificent view of the main living area with its step-down conversation pit, the abundant windows framing treetops in their full autumn glory, while the blue of the lake sparkles through. You may even get a glimpse...
Continue Reading- Houzeo last checked: 5 hours ago
- Listing updated: October 28, 2026 at 10:41 pm
- Listing Provided by: Mary Wible (919) 815-6628 | Nest Realty of the Triangle (919) 948-6378
- Source: Doorify MLS-NC | MLS#: 10200138

Property Details
Status
Active
Type
Single Family Residence
No. of Stories
1
County
City
Neighborhood
--
Year Built
1991
HOA Fees
-
Finished Area
4,501 sqft
Lot Size
3.57 acres lot
Basement Area
- sqft
MLS Name
Doorify MLS
MLS Number
10200138
MLS Status
Active
Open House

Continue Your Journey in App
Find your dream home, receive real-time updates, and many more!
Continue Your Journey in App
Find your dream home, receive real-time updates, and many more!
Location
Facts & Features
Rooms
Bedrooms & bathrooms
Bedrooms: 3
Bathrooms: 4
Interior
Flooring
Carpet, Hardwood, Luxury Vinyl, Tile, Wood
Window Features
Double Pane Windows, Skylight(s), Wood Frames
Heating
Ductless, Fireplace(s), Heat Pump
Interior Features
Ceiling Fan(s), Entrance Foyer, High Ceilings, Kitchen Island, Recessed Lighting, Stone Counters, Storage, Track Lighting, Vaulted Ceiling(s)
Appliances
Cooktop, Dishwasher, Electric Cooktop, Free Standing Refrigerator, Microwave, Oven, Plumbed For Ice Maker, Refrigerator, Trash Compactor
Exterior Features
Lighting, Rain Gutters
Cooling
Ceiling Fan(s), Central Air, Ductless, Heat Pump
Sewer
Septic Tank
Construction
Year Built
Year Built: 1991
Home type
Single Family Residence
Construction Materials
Block, Stone, Wood Siding
Roof
Shingle
Property Condition
Updated/remodeled
Architectural Style
Contemporary
Foundation Details
Block, Combination
Utilities & Energy
Fireplace Features
Basement, Double Sided, Family Room, Glass Doors, Living Room, Raised Hearth, See Through
Security Features
Carbon Monoxide Detector(s), Closed Circuit Camera(s), Prewired, Smoke Detector(s)
Parking Features
Parking Pad
Utilities
Propane, Underground Utilities
Water Source
Well
Laundry Features
In Bathroom, Main Level
Pool Features
In Ground, Outdoor Pool, Pool Cover, Pool/spa Combo, Salt Water
Basement
Bath/stubbed, Daylight, Exterior Entry, Finished, Full, Heated, Interior Entry, Walk Out Access
Other Features
Vegetation
Wooded
Subdivision Name
Not In A Subdivision
Patio And Porch Features
Deck, Patio
Lot Features
Cul De Sac, Hardwood Trees, Lake On Lot, Native Plants, Rock Outcropping, Secluded, Views, Waterfront
Disclosures
Seller Disclosure
Price History
| Date | Event | Price |
|---|---|---|
10/24/2026 | Listed for Sale | $1,250,000 +46.20% $278/sqft |
Source: | ||
06/02/2021 | Sold | $855,000 $190/sqft |
Source: | ||

Getting Around 1070 Foxcliff Dr
Bike Score®

Somewhat Bikeable
16/100
Walk Score®

Car-Dependent
2/100
Data provided by Redfin
Nearby Homes


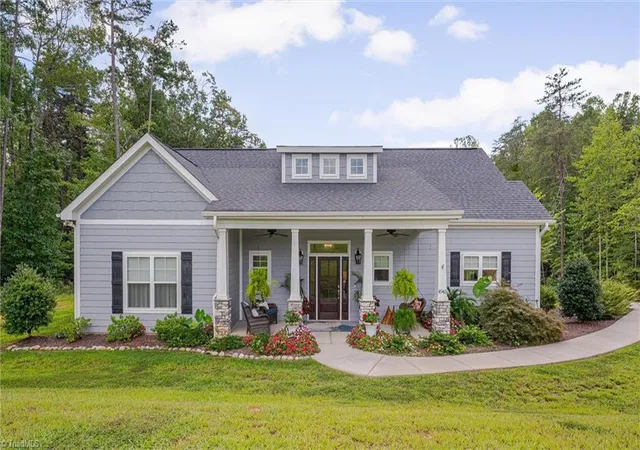


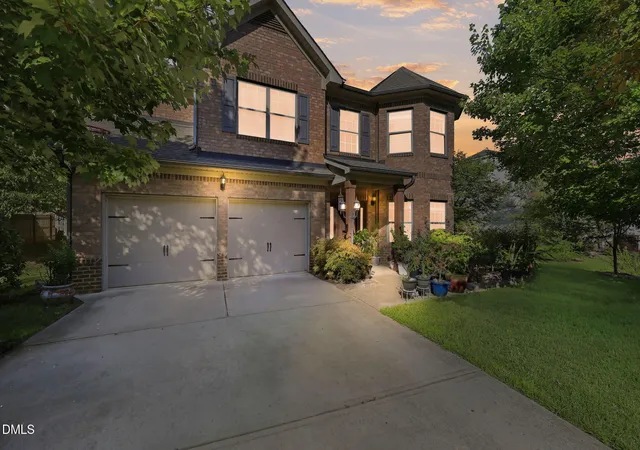
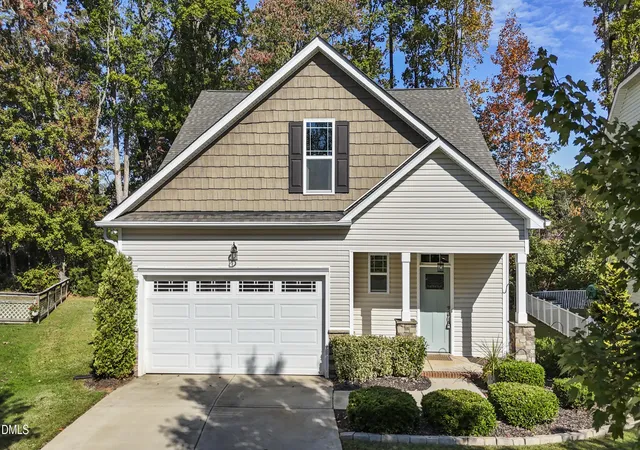
Find Homes by Property Features in Mebane, NC
Nearby New Homes For Sale
Nearby Pre-Owned Homes For Sale


Based on information from the Doorify MLS (Triangle MLS, Inc.) through Oct 29, 2026, 02:15PM. All information provided is deemed reliable but is not guaranteed and should be independently verified. Some IDX listings have been excluded from this IDX display. Brokers make an effort to deliver accurate information, but buyers should independently verify any information on which they will rely in a transaction. The listing broker shall not be responsible for any typographical errors, misinformation, or misprints, and they shall be held totally harmless from any damages arising from reliance upon this data. This data is provided exclusively for consumers’ personal, non-commercial use. Listings marked with an icon are provided courtesy of the Doorify MLS, Inc. of North Carolina, Internet Data Exchange Database. Closed (sold) listings may have been listed and/or sold by a real estate firm other than the firm(s) featured on this website. Closed data is not available until the sale of the property is recorded in the MLS. Home sale data is not an appraisal, CMA, competitive or comparative market analysis, or home valuation of any property. © 2026 Doorify MLS, Inc. of North Carolina. All rights reserved. Non-MLS properties are not included. Properties sold were listed/sold by various MLS participating offices. © 2026 Doorify MLS, Inc. of North Carolina. All Rights Reserved.
 Advertising Broker: Nicholas Huscroft | Chosen Realty
