- Overview
- Description
- Property Details
- Location
- HOA Management
- Facts & Features
- Getting Around
- Nearby Homes




$550,990
Monthly Est:$2,742
 3 Beds
 -- Bath
 2,243sqft
1070 Peachtree Rd, Scott Twp, PA 15106
$550,990
$2,742/moEst:
Get Pre-Approved
Single Family Residence
Built in 2026
$56/mo HOA
0.25 acre lot
$246/sq.ft
Description
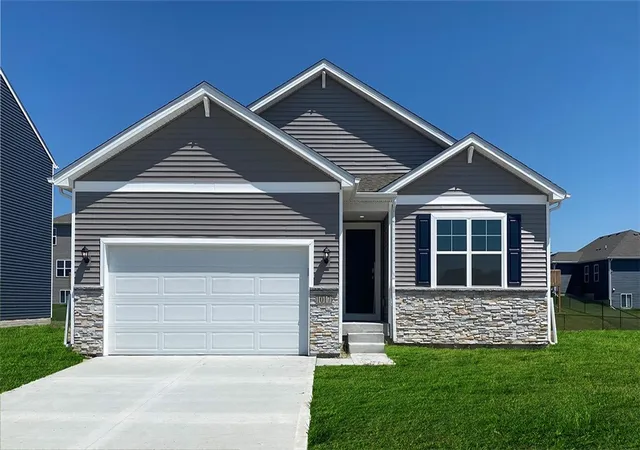
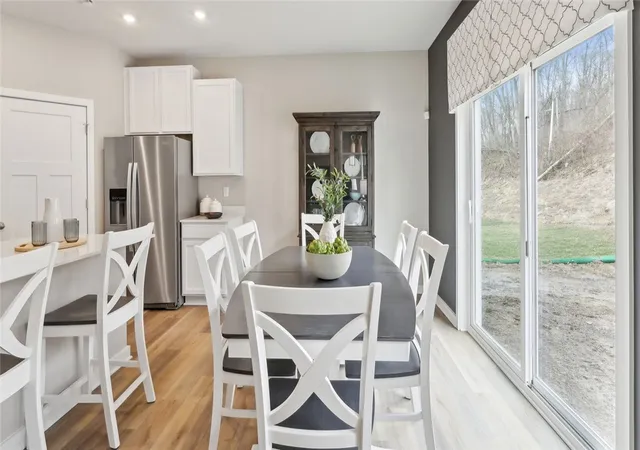
Come see the Hamilton floorplan in Cherry Meadows. This main-level living home is beautifully laid out with 3 bedrooms, 2 bathrooms, and a 2-car garage with 2,243 finished square feet. Varying exterior options, including traditional, and modern, give you a unique look with a practical design.
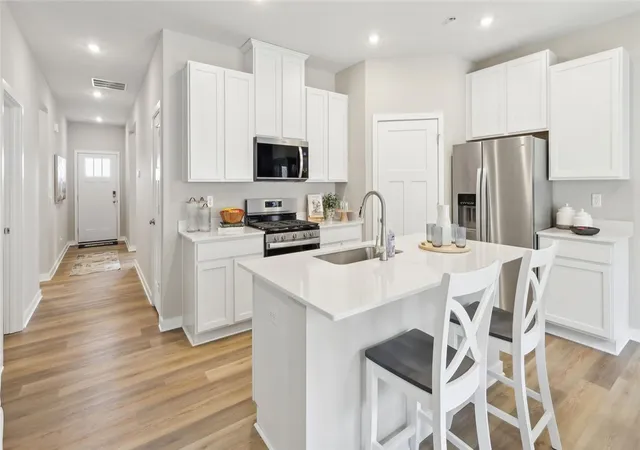
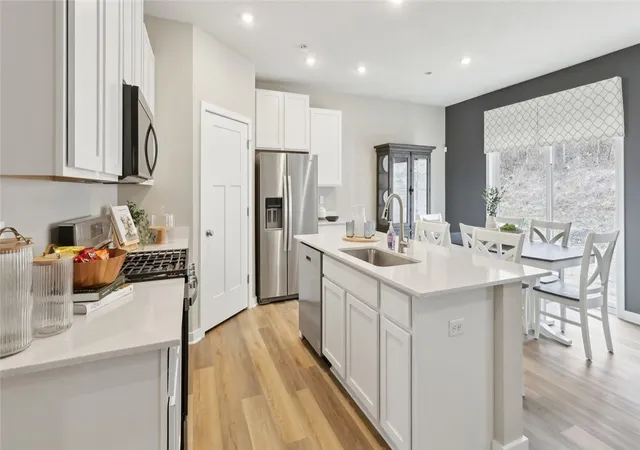
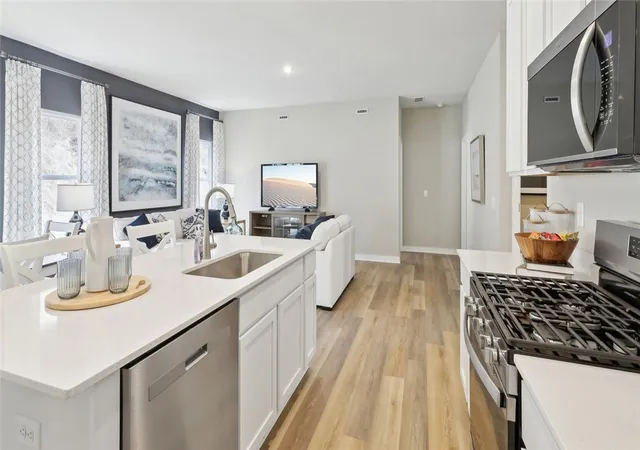
When you enter the home, you'll be greeted with two bedrooms and a secondary bathroom, as well as a main level laundry room. Continuing down the hallway, find yourself in the open concept living area that blends the kitchen, great room, and dining area. The kitchen features 42 inch shaker-style cabinetry and quartz countertops. It is set off from the living area by a kitchen island with a built-in sink. Walking through the great room, you'll find the primary bedroom with an attached bathroom. The bathroom has a double vanity and a large walk-in closet for all your belongings. Enjoy a finished walkout basement to give you the extra space you need.
- Houzeo last checked: 4 hours ago
- Listing updated: September 18, 2026 at 5:28 pm
- Listing Provided by: David Bruckner (667) 500-2488 DRE #RC201631 | D.R. HORTON REALTY OF PA (667) 500-2488
- Source: West Penn MLS-PA | MLS#: 1770216

Property Details
Status
Pending
Type
Single Family Residence
No. of Stories
1
County
City
Neighborhood
--
Year Built
2026
HOA Fees
$56/mo
Finished Area
2,243 sqft
Lot Size
0.25 acre lot
Basement Area
- sqft
MLS Name
West Penn MLS
MLS Number
1770216
MLS Status
Pending
Days on Market
65

Continue Your Journey in App
Find your dream home, receive real-time updates, and many more!
Download App
Continue Your Journey in App
Find your dream home, receive real-time updates, and many more!
Location
HOA Management
N/A
HOA Fees
$56/ Monthly
Disclaimer: Amenities are based on third-party information and may vary; buyers must independently verify all amenities, as information is deemed reliable but not guaranteed.
Facts & Features
Rooms
Bedrooms & bathrooms
Bedrooms: 3
Bathroom: --
Interior
Window Features
Multi Pane, Screens
Sewer
Public Sewer
Appliances
Some Gas Appliances, Convection Oven, Cooktop, Dishwasher, Disposal, Microwave, Stove
Flooring
Vinyl, Carpet
Cooling
Central Air
Heating
Forced Air, Gas
Interior Features
Kitchen Island, Pantry
Construction
Year Built
Year Built: 2026
Home type
Single Family Residence
Architectural Style
Ranch
Property Condition
New Construction
Utilities & Energy
Parking Features
Attached, Garage, Garage Door Opener
Basement
Finished, Walk Out Access
Water Source
Public
Pool Features
None
Other Features
Community Features
Public Transportation
Subdivision Name
Cherry Meadows
Price History
| Date | Event | Price |
|---|---|---|
09/18/2026 Source: | Pending | $550,990 -0.18% $246/sqft |
08/17/2026 Source: | Listed for Sale | $551,990 $246/sqft |

Nearby Homes

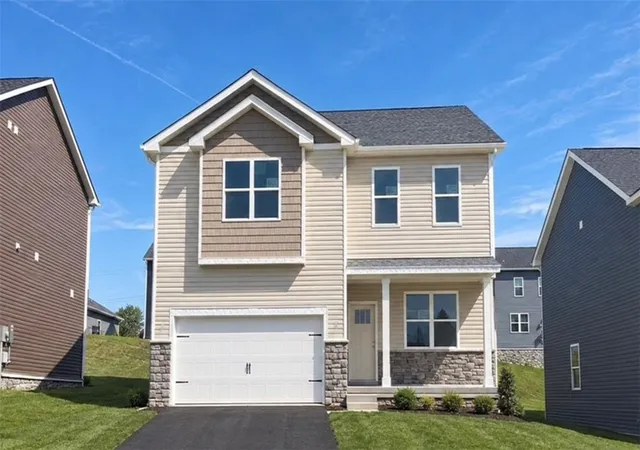
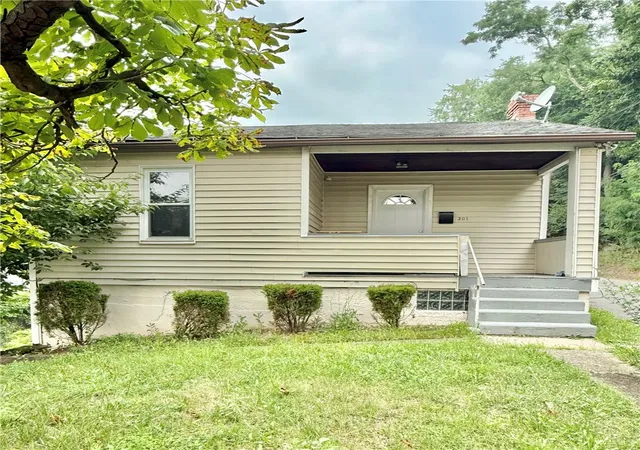
Find Homes by Property Features in Scott Twp, PA
Nearby New Homes For Sale

Based on information from the West Penn Mutli-List, INC through Oct 22, 2026, 03:46PM. Information is provided exclusively for consumers’ personal, non-commercial use and may not be used for any purpose other than to identify prospective properties consumers may be interested in purchasing. Information is deemed reliable but not guaranteed. © 2026 West Penn Multi-List, Inc. All Rights Reserved.
 Advertising Broker: Daniel Demers | Sell Your Home Services
