- Overview
- Description
- Property Details
- Location
- HOA Management
- Facts & Features
- Getting Around
- Nearby Homes
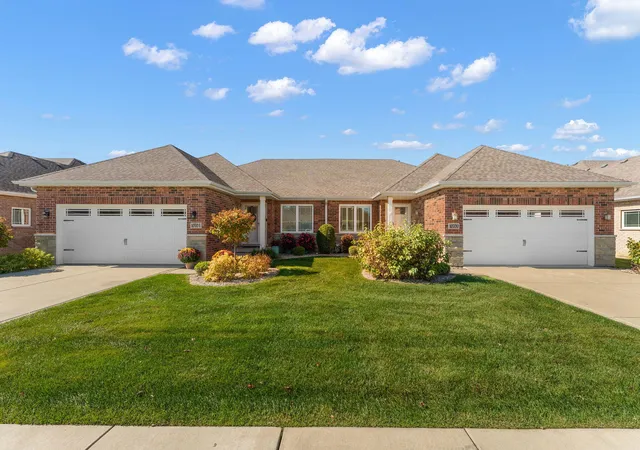
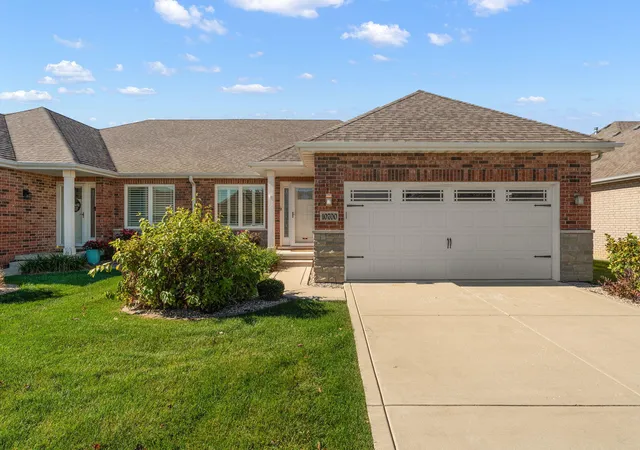
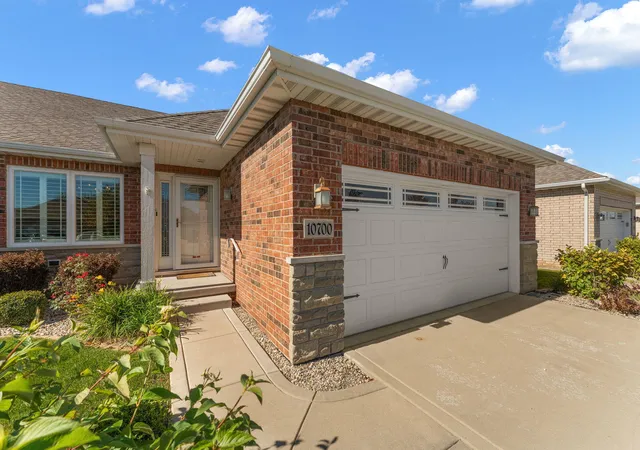
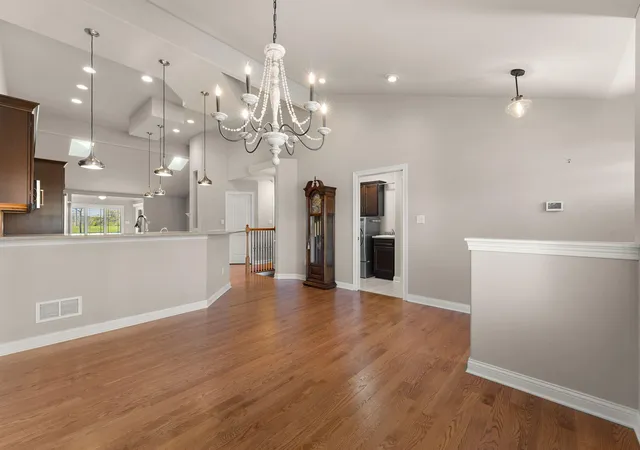

Street View
$469,900
Monthly Est:$2,339
 3 Beds
 5 Baths
2 full baths + 1 half bath
 3,540sqft
10700 Arbor Ln, Saint John, IN 46373
$469,900
$2,339/moEst:
Get Pre-Approved
Multi Family
Built in 2017
$152.33/mo HOA
7,318 sqft lot
$133/sq.ft
Description
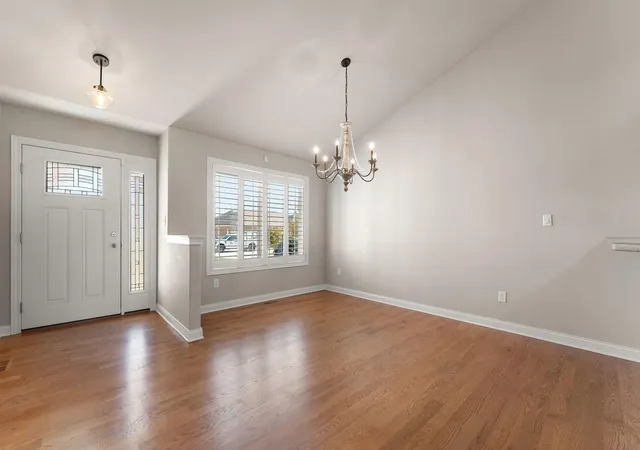
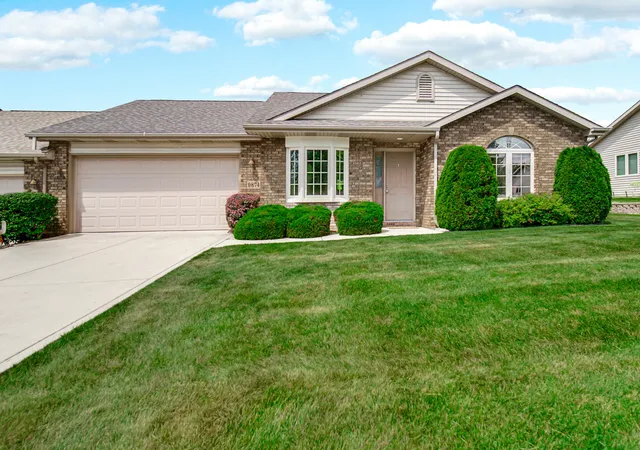
Welcome to maintenance-free living in this spacious, open concept ranch duplex in St. John. Offering 3 bedrooms and an impressive array of features, this home combines comfortable main-floor living with exceptional additional space in the finished basement. Hardwood floors throughout the main-floor living areas add warmth and timeless appeal. The kitchen is beautifully appointed with quartz countertops, an island, stainless steel appliances, gas range, microwave, dishwasher, refrigerator, disposal, and trash compactor. Enjoy meals in the dining room or relax in the inviting living room featuring a fireplace. The sunroom provides a wonderful place to unwind, with sliding glass doors leading to the patio for easy indoor-outdoor enjoyment. The primary suite features a private ensuite bath and walk-in closet. Convenient main-floor laundry includes a sink and built-in ironing board. The finished basement expands your living space with a huge recreation room, exercise room, half bath, and ample storage. Additional highlights include a reverse-osmosis water system, sump pump with battery backup, Generac generator, and attached 2-car garage. Enjoy the ease of maintenance-free living with the space, comfort, and amenities to suit your lifestyle. Don't miss this exceptional opportunity in desirable St. John!
- Houzeo last checked: 13 minutes ago
- Listing updated: October 20, 2026 at 1:29 pm
- Listing Provided by: Carol Allegretti (219) 742-2880 | RE/MAX 10 Schererville (219) 865-0777
- Source: Northwest Indiana REALTORS® Association MLS-IN | MLS#: 847072

Property Details
Status
Active
Type
Multi Family
No. of Stories
-
County
City
Neighborhood
--
Year Built
2017
HOA Fees
$152.33/mo
Finished Area
3,540 sqft
Lot Size
7,318 sqft lot
Basement Area
- sqft
MLS Name
Northwest Indiana REALTORS® Association MLS
MLS Number
847072
MLS Status
Active
Days on Market
9

Continue Your Journey in App
Find your dream home, receive real-time updates, and many more!
Continue Your Journey in App
Find your dream home, receive real-time updates, and many more!
Location
HOA Management
Town Homes of Cypress Gate
HOA Fees
$1,828/ Annually
Amenities
 Amenities and services may be covered by one or multiple associations and service providers.
 Lawn Care
 Snow Removal
 Maintenance
Disclaimer: Amenities are based on third-party information and may vary; buyers must independently verify all amenities, as information is deemed reliable but not guaranteed.
Facts & Features
Rooms
Bedrooms & bathrooms
Bedrooms: 3
Bathrooms: 5
Interior
Appliances
Dryer, Water Softener Owned, Washer, Stainless Steel Appliance(s), Refrigerator, Other, Microwave, Gas Water Heater, Gas Range, Dishwasher, Disposal
Exterior Features
Rain Gutters
Window Features
Aluminum Frames, Blinds
Sewer
Public Sewer
Heating
Forced Air, Natural Gas
Interior Features
Ceiling Fan(s), Walk In Closet(s), Stone Counters, Recessed Lighting, Open Floorplan, Kitchen Island, High Ceilings, Granite Counters
Utilities & Energy
Security Features
Smoke Detector(s), Security System
Electric
200+ Amp Service
Water Source
Well
Utilities
Cable Available, Underground Utilities, Sewer Connected, Natural Gas Connected, Electricity Connected
Basement
Finished, Storage Space, Sump Pump, Full
Parking Features
Attached, Garage Faces Front, Driveway, Garage Door Opener
Laundry Features
Gas Dryer Hookup, Washer Hookup, Sink, Main Level, Laundry Room
Fireplace Features
Gas Log, Living Room
Association Amenities
Landscaping, Snow Removal
Pool Features
None
Other Features
Subdivision Name
Gates/st John Un 10i
Patio And Porch Features
Patio
Lot Features
Back Yard, Sprinklers In Rear, Sprinklers In Front, Paved, Landscaped, Front Yard
Price History
| Date | Event | Price |
|---|---|---|
10/20/2026 Source: | Listed for Sale | $469,900 $133/sqft |

Nearby Homes
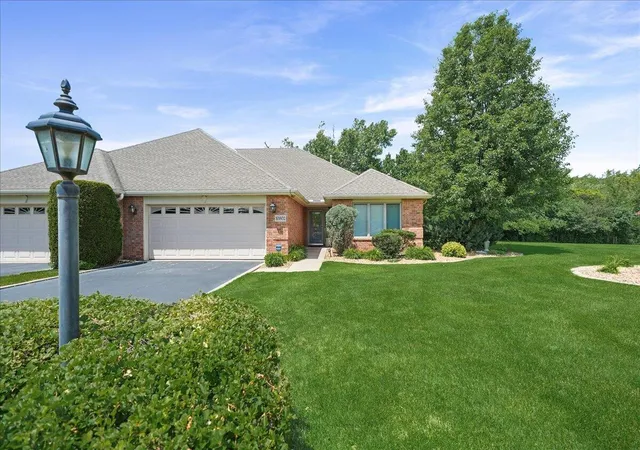

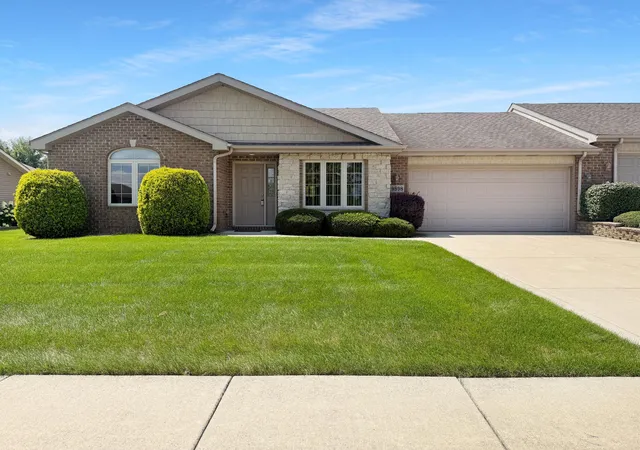
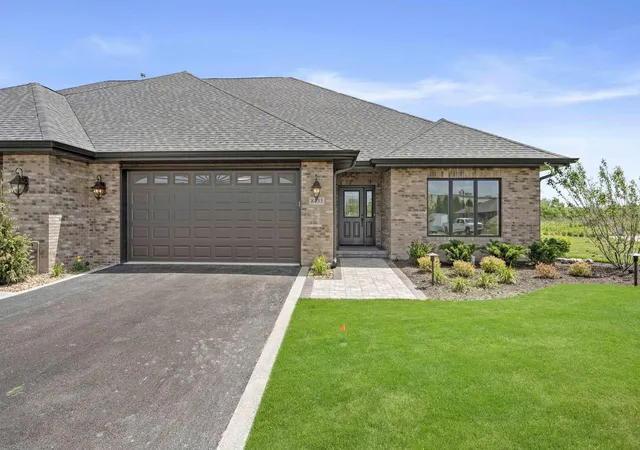

Find Homes by Property Features in Saint John, IN
Nearby New Homes For Sale

Based on information provided by the Northwest Indiana REALTORS® Association, Inc. Multiple Listing Service through Oct 28, 2026, 05:16AM as submitted to and distributed by MLS GRID. Information Deemed Reliable But Not Guaranteed. All data is obtained from various sources and may not have been verified by broker or MLS GRID. Supplied Open House Information is subject to change without notice. All information is provided exclusively for personal, non-commercial use, and may not be used for any purpose other than to identify prospective properties consumers may be interested in purchasing. All information should be independently reviewed and verified for accuracy. Properties may or may not be listed by the office/agent presenting the information. © 2026 Northwest Indiana REALTORS® Association, Inc. Multiple Listing Service. All rights reserved.
 Advertising Broker: Donna Mink | Mink Realty
