- Overview
- Description
- Property Details
- Location
- HOA Management
- Facts & Features
- Getting Around
- Nearby Homes

Street View
$399,000
Monthly Est:$1,986
 2 Beds
 2 Baths
2 full baths
 1,906sqft
10902 W 82nd Court, Saint John, IN 46373
$399,000
$1,986/moEst:
Get Pre-Approved
Multi Family
Built in 2001
$146/mo HOA
8,721 sqft lot
$209/sq.ft
Description
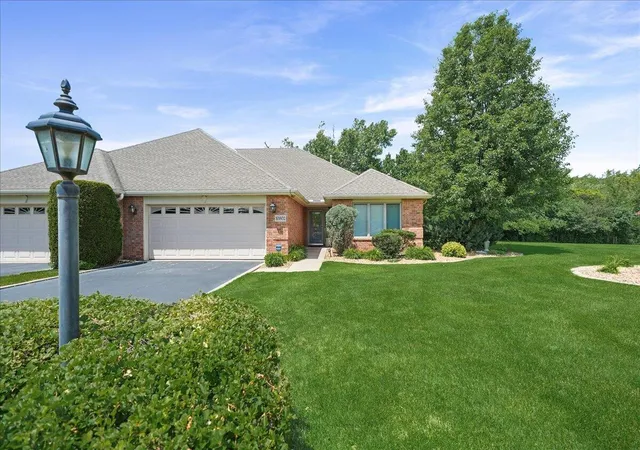
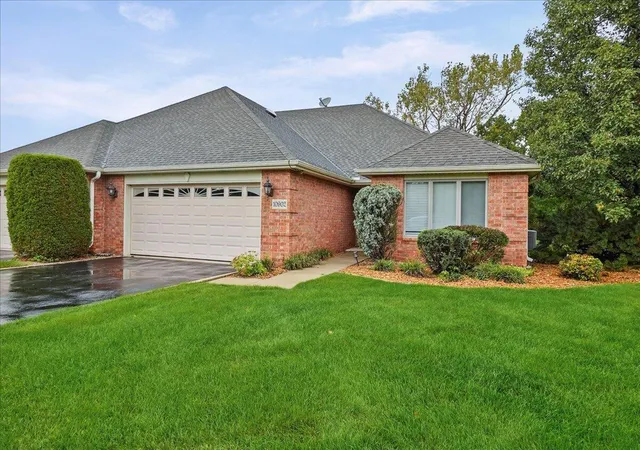
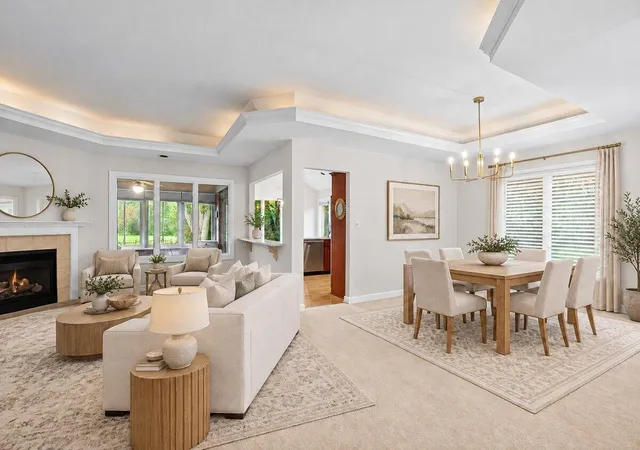
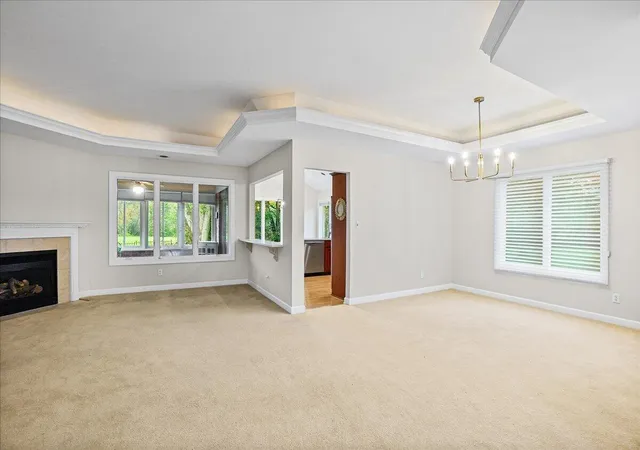
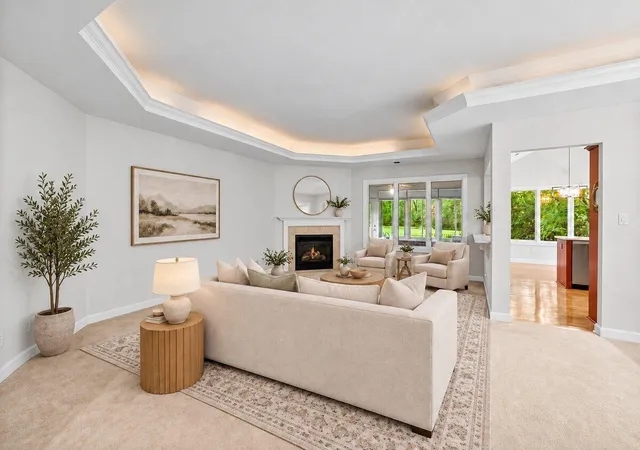
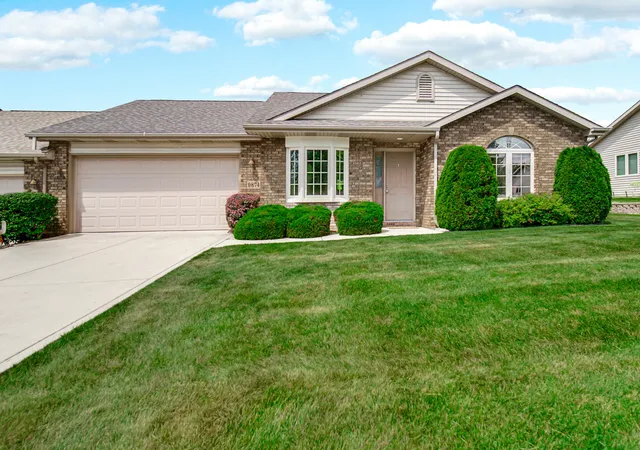
Fresh updates, classic brick ranch detail, extra green space, and maintenance-free living make this Golden Pond home a standout! Situated on an extra-large lot with beautiful nature views and additional unbuildable green space adjacent to the property, this well-maintained paired home offers a desirable sense of privacy and open surroundings. Fresh neutral paint throughout, quartz vanity countertops, and updated lighting and faucets add a clean, welcoming touch. Enjoy peaceful community amenities, including a private pond, gazebo, and scenic walking path. Inside, a welcoming foyer leads to a bright front bedroom and French doors opening to a private office or den, ideal for working from home, hobbies, or additional living space. The formal dining room flows into a spacious great room with a cozy fireplace, creating an inviting setting for everyday living and entertaining. The eat-in kitchen features custom cabinetry, stone countertops, and newer stainless steel appliances, with abundant workspace and easy access to the spacious three-season room overlooking the private backyard and patio. The split-bedroom floor plan offers added privacy, with a generous primary suite featuring double closets and an ensuite bath with dual quartz vanities, a walk-in shower, and a soaking tub. Additional highlights include an oversized 2.5-car attached garage with an electric vehicle charging station. Conveniently located near restaurants, shopping, medical facilities, and entertainment, this home combines comfortable living, appealing features, and a desirable setting. Come see all this home has to offer!
- Houzeo last checked: 1 hour ago
- Listing updated: October 22, 2026 at 1:34 pm
- Listing Provided by: Julie MacDonald (219) 201-6024 | New Chapter Real Estate (219) 227-8454
- Source: Northwest Indiana REALTORS® Association MLS-IN as distributed by MLS GRID | MLS#: 841390

Property Details
Status
Active
Type
Multi Family
No. of Stories
-
County
City
Neighborhood
--
Year Built
2001
HOA Fees
$146/mo
Finished Area
1,906 sqft
Lot Size
8,721 sqft lot
Basement Area
- sqft
MLS Name
Northwest Indiana REALTORS® Association MLS
MLS Number
841390
MLS Status
Active
Days on Market
128

Continue Your Journey in App
Find your dream home, receive real-time updates, and many more!
Continue Your Journey in App
Find your dream home, receive real-time updates, and many more!
Location
HOA Management
Resource Management
HOA Fees
$146/ Monthly
Amenities
 Amenities and services may be covered by one or multiple associations and service providers.
 Lawn Care
 Snow Removal
 Maintenance
 Management
Disclaimer: Amenities are based on third-party information and may vary; buyers must independently verify all amenities, as information is deemed reliable but not guaranteed.
Facts & Features
Rooms
Bedrooms & bathrooms
Bedrooms: 2
Bathrooms: 2
Interior
Sewer
Public Sewer
Appliances
Built In Gas Range, Water Softener Owned, Washer, Stainless Steel Appliance(s), Range Hood, Refrigerator, Microwave, Gas Water Heater, Dishwasher, Disposal, Dryer
Window Features
Insulated Windows
Interior Features
Ceiling Fan(s), Walk In Closet(s), Tray Ceiling(s), Stone Counters, Pantry, Open Floorplan, His And Hers Closets, High Ceilings, Eat In Kitchen, Entrance Foyer, Double Vanity, Crown Molding
Heating
Central, Forced Air
Exterior Features
Lighting, Rain Gutters, Private Yard
Utilities & Energy
Utilities
Electricity Connected, Underground Utilities, Sewer Connected, Natural Gas Connected
Parking Features
Attached, Driveway, Concrete, Garage Door Opener
Laundry Features
Gas Dryer Hookup, Washer Hookup, Sink, Main Level, Laundry Room
Fireplace Features
Gas, Living Room
Security Features
Smoke Detector(s)
Pool Features
None
Association Amenities
Landscaping, Snow Removal, Management, Maintenance Grounds
Electric
200+ Amp Service
Water Source
Public
Other Features
Subdivision Name
Golden Pond
Patio And Porch Features
Enclosed, Rear Porch, Porch, Patio
Lot Features
Back Yard, Wooded, Sprinklers In Rear, Sprinklers In Front, Landscaped, Front Yard
Price History
| Date | Event | Price |
|---|---|---|
10/22/2026 Source: | Price Decreased | $399,000 -2.66% $209/sqft |
07/15/2026 Source: | Listed for Sale | $409,900 $215/sqft |

Nearby Homes


Find Homes by Property Features in Saint John, IN
Nearby New Homes For Sale

Based on information provided by the Northwest Indiana REALTORS® Association, Inc. Multiple Listing Service through Nov 01, 2026, 10:45AM as submitted to and distributed by MLS GRID. Information Deemed Reliable But Not Guaranteed. All data is obtained from various sources and may not have been verified by broker or MLS GRID. Supplied Open House Information is subject to change without notice. All information is provided exclusively for personal, non-commercial use, and may not be used for any purpose other than to identify prospective properties consumers may be interested in purchasing. All information should be independently reviewed and verified for accuracy. Properties may or may not be listed by the office/agent presenting the information. © 2026 Northwest Indiana REALTORS® Association, Inc. Multiple Listing Service. All rights reserved.
 Advertising Broker: Donna Mink | Mink Realty
