- Overview
- Description
- Property Details
- Location
- HOA Management
- Facts & Features
- Getting Around
- Nearby Homes


Street View
$750,000
Monthly Est:$3,733
 3 Beds
 3 Baths
3 full baths
 2,371sqft
10700 Summer Glen Dr, Reno, NV 89521
$750,000
$3,733/moEst:
Get Pre-Approved
Single Family Residence
Built in 2005
$44.67/mo HOA
0.29 acre lot
$316/sq.ft
Description
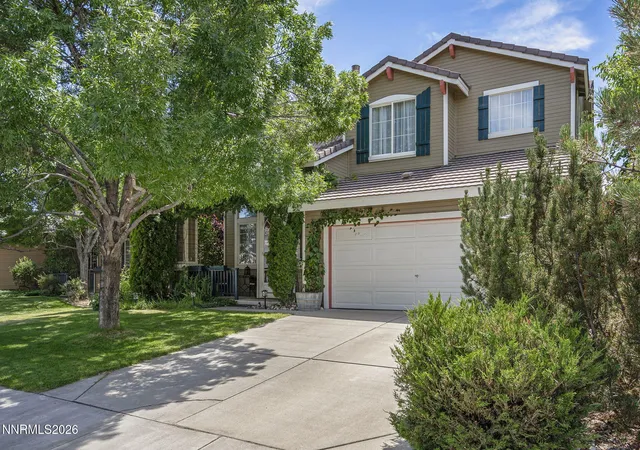
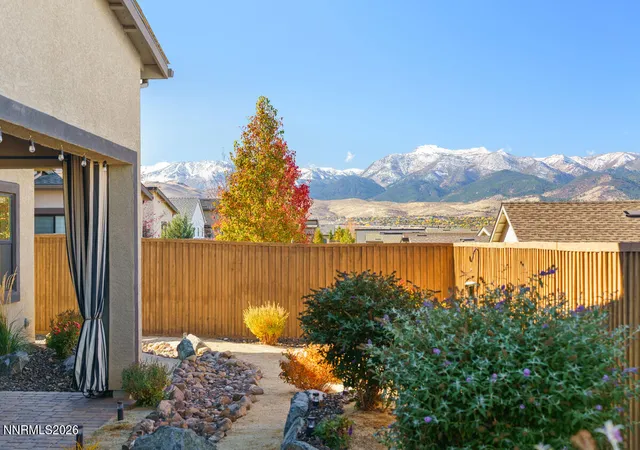
Discover exceptional single-story living in this stunning 4BR/3BA home in prestigious Damonte Ranch, featuring 2,371 sq ft on 0.28 acres with breathtaking Mount Rose views and no rear neighbors. The open floorplan with high ceilings creates an airy atmosphere, complemented by a cozy gas fireplace and fresh paint throughout. The primary suite includes a garden tub and direct patio access to a hot tub pad with hookups, plus a huge walk-in closet. The junior suite features its own remodeled bathroom, while all bedrooms offer large windows and natural light. Two large living areas and formal dining provide flexible entertaining spaces. Brand new furnace & AC Unit. The covered patio extends to a large stamped concrete area, perfect for outdoor living, with potential for a spectacular view deck showcasing Virginia foothills vistas. The oversized 3-car garage offers workshop potential, complemented by a durable durastone driveway and smaller recreational vehicle parking. This home sits just 461 feet from highly-rated Damonte Ranch High School, near the new JWood Raw Elementary School, with convenient bus routes for middle schoolers. Despite its peaceful setting, residents enjoy proximity to Damonte Ranch Town Center, parks, bike trails, and easy access to South East Connector. The property offers a clean landscaping slate with no homeowners association restrictions, while Lake Tahoe recreation lies minutes away and Reno-Tahoe International Airport sits just 15 minutes from your door. This well-maintained home from original owners represents an unparalleled lifestyle opportunity combining mountain views, privacy, educational excellence, and convenient location in one of Reno's most desirable communities. Home needs some TLC and is reflected in the price. Home is on the east side of Rio Wrangler which has larger lot sizes.
- Houzeo last checked: 3 minutes ago
- Listing updated: May 8, 2026 at 2:21 am
- Listing Provided by: April Nieto (775) 379-3070 DRE #S.67948, Kathryn Green (775) 636-1328 DRE #S.183865 | RE/MAX Gold (775) 787-3629
- Source: Northern Nevada Regional MLS-NV | MLS#: 260001524

Property Details
Status
Active
Type
Single Family Residence
No. of Stories
1
County
City
Neighborhood
--
Year Built
2005
HOA Fees
$44.67/mo
Finished Area
2,371 sqft
Lot Size
0.29 acre lot
Basement Area
- sqft
MLS Name
Northern Nevada Regional MLS
MLS Number
260001524
MLS Status
Active
Days on Market
269
Cumulative Days on Market
197

Continue Your Journey in App
Find your dream home, receive real-time updates, and many more!
Continue Your Journey in App
Find your dream home, receive real-time updates, and many more!
Location
HOA Management
Damonte Ranch Landscape Association
HOA Fees
$90/ Quarterly
Associa Sierra N. Damonte Ranch Drainage District
HOA Fees
$43.5/ Quarterly
Amenities
 Amenities and services may be covered by one or multiple associations and service providers.
 Maintenance
 Bike Trails
Disclaimer: Amenities are based on third-party information and may vary; buyers must independently verify all amenities, as information is deemed reliable but not guaranteed.
Facts & Features
Rooms
Bedrooms & bathrooms
Bedrooms: 3
Bathrooms: 3
Interior
Appliances
Additional Refrigerator(s), Dishwasher, Disposal, Double Oven, Gas Cooktop, Microwave, Refrigerator, Self Cleaning Oven
Window Features
Blinds, Double Pane Windows, Drapes, Rods, Vinyl Frames, Window Coverings
Sewer
Public Sewer
Cooling
Central Air
Flooring
Carpet, Tile
Interior Features
Breakfast Bar, Ceiling Fan(s), High Ceilings, Kitchen Island, No Interior Steps, Walk In Closet(s)
Heating
Fireplace(s), Forced Air, Natural Gas
Exterior Features
None
Construction
Year Built
Year Built: 2005
Home type
Single Family Residence
Construction Materials
Insulation Blown In, Stone, Stucco
Roof
Pitched, Tile
Foundation Details
Slab
Utilities & Energy
Security Features
Carbon Monoxide Detector(s), Security System, Smoke Detector(s)
Laundry Features
Cabinets, Laundry Room, Sink, Washer Hookup
Utilities
Cable Available, Cable Connected, Electricity Connected, Internet Connected, Natural Gas Connected, Sewer Connected, Water Connected, Cellular Coverage, Water Meter Installed
Water Source
Public
Parking Features
Attached, Garage, Garage Door Opener
Fireplace Features
Gas
Association Amenities
Nordic Trails
Other Features
Patio And Porch Features
Porch, Awning(s), Covered, Enclosed, Patio
Subdivision Name
Villages At Damonte Ranch 17b
Lot Features
Common Area, Sloped Up, Sprinklers In Front
Price History
| Date | Event | Price |
|---|---|---|
03/18/2026 Source: | Price Decreased | $750,000 -2.60% $316/sqft |
02/24/2026 Source: | Price Decreased | $770,000 -2.41% $325/sqft |
02/10/2026 Source: | Price Decreased | $789,000 -1.25% $333/sqft |
10/14/2025 Source: | Price Decreased | $799,000 -3.62% $337/sqft |
10/06/2025 Source: | Price Decreased | $829,000 -2.36% $350/sqft |

Show more
Nearby Homes
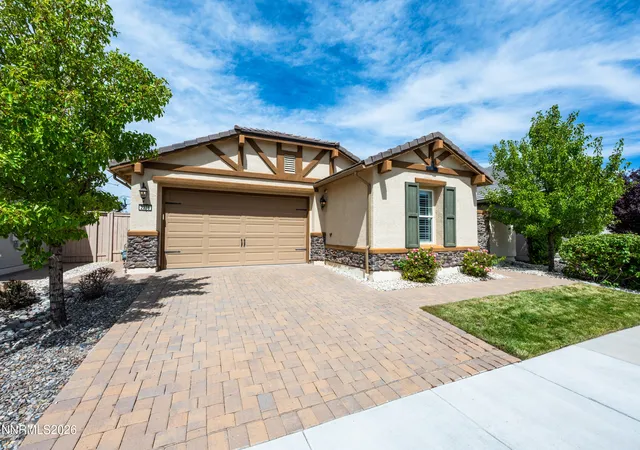
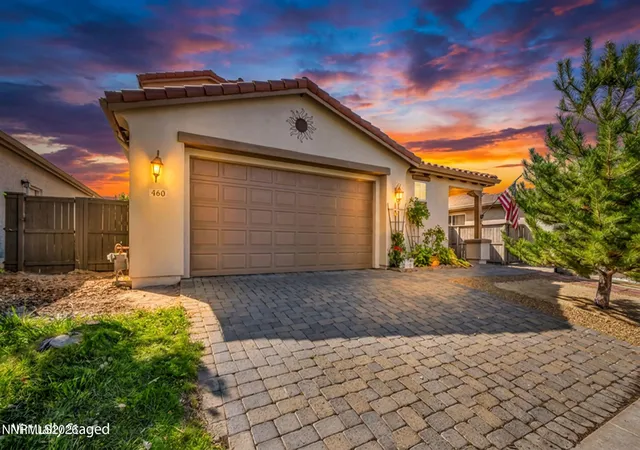
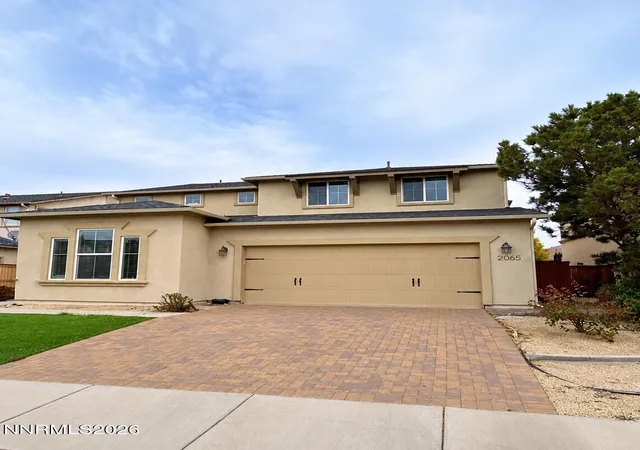
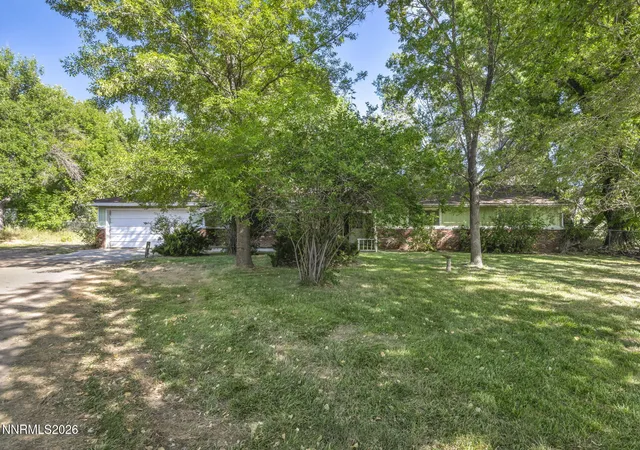
Find Homes by Property Features in Reno, NV
Nearby New Homes For Sale
Nearby Pre-Owned Homes For Sale


Based on information from the Northern Nevada Regional Multiple Listing Service® through Nov 06, 2026, 08:30PM. IDX information is provided exclusively for consumers’ personal, non-commercial use. It may not be used for any purpose other than to identify prospective properties consumers may be interested in purchasing. Any use of the content displayed here other than by a search performed by a consumer looking to purchase or rent real estate is prohibited. Any suspected “scraping” would be reported to NNRMLS for immediate investigation and action. IDX information is deemed reliable but not guaranteed. The content relating to real estate for sale on this website comes in part from the IDX program of the Northern Nevada Regional Multiple Listing Service®. Real estate listings held by brokerage firms other than Congress Realty, Inc. includes the name of the listing brokerage. © 2026 Northern Nevada Regional Multiple Listing Service®, Inc. All rights reserved.
 Advertising Broker: Jared Andrew English | Congress Realty, Inc
