- Overview
- Description
- Property Details
- Location
- HOA Management
- Facts & Features
- Getting Around
- Nearby Homes



$432,500
Monthly Est:$2,153
 3 Beds
 2 Baths
2 full baths
 1,873sqft
10702 William Tell Dr, Orlando, FL 32821
$432,500
$2,153/moEst:
Get Pre-Approved
Single Family Residence
Built in 1980
$-- HOA
7,380 sqft lot
$231/sq.ft
Description
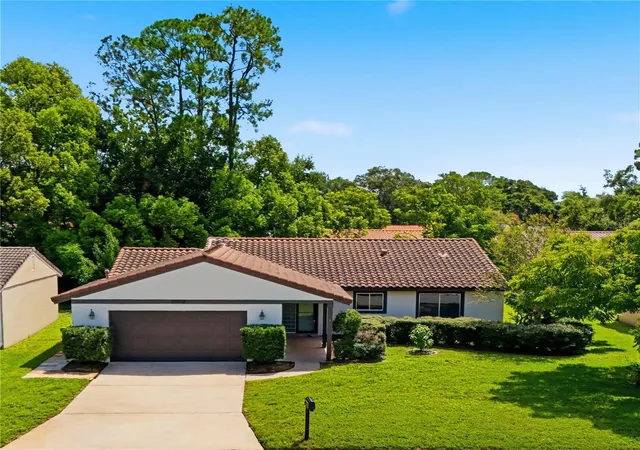
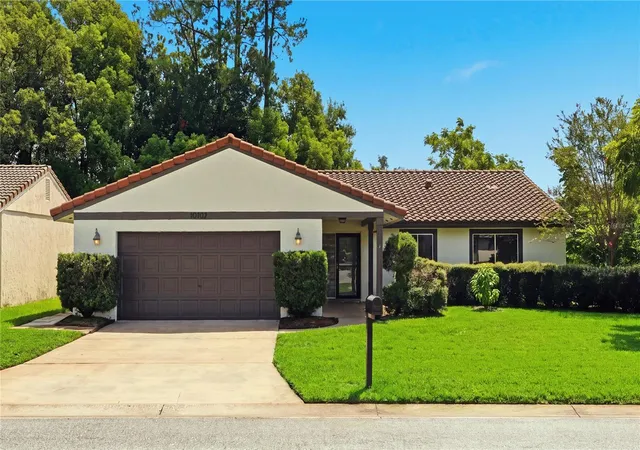
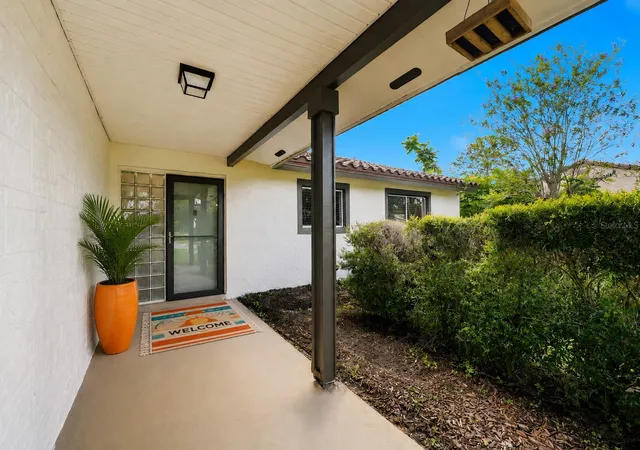
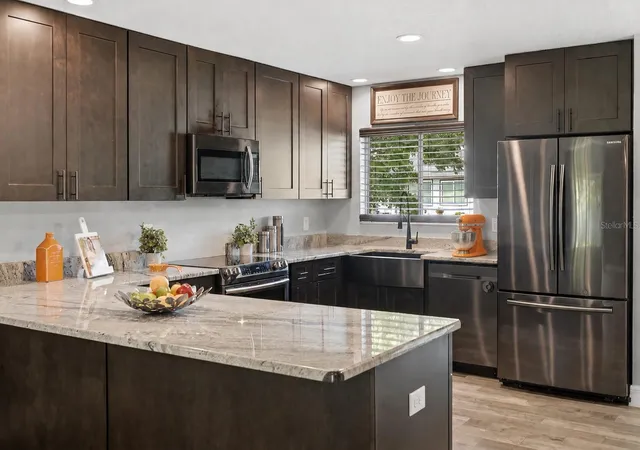
Virtually Staged. Say goodbye to weekend renovation projects and hello to your turnkey Orlando haven at 10702 William Tell Drive. Situated in Windmill Pointe, this nearly 1,900-square-foot home boasts a NEWLY PAINTED EXTERIOR and is completely dialed in for modern living. The open-concept, single-story layout is designed for hosting, featuring a beautifully refreshed interior with sleek tile floors, and upgraded lighting carrying you right into the completely remodeled kitchen. Featuring gorgeous granite counters, stainless steel appliances, ample storage, and generous prep space, this kitchen is perfect for hosting everything from Sunday brunch to Friday night cocktails. The split-bedroom floor plan offers a private primary suite to decompress in, while leaving two additional bedrooms on the opposite side of the home—perfect for a home office, creative studio, or hosting overnight guests.
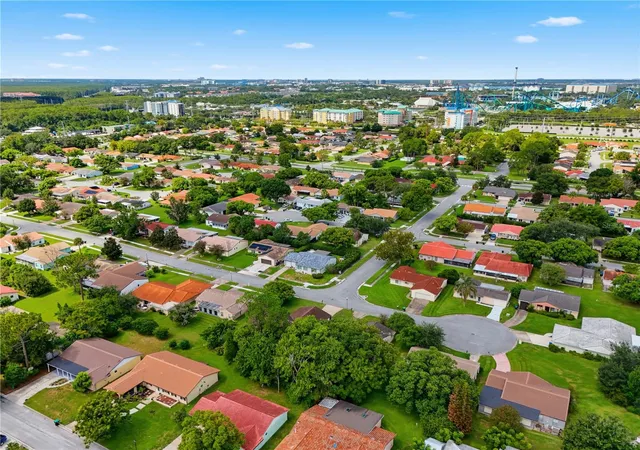
For young professionals, this location is an absolute game-changer. You are perfectly positioned near Orlando's biggest employment hubs, offering an easy commute to the Orange County Convention Center, Universal's Epic Universe, Lockheed Martin, Darden HQ, and Walt Disney World. When it’s time to clock out, you are perfectly plugged into the absolute best of Orlando's entertainment scene. Spend your evenings enjoying fine dining on Dr. Phillips' Restaurant Row, cheering on the Magic and Orlando City downtown, or experiencing the endless fun of the theme parks right in your backyard. Everyday errands are just as easy, with Publix at Regency Village only moments away. Add in immediate access to the Central Florida Parkway, and exploring the rest of the city becomes effortless.
......................................................................................................................................................................................................
For a first-time buyer, the biggest win here is the financial freedom and absolute peace of mind. Not only do you get an OPTIONAL HOA with zero mandatory monthly fees, but you also bypass those high master-planned CDD fees! Even better, the big-ticket items have already been handled for you: BRAND NEW exterior Paint 2026, a Newer Tile roof 2019, a 2020 HVAC system with upgraded ductwork, a 2025 GAS water heater, and a New 2024 electrical panel complete with a whole-home surge protector. Outside, the generous screened-in lanai acts as a bonus outdoor living room overlooking your tree-shaded backyard—ideal for morning coffee or evening cocktails. Top it all off with an attached two-car garage and a 2024 washer/dryer set, and you have the ultimate mix of freedom, style, and security. NOTE: The home has Natural Gas connected and is currently connected to the dryer and water heater. The OPTIONAL HOA is available for $80/month, granting residents access to the community pool, tennis courts, pickleball and basketball courts, clubhouse with a game room, and twice-weekly irrigation.
- Houzeo last checked: 1 hour ago
- Listing updated: October 2, 2026 at 3:04 pm
- Listing Provided by: Lisa Grey (727) 317-7477 , Jennifer Grey | KEYSEEKERS REAL ESTATE (727) 490-9000
- Source: Stellar MLS-FL | MLS#: O6436301

Property Details
Status
Active
Type
Single Family Residence
No. of Stories
1
County
City
Neighborhood
--
Year Built
1980
HOA Fees
-
Finished Area
1,873 sqft
Lot Size
7,380 sqft lot
Basement Area
- sqft
MLS Name
Stellar MLS
MLS Number
O6436301
MLS Status
Active
Days on Market
40
Cumulative Days on Market
161

Continue Your Journey in App
Find your dream home, receive real-time updates, and many more!
Download App
Continue Your Journey in App
Find your dream home, receive real-time updates, and many more!
Location
HOA Management
Pat Best
HOA Fees
$80/
Amenities
 Amenities and services may be covered by one or multiple associations and service providers.
 Club House
 Tennis
 Basket Ball
 Pool
Pool
 Sports Court
Disclaimer: Amenities are based on third-party information and may vary; buyers must independently verify all amenities, as information is deemed reliable but not guaranteed.
Facts & Features
Rooms
Bedrooms & bathrooms
Bedrooms: 3
Bathrooms: 2
Kitchen
Level: First
Area: 140.00 Square Feet
Dimensions: 10x14
Dining Room
Level: First
Area: 121.00 Square Feet
Dimensions: 11x11
Primary Bedroom
Level: First
Area: 216.00 Square Feet
Dimensions: 12x18
Primary Bathroom
Level: First
Area: 60.00 Square Feet
Dimensions: 12x5
Living Room
Level: First
Area: 338.00 Square Feet
Dimensions: 26x13
Bedroom 2
Level: First
Area: 154.00 Square Feet
Dimensions: 11x14
Bedroom 3
Level: First
Area: 120.00 Square Feet
Dimensions: 12x10
Bathroom 2
Level: First
Area: 50.00 Square Feet
Dimensions: 10x5
Interior
Flooring
Tile
Heating
Heat Pump
Appliances
Dishwasher, Disposal, Dryer, Gas Water Heater, Microwave, Range, Refrigerator, Washer
Exterior Features
Private Mailbox, Rain Gutters, Sidewalk
Interior Features
Ceiling Fans(s), Open Floorplan, Primary Bedroom Main Floor, Solid Surface Counters, Thermostat, Window Treatments
Cooling
Central Air
Sewer
Public Sewer
Construction
Year Built
Year Built: 1980
Home type
Single Family Residence
Architectural Style
Ranch
Property Condition
Completed
Foundation Details
Block, Slab
Roof
Tile
Construction Materials
Block, Stucco
Utilities & Energy
Water Source
Public
Laundry Features
In Garage
Utilities
Bb/hs Internet Available, Electricity Connected, Natural Gas Connected, Public, Water Connected
Parking Features
Driveway, Garage Door Opener
Association Amenities
Basketball Court, Clubhouse, Pickleball Court(s), Pool, Tennis Court(s)
Other Features
Patio And Porch Features
Covered, Rear Porch, Screened
Community Features
Clubhouse, Pool, Tennis Court(s), Street Lights
Subdivision Name
Windmill Pointe
Lot Features
City Limits
Price History
| Date | Event | Price |
|---|---|---|
08/28/2026 Source: | Listed for Sale | $432,500 -1.03% $231/sqft |
08/18/2026 Source: | Listing Removed | $437,000 +29.67% $233/sqft |
07/31/2026 Source: | Price Decreased | $337,000 -23.41% $180/sqft |
06/16/2026 Source: | Price Increased | $440,000 +0.69% $235/sqft |
04/14/2026 Source: | Listed for Sale | $437,000 -2.89% $233/sqft |

Show more
Nearby Homes

Find Homes by Property Features in Orlando, FL
Nearby New Homes For Sale

Based on information from Stellar MLS® through Oct 08, 2026, 07:30AM as submitted to and distributed by MLS GRID. All data is obtained from various sources and may not have been verified by the broker or MLS GRID. Supplied Open House Information is subject to change without notice. All information should be independently reviewed and verified for accuracy. Properties may or may not be listed by the office/agent presenting the information. IDX information is provided exclusively for consumers’ personal non-commercial use. It may not be used for any purpose other than to identify prospective properties consumers may be interested in purchasing. The data is deemed reliable but is not guaranteed by MLS GRID. The use of the MLS GRID Data may be subject to an end-user license agreement prescribed by the Member Participant’s applicable MLS, if any, and as amended from time to time. © 2026 Stellar MLS. All Rights Reserved.
 Advertising Broker: Fred McGill | Simple Showing, Inc