- Overview
- Description
- Property Details
- Location
- HOA Management
- Facts & Features
- Getting Around
- Nearby Homes



$2,999,000
Monthly Est:$14,927
 4 Beds
 5 Baths
4 full baths + 1 half bath
 5,073sqft
10705 Renegade Ct, Reno, NV 89511
$2,999,000
$14,927/moEst:
Get Pre-Approved
Single Family Residence
Built in 2008
$382/mo HOA
1 acre lot
$591/sq.ft
Description
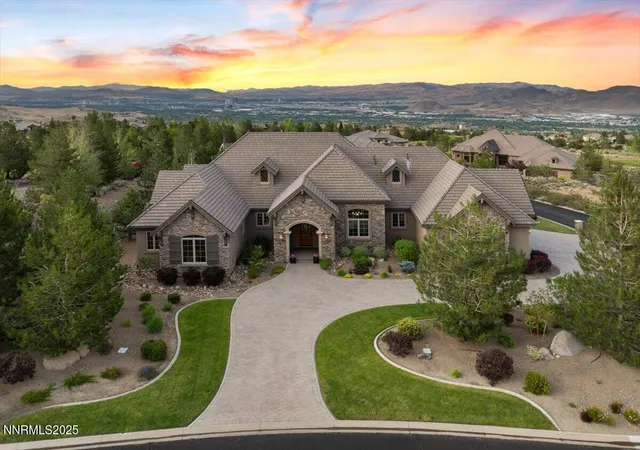
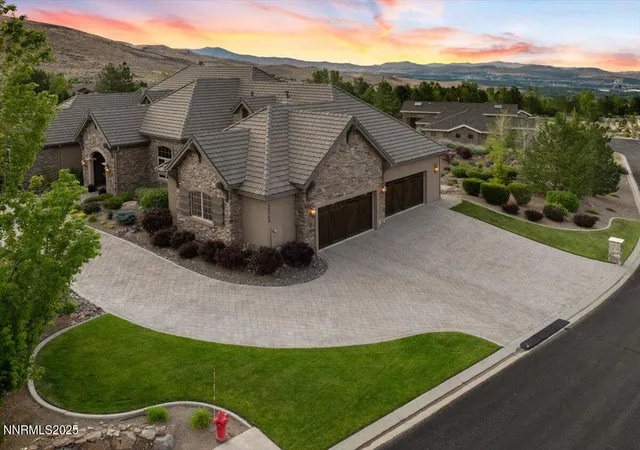
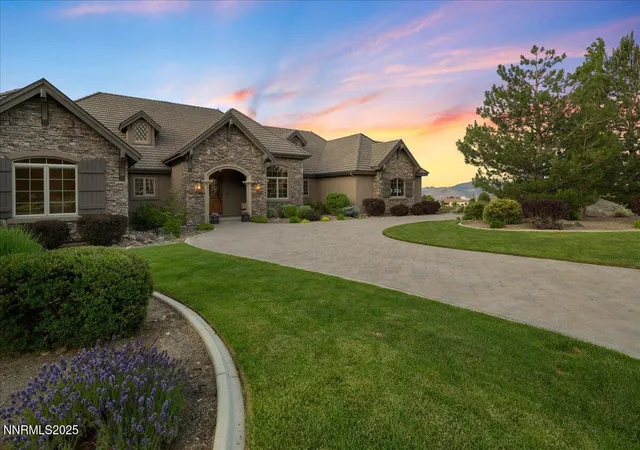
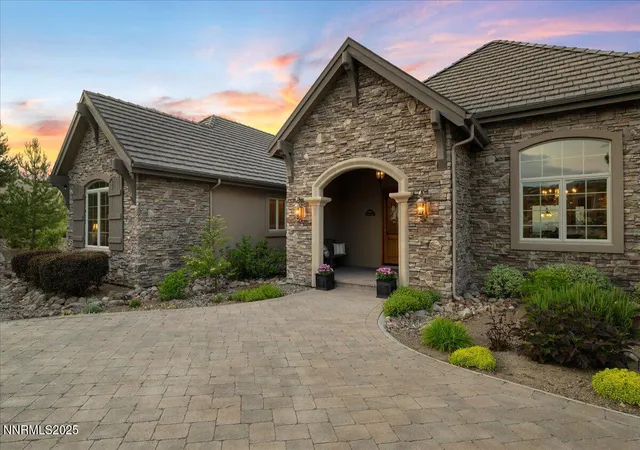
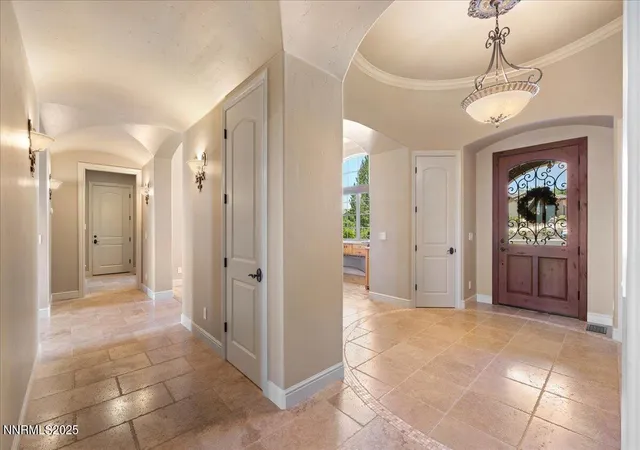
Custom Showpiece in ArrowCreek! Located on a prime 1-acre corner lot, this luxurious residence enjoys main-level living and exceptional upgrades. Recent improvements include new Sub-Zero appliances, incredible Wine Cellar/Tasting Room, California Closets, new Control4 A/V system, new water heaters, complete reconfiguration of landscaping drip systems, custom window tinting, newer exterior paint, and new garage storage & epoxy floors. Quality craftsmanship includes double-thickness travertine tile & solid hickory hardwood flooring, hand-carved Italian-imported Tuscan limestone range hood, fully-equipped Wet Bar, and so much more. Meticulous lush landscaping with covered patios, built-in KitchenAid grill, indoor-outdoor fireplace, and dazzling views of the mountains & downtown city lights.
Desirable main-level living with the Primary Suite, two Guest Suites, Kitchen, Formal Dining, Mud Room, and Laundry all on the first floor. A completely outfitted Wet Bar, large Bonus Room, dedicated Wine Cellar/Tasting Room, private Guest Room, and Full Bath reside on the lower level. The Kitchen is a knockout with Sub-Zero refrigerator and ice machine, dual dishwashers (COVE and Fisher-Paykel), 48" Thermador six-burner cooktop, KitchenAid double ovens, warming drawer & microwave, pot-filler faucet, granite slab countertops, custom tile backsplash, and spacious walk-in pantry. The Wet Bar is an entertainer's dream complete with a copper sink, under cabinet refrigerator, and KitchenAid microwave. This home at 10705 Renegade Court is just .2 miles away from ArrowCreek's "Harbottle Park," which offers a shaded pavilion, playground, bocce ball, and more. All ArrowCreek residents can enjoy the Residents' Center, which includes a community pool complex, tennis and pickle ball courts, basketball court, fitness center, playgrounds, BBQ areas, open lawn space with surrounding par course, and miles of walking trails. The Club at ArrowCreek recently unveiled a remarkable 70M expansion. Members can enjoy 36 holes of golf, elevated dining outlets, pool amenities, state-of-the-art fitness center, driving range, putting greens and chipping areas, bocce ball, special event spaces, and clubhouse activities and events. There is no membership offered with this sale; please inquire with ArrowCreek's Membership Director for membership options and availability. ArrowCreek is a private gated golf course community with 24-hour manned security. Just 20 minutes to the Reno-Tahoe International Airport, 25 minutes to the Mt. Rose Ski Resort, and a scenic 40-minute drive to beautiful Lake Tahoe.
- Houzeo last checked: 13 minutes ago
- Listing updated: July 9, 2025 at 9:05 pm
- Listing Provided by: Sullivan Neal Luxury (775) 849-9444 | Dickson Realty - Montreux (775) 849-9444
- Source: Northern Nevada Regional MLS-NV | MLS#: 250052762

Property Details
Status
Active
Type
Single Family Residence
No. of Stories
2
County
City
Neighborhood
--
Year Built
2008
HOA Fees
$382/mo
Finished Area
5,073 sqft
Lot Size
1 acre lot
Basement Area
- sqft
MLS Name
Northern Nevada Regional MLS
MLS Number
250052762
MLS Status
Active
Days on Market
485
Cumulative Days on Market
43

Continue Your Journey in App
Find your dream home, receive real-time updates, and many more!
Continue Your Journey in App
Find your dream home, receive real-time updates, and many more!
Location
HOA Management
Associa Sierra North
HOA Fees
$382.25/ Monthly
Amenities
 Amenities and services may be covered by one or multiple associations and service providers.
 Parking
 Pool
 Gym
 Maintenance
 Spa
 Club House
 Snow Removal
 Tennis
 Security Gate
 Security Guard
 Barbecue
Recreation Room
Disclaimer: Amenities are based on third-party information and may vary; buyers must independently verify all amenities, as information is deemed reliable but not guaranteed.
Facts & Features
Rooms
Bedrooms & bathrooms
Bedrooms: 4
Bathrooms: 5
Interior
Appliances
Additional Refrigerator(s), Dishwasher, Disposal, Double Oven, Dryer, Electric Oven, Gas Cooktop, Gas Range, Microwave, Refrigerator, Self Cleaning Oven, Washer
Window Features
Blinds, Double Pane Windows, Rods, Vinyl Frames, Window Coverings
Sewer
Public Sewer
Cooling
Central Air
Flooring
Carpet, Travertine, Wood
Interior Features
Cathedral Ceiling(s), Ceiling Fan(s), Central Vacuum, High Ceilings, Sliding Shelves, Vaulted Ceiling(s)
Heating
Fireplace(s), Forced Air, Natural Gas
Exterior Features
Balcony, Built In Barbecue, Rain Gutters, Smart Irrigation
Construction
Year Built
Year Built: 2008
Home type
Single Family Residence
Construction Materials
Stone Veneer, Stucco
Roof
Pitched, Tile
Foundation Details
Crawl Space, Slab
Utilities & Energy
Pool Features
None
Security Features
Security System, Security System Owned, Smoke Detector(s)
Laundry Features
Cabinets, Laundry Room, Shelves, Sink, Washer Hookup
Utilities
Cable Available, Electricity Available, Internet Available, Internet Connected, Natural Gas Available, Phone Available, Sewer Available, Water Connected, Cellular Coverage, Centralized Data Panel, Underground Utilities, Water Meter Installed
Water Source
Public
Parking Features
Attached, Garage, Garage Door Opener
Fireplace Features
Gas, Gas Log
Association Amenities
Barbecue, Clubhouse, Fitness Center, Gated, Maintenance Grounds, Parking, Pool, Recreation Room, Security, Spa/hot Tub, Tennis Court(s)
Other Features
Patio And Porch Features
Patio, Deck
Subdivision Name
Arrowcreek 20
Lot Features
Corner Lot, Gentle Sloping, Landscaped, Sloped Down, Sprinklers In Front, Sprinklers In Rear
Price History
| Date | Event | Price |
|---|---|---|
07/09/2025 Source: | Listed for Sale | $2,999,000 $591/sqft |

Nearby Homes










Find Homes by Property Features in Reno, NV
Nearby New Homes For Sale


Based on information from the Northern Nevada Regional Multiple Listing Service® through Nov 06, 2026, 08:45PM. IDX information is provided exclusively for consumers’ personal, non-commercial use. It may not be used for any purpose other than to identify prospective properties consumers may be interested in purchasing. Any use of the content displayed here other than by a search performed by a consumer looking to purchase or rent real estate is prohibited. Any suspected “scraping” would be reported to NNRMLS for immediate investigation and action. IDX information is deemed reliable but not guaranteed. The content relating to real estate for sale on this website comes in part from the IDX program of the Northern Nevada Regional Multiple Listing Service®. Real estate listings held by brokerage firms other than Congress Realty, Inc. includes the name of the listing brokerage. © 2026 Northern Nevada Regional Multiple Listing Service®, Inc. All rights reserved.
 Advertising Broker: Jared Andrew English | Congress Realty, Inc
