- Overview
- Description
- Property Details
- Location
- Facts & Features
- Getting Around
- Nearby Homes

Street View
$799,900
Monthly Est:$3,981
 4 Beds
 3 Baths
3 full baths
 2,928sqft
10705 Silver Spur Dr, Reno, NV 89508
$799,900
$3,981/moEst:
Get Pre-Approved
Single Family Residence
Built in 1985
$-- HOA
1.01 acres lot
$273/sq.ft
Description
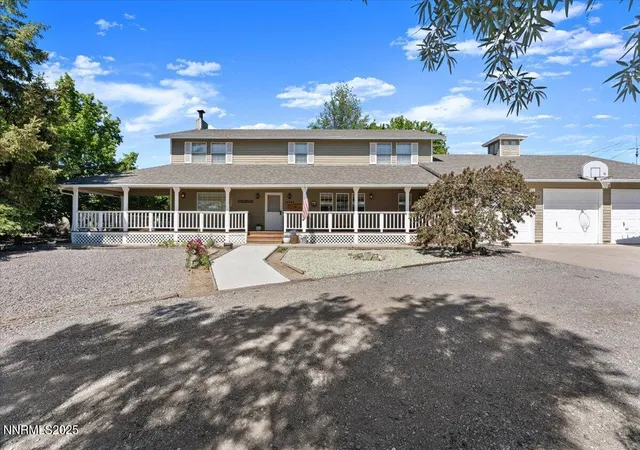
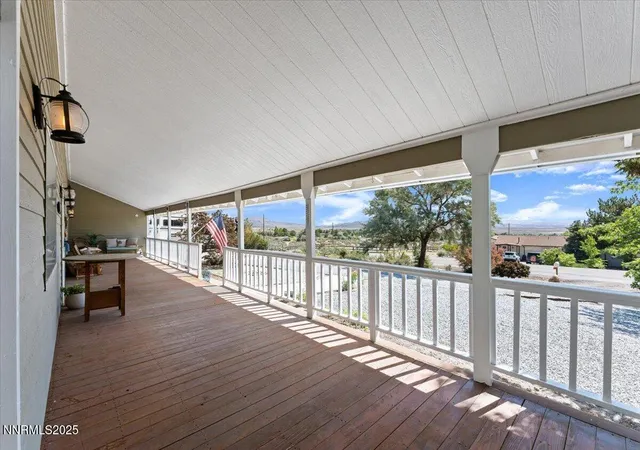
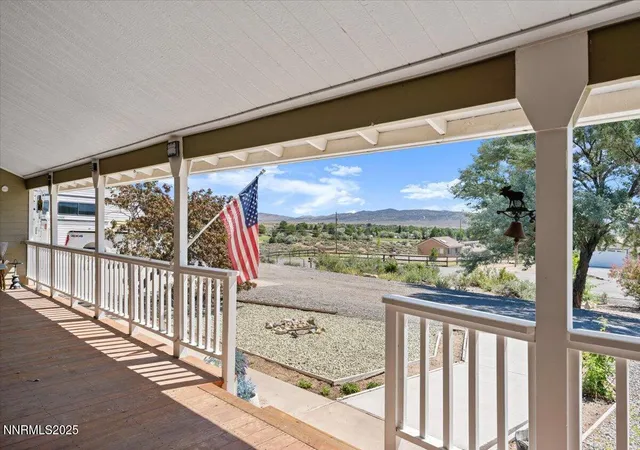
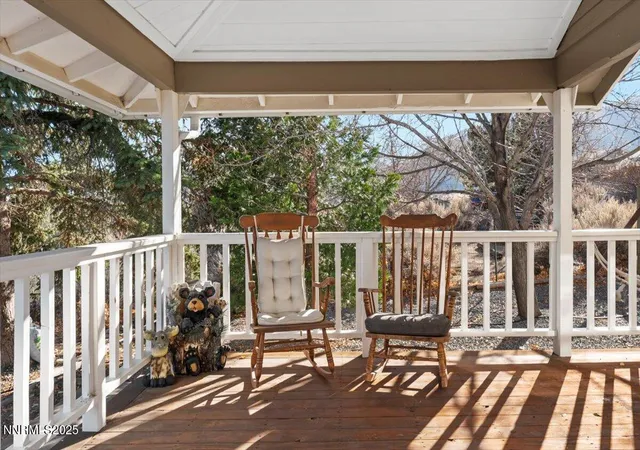
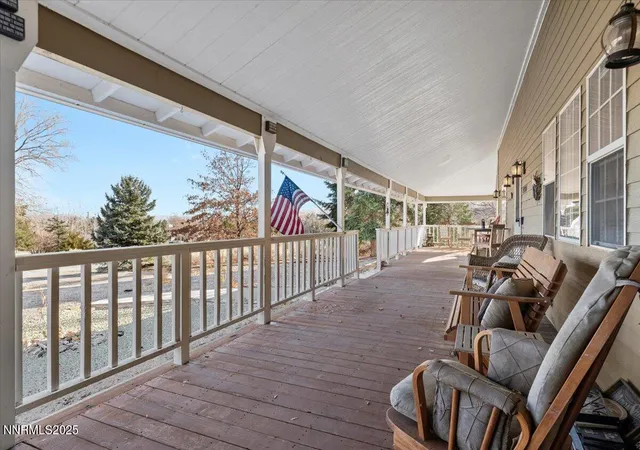
No HOA at this country dream house with the most charming wrap-around porch, with views of sunrises from the front and sunsets from the back deck! Enjoy the feeling of rural living yet still 15 minutes from the freeway and commuting. The property is expansive, perfect for a wide range of plans, including 'off grid living' potential, all with peace and quiet surrounded by untouched rolling hills and incredible views. The property features a fully fenced area for dogs or animals of your choice, a fenced dog run and outbuildings, and a fenced area for gardening with raised beds installed. You can tend to your hobbies or work in an oversized workshop with a roll up door and 2-car+ parking inside, multiple power sources, water and septic and a 2-piece bathroom installed! The driveway access to the shop allows RV parking or large trucks, and has plenty of rear parking space for your RV, boat, toys or tools! The home features a full bedroom + bathroom downstairs, as well as an office/playroom right off the kitchen, not included in the bedroom count. The kitchen features granite counters and opens to the oversized living area with a built-in wet bar. Flowing outside to the deck, entertaining is effortless in this home! The upstairs area features a fun loft for playing and additional living space, flanked by two bedrooms and hall bathroom with two separate vanities. The primary bedroom is large, with a well-organized and oversized walk-in closet, and a en-suite bathroom with double sinks, a jetted tub and large shower. This home has endless possibilities and is ready for you to make it yours! Renovation plans and bids available, please ask the Listing Agent. Sellers raised their family here with many fond memories including using their gate access to hike, walk the dogs and ride ATVs right out the back gate! Their favorite is to sled down the perfectly sloped hill on a snowy day, and enjoy the sunrises and sunsets from their picturesque American Dream like wrap around porch!
- Houzeo last checked: 1 minute ago
- Listing updated: February 2, 2026 at 10:45 pm
- Listing Provided by: Elizabeth Marty (775) 200-3905 DRE #S.176225 | Real Broker LLC (855) 450-0442
- Source: Northern Nevada Regional MLS-NV | MLS#: 250050821

Property Details
Status
Active
Type
Single Family Residence
No. of Stories
2
County
City
Neighborhood
--
Year Built
1985
HOA Fees
-
Finished Area
2,928 sqft
Lot Size
1.01 acres lot
Basement Area
- sqft
MLS Name
Northern Nevada Regional MLS
MLS Number
250050821
MLS Status
Active
Days on Market
494
Cumulative Days on Market
422

Continue Your Journey in App
Find your dream home, receive real-time updates, and many more!
Download App
Continue Your Journey in App
Find your dream home, receive real-time updates, and many more!
Location
Facts & Features
Rooms
Bedrooms & bathrooms
Bedrooms: 4
Bathrooms: 3
Interior
Appliances
Dishwasher, Disposal, Double Oven, Electric Cooktop, Microwave
Sewer
Septic Tank
Exterior Features
Dog Run
Interior Features
Breakfast Bar, Ceiling Fan(s), Loft, Pantry, Walk In Closet(s)
Heating
Baseboard, Forced Air, Pellet Stove, Propane
Window Features
Double Pane Windows, Vinyl Frames
Flooring
Carpet, Porcelain
Construction
Year Built
Year Built: 1985
Home type
Single Family Residence
Foundation Details
Concrete Perimeter, Crawl Space
Construction Materials
Hardi Plank Type
Roof
Composition, Pitched
Utilities & Energy
Utilities
Cable Available, Electricity Connected, Internet Available, Phone Available, Sewer Connected, Water Connected, Cellular Coverage
Fireplace Features
Pellet Stove
Parking Features
Additional Parking, Attached, Garage, Garage Door Opener, Rv Access/parking
Water Source
Well
Laundry Features
Cabinets, Laundry Room, Shelves, Washer Hookup
Security Features
Smoke Detector(s)
Other Features
Lot Features
Adjoins Blm/bia Land, Gentle Sloping, Sloped Up
Subdivision Name
Silver Knolls Ranch Estates 5
Price History
| Date | Event | Price |
|---|---|---|
06/03/2025 Source: | Listed for Sale | $799,900 $273/sqft |

Nearby Homes




Find Homes by Property Features in Reno, NV
Nearby New Homes For Sale


Based on information from the Northern Nevada Regional Multiple Listing Service® through Oct 10, 2026, 05:45PM. IDX information is provided exclusively for consumers’ personal, non-commercial use. It may not be used for any purpose other than to identify prospective properties consumers may be interested in purchasing. Any use of the content displayed here other than by a search performed by a consumer looking to purchase or rent real estate is prohibited. Any suspected “scraping” would be reported to NNRMLS for immediate investigation and action. IDX information is deemed reliable but not guaranteed. The content relating to real estate for sale on this website comes in part from the IDX program of the Northern Nevada Regional Multiple Listing Service®. Real estate listings held by brokerage firms other than Congress Realty, Inc. includes the name of the listing brokerage. © 2026 Northern Nevada Regional Multiple Listing Service®, Inc. All rights reserved.
 Advertising Broker: Jared Andrew English | Congress Realty, Inc