- Overview
- Description
- Property Details
- Location
- HOA Management
- Facts & Features
- Getting Around
- Nearby Homes



$535,000
Monthly Est:$2,663
 3 Beds
 3 Baths
2 full baths + 1 half bath
 2,122sqft
21105 Mount Evans Dr, Reno, NV 89508
$535,000
$2,663/moEst:
Get Pre-Approved
Single Family Residence
Built in 2003
$25/mo HOA
0.32 acre lot
$252/sq.ft
Description
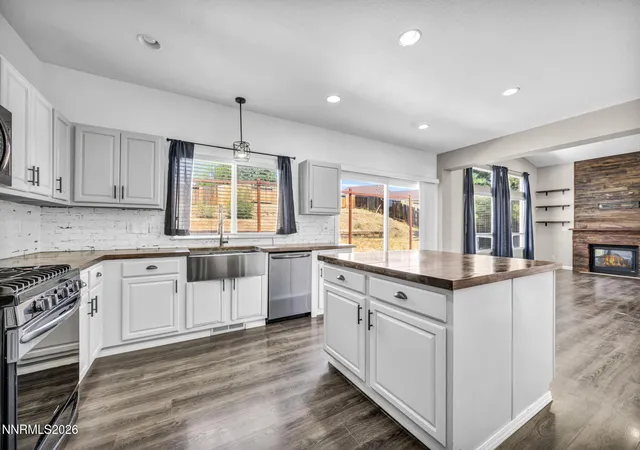
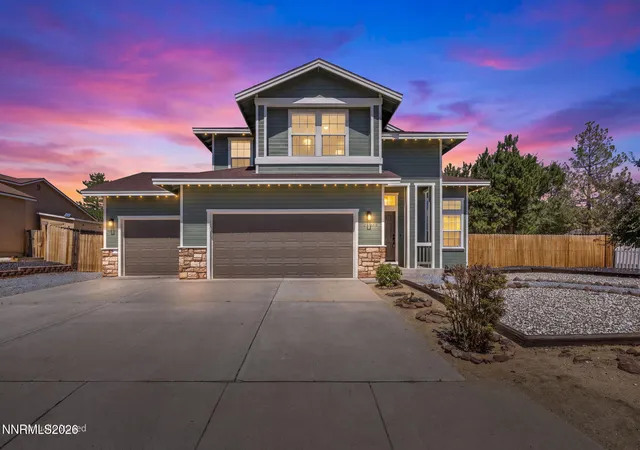
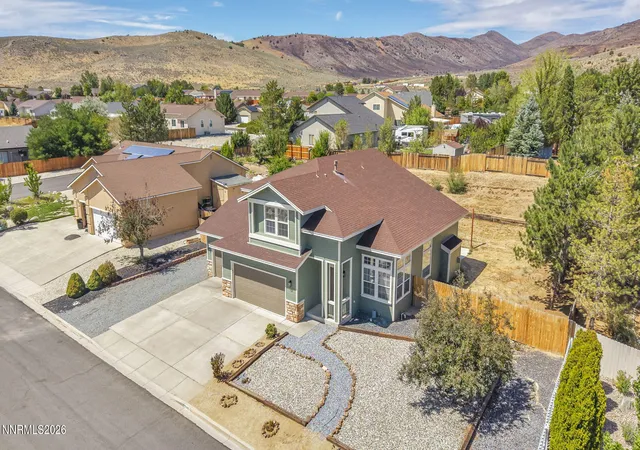
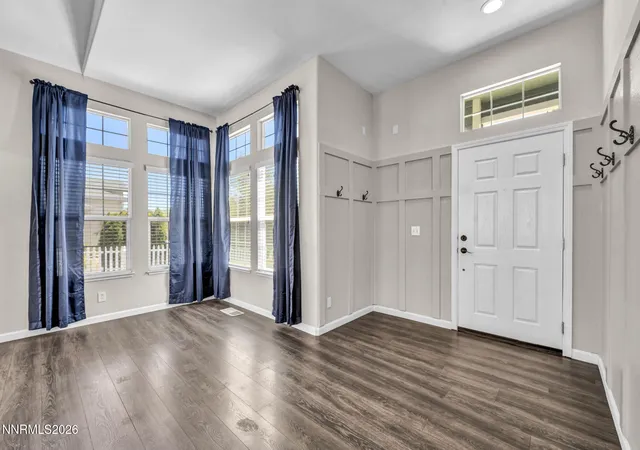
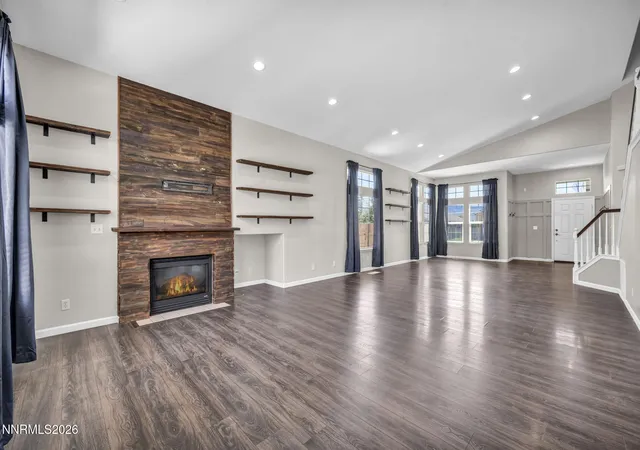
SELLER OFFERING UP TO 3 PERCENT Concession Towards Closing Costs and/or Interest Buy Down. This unique floor plan, 3-bedroom + loft, 2.5-bath home with 3-CAR GARAGE has been thoughtfully updated and is ready for its next owner. 2022 renovation of kitchen, living room, and family room — with new flooring throughout, butcher block countertops, fresh paint, and a stunning wood accent wall surrounding the fireplace that gives the main living area real character. The loft adds flexible square footage ideal for a home office, creative studio, or 4th sleeping space. At 2,122 sq ft on a generous 1/3-acre lot. You will love the oversized 3-car garage plus dedicated RV parking. Step outside to a large, fully fenced lot offering privacy, space to roam, and room for pets, play, or to build your dream backyard oasis. Move-in ready with fresh exterior paint (4 months ago) and interior paint refreshed in 2022, this home combines updated style with practical, low-maintenance living. Located in the desirable White Lake community, you'll enjoy easy access to shopping, schools, and outdoor recreation while still feeling tucked away.
- Houzeo last checked: 2 hours ago
- Listing updated: October 8, 2026 at 10:16 pm
- Listing Provided by: Jennifer Yano (775) 232-8172 DRE #S.177744 | eXp Realty (888) 788-5494
- Source: Northern Nevada Regional MLS-NV | MLS#: 260010790

Property Details
Status
Active
Type
Single Family Residence
No. of Stories
2
County
City
Neighborhood
--
Year Built
2003
HOA Fees
$25/mo
Finished Area
2,122 sqft
Lot Size
0.32 acre lot
Basement Area
- sqft
MLS Name
Northern Nevada Regional MLS
MLS Number
260010790
MLS Status
Active
Days on Market
50
Cumulative Days on Market
49

Continue Your Journey in App
Find your dream home, receive real-time updates, and many more!
Download App
Continue Your Journey in App
Find your dream home, receive real-time updates, and many more!
Location
HOA Management
White Lake Ranch
HOA Fees
$25/ Monthly
Disclaimer: Amenities are based on third-party information and may vary; buyers must independently verify all amenities, as information is deemed reliable but not guaranteed.
Facts & Features
Rooms
Bedrooms & bathrooms
Bedrooms: 3
Bathrooms: 3
Interior
Heating
Forced Air, Propane
Flooring
Carpet, Laminate, Luxury Vinyl
Interior Features
Ceiling Fan(s), High Ceilings, Kitchen Island, Loft, Pantry, Smart Thermostat, Walk In Closet(s)
Sewer
Public Sewer
Cooling
Central Air
Window Features
Blinds, Double Pane Windows, Drapes, Rods, Vinyl Frames, Window Coverings
Exterior Features
None
Appliances
Additional Refrigerator(s), Dishwasher, Disposal, Dryer, Gas Cooktop, Gas Range, Microwave, Refrigerator, Washer
Construction
Year Built
Year Built: 2003
Home type
Single Family Residence
Foundation Details
Crawl Space
Roof
Asphalt, Composition, Pitched, Shingle
Construction Materials
Insulation Batts, Insulation Blown In, Stone Veneer
Utilities & Energy
Security Features
Carbon Monoxide Detector(s), Keyless Entry, Smoke Detector(s)
Utilities
Cable Available, Internet Available, Natural Gas Not Available, Sewer Connected, Water Connected, Water Meter Installed
Water Source
Public
Laundry Features
Cabinets, Laundry Room, Shelves, Washer Hookup
Fireplace Features
Gas
Association Amenities
None
Parking Features
Attached, Garage, Garage Door Opener
Other Features
Subdivision Name
Peavine View Estates 6
Patio And Porch Features
Porch, Patio
Lot Features
Gentle Sloping, Sprinklers In Front
Price History
| Date | Event | Price |
|---|---|---|
08/20/2026 Source: | Listed for Sale | $535,000 $252/sqft |

Nearby Homes






Find Homes by Property Features in Reno, NV
Nearby New Homes For Sale


Based on information from the Northern Nevada Regional Multiple Listing Service® through Oct 09, 2026, 02:30PM. IDX information is provided exclusively for consumers’ personal, non-commercial use. It may not be used for any purpose other than to identify prospective properties consumers may be interested in purchasing. Any use of the content displayed here other than by a search performed by a consumer looking to purchase or rent real estate is prohibited. Any suspected “scraping” would be reported to NNRMLS for immediate investigation and action. IDX information is deemed reliable but not guaranteed. The content relating to real estate for sale on this website comes in part from the IDX program of the Northern Nevada Regional Multiple Listing Service®. Real estate listings held by brokerage firms other than Congress Realty, Inc. includes the name of the listing brokerage. © 2026 Northern Nevada Regional Multiple Listing Service®, Inc. All rights reserved.
 Advertising Broker: Jared Andrew English | Congress Realty, Inc