- Overview
- Description
- Property Details
- Location
- HOA Management
- Facts & Features
- Getting Around
- Nearby Homes



$950,963
Monthly Est:$4,733
 3 Beds
 5 Baths
3 full baths + 2 half baths
 2,873sqft
10708 Saratoga Pl, Parrish, FL 34219
$950,963
$4,733/moEst:
Get Pre-Approved
Single Family Residence
Built in 2023
$449/mo HOA
8,220 sqft lot
$331/sq.ft
Description
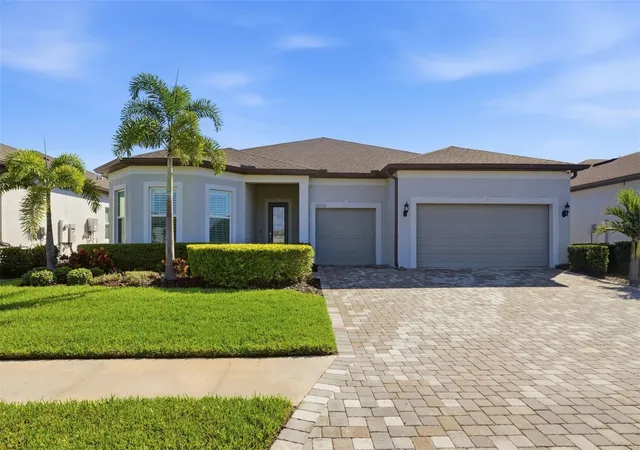
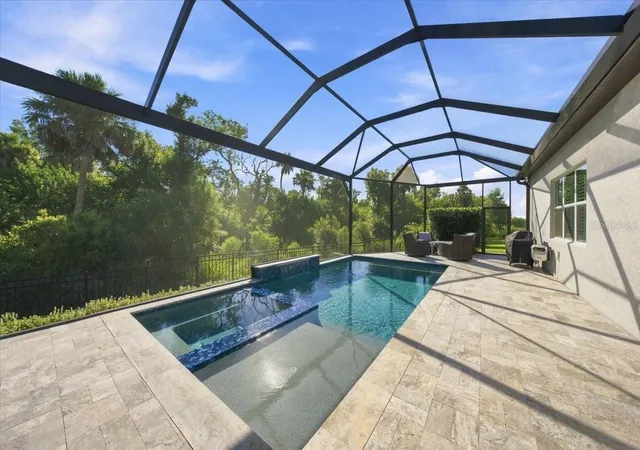
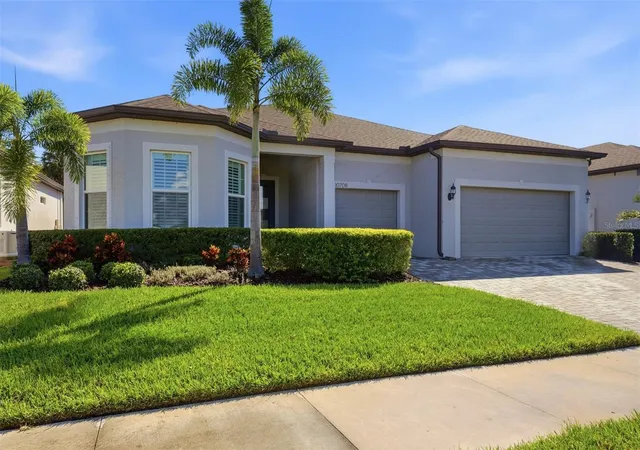
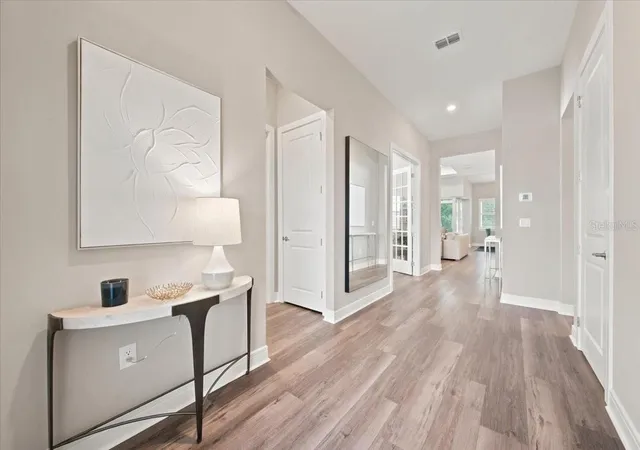
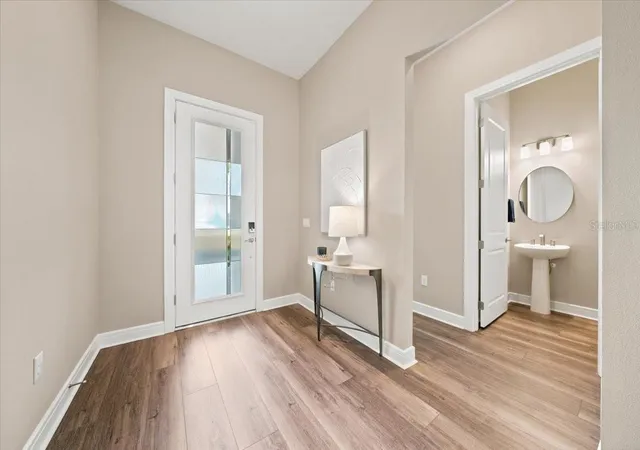
Some homes scream, and others, like this serenely finished Renown floor plan, welcome you with a calm sense of home. Finished in beautiful neutral tones, this pool home has everything the most discerning buyers look for in a Florida home. Three large bedrooms with private baths; the primary bedroom suite (almost the entire side of the home) is not to be missed, with two closets and a super shower providing age-in-place living; an oversized den with French doors; a Gathering space with room for big life moments; and a culinary heart featuring KitchenAid appliances with two ovens, a fitted pantry, a huge island, all with top-tier cabinetry and stunning quartz countertops. Wide-plank luxury vinyl plank flooring with a neutral warm tone flows throughout. The zero corner sliders lead to a very large, covered lanai with gorgeous travertine that continues to the entire pool area. The panoramic screen enclosure welcomes a classic Florida vista of mossy oaks and pine trees, presenting the ultimate of privacy. The three-car garage has built-in cabinetry, a utility sink, and a Reverse Osmosis water filtration system. The floor has a high-quality epoxy finish. Security, safety and privacy abound. Located within the gates of Del Webb Bay View, a very active 55+ community where you can be as busy as you want to be! Golf cart friendly, two dog parks, a community garden, competitive and beginner pickleball, tennis, fitness and movement studios, a resort pool, spa and shuffleboard. Not to mention a myriad of clubs and the on-site Sailfish grill! Location matters- 1.5 miles to I-75 and 275; fishing, beaches, shopping and dining options are closer than you can imagine.
- Houzeo last checked: 12 minutes ago
- Listing updated: October 25, 2026 at 7:06 pm
- Listing Provided by: Mugsie Quinlan (941) 350-2833 , Tiffany Barbee | PREMIER PROPERTIES OF SRQ LLC (941) 526-3113
- Source: Stellar MLS-FL as distributed by MLS GRID | MLS#: A4704037

Property Details
Status
Active
Type
Single Family Residence
No. of Stories
1
County
City
Neighborhood
--
Year Built
2023
HOA Fees
$449/mo
Finished Area
2,873 sqft
Lot Size
8,220 sqft lot
Basement Area
- sqft
MLS Name
Stellar MLS
MLS Number
A4704037
MLS Status
Active
Days on Market
64
Cumulative Days on Market
60

Continue Your Journey in App
Find your dream home, receive real-time updates, and many more!
Continue Your Journey in App
Find your dream home, receive real-time updates, and many more!
Location
HOA Management
Claire Peterson- Assistant Manager
HOA Fees
$449/ Monthly
Amenities
 Amenities and services may be covered by one or multiple associations and service providers.
 Club House
 Tennis
 Maintenance
 Security Guard
 Internet
 Pool
 Cable TV
 Spa
 Gym
 Security Gate
 Sports Court
Recreation Facilities
Disclaimer: Amenities are based on third-party information and may vary; buyers must independently verify all amenities, as information is deemed reliable but not guaranteed.
Facts & Features
Rooms
Bedrooms & bathrooms
Bedrooms: 3
Bathrooms: 5
Interior
Heating
Central, Electric
Sewer
Public Sewer
Exterior Features
Hurricane Shutters, Sprinkler Metered
Window Features
Blinds, Double Pane Windows, Low Emissivity Windows, Shutters
Flooring
Luxury Vinyl, Tile
Cooling
Central Air
Appliances
Built In Oven, Convection Oven, Cooktop, Dishwasher, Disposal, Microwave, Range Hood, Refrigerator, Tankless Water Heater
Interior Features
Ceiling Fans(s), High Ceilings, In Wall Pest System, Open Floorplan, Primary Bedroom Main Floor, Stone Counters, Thermostat, Tray Ceiling(s), Window Treatments
Construction
Year Built
Year Built: 2023
Home type
Single Family Residence
Construction Materials
Block, Stucco
Architectural Style
Coastal
Foundation Details
Slab
Roof
Shingle
Utilities & Energy
Security Features
Gated Community, Secured Garage/parking, Smoke Detector(s)
Laundry Features
Corridor Access, Electric Dryer Hookup, Gas Dryer Hookup, Inside, Washer Hookup
Association Amenities
Cable Tv, Clubhouse, Fence Restrictions, Fitness Center, Gated, Maintenance, Pickleball Court(s), Pool, Recreation Facilities, Shuffleboard Court, Spa/hot Tub, Tennis Court(s)
Water Source
Public
Pool Features
Heated, In Ground, Lighting, Salt Water, Screen Enclosure
Utilities
Electricity Connected, Natural Gas Connected, Sewer Connected, Sprinkler Recycled, Water Connected
Other Features
Subdivision Name
Del Webb At Bayview Ph I Subph A B
Vegetation
Trees/landscaped
Lot Features
Conservation Area, Private, Paved
Community Features
Clubhouse, Deed Restrictions, Dog Park, Fitness Center, Gated Community Guard, Golf Carts Ok, Irrigation Reclaimed Water, Pool, Restaurant, Sidewalks, Tennis Court(s), Street Lights
Patio And Porch Features
Covered, Screened
Price History
| Date | Event | Price |
|---|---|---|
08/26/2026 Source: | Listed for Sale | $950,963 $331/sqft |

Nearby Homes










Find Homes by Property Features in Parrish, FL
Nearby New Homes For Sale

Based on information from Stellar MLS® through Oct 30, 2026, 11:30AM as submitted to and distributed by MLS GRID. All data is obtained from various sources and may not have been verified by the broker or MLS GRID. Supplied Open House Information is subject to change without notice. All information should be independently reviewed and verified for accuracy. Properties may or may not be listed by the office/agent presenting the information. IDX information is provided exclusively for consumers’ personal non-commercial use. It may not be used for any purpose other than to identify prospective properties consumers may be interested in purchasing. The data is deemed reliable but is not guaranteed by MLS GRID. The use of the MLS GRID Data may be subject to an end-user license agreement prescribed by the Member Participant’s applicable MLS, if any, and as amended from time to time. © 2026 Stellar MLS. All Rights Reserved.
 Advertising Broker: Fred McGill | Simple Showing, Inc
