Andover RE
Powered by 
- 14
- Overview
- Description
- Property Details
- Location
- HOA Management
- Facts & Features
- Getting Around
- Nearby Homes
 Price Drop: $54.9K (10/26)
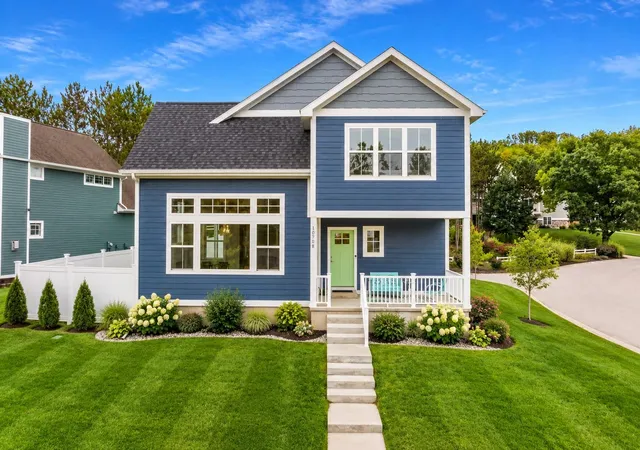

Street View
$845,000
Monthly Est:$4,206
 5 Beds
 4 Baths
3 full baths + 1 half bath
 3,578sqft
10708 Shrewbury St, Traverse City, MI 49684
$845,000
$4,206/moEst:
Get Pre-Approved
Single Family Residence
Built in 2025
$105/mo HOA
6,534 sqft lot
$236/sq.ft
Description
Nearly brand-new and beautifully appointed, this 5-bedroom, 3.5-bath home offers nearly 3,600 square feet of thoughtfully designed living space in the highly desirable private community of Hill Valley at Morgan Farms. Situated on a premium corner homesite, overlooking a large open greenspace, this exceptional residence combines modern comfort, upscale finishes, and true in-town convenience. The open-concept main floor is designed for both everyday living and entertaining, featuring a dramatic vaulted great room with expansive windows that fill the home with natural light and accentuate the custom fireplace and surround. Step outside to enjoy the private, fully fenced backyard-ideal for relaxing, entertaining, or enjoying time outdoors. The main-floor primary suite provides a luxurious retreat, complete with a spa-inspired five-piece bath featuring a heated and jetted Kohler soaking tub, a beautifully tiled walk-in shower, and thoughtful finishes throughout. Upstairs, two spacious bedrooms and a full bath are complemented by a versatile loft area with open railing overlooking the great room below. The finished lower level expands the home's living space with a generous family or recreation room, two additional bedrooms, and a full bath-providing plenty of flexibility for guests, family, or a home office. The well-appointed kitchen is equally impressive, featuring a large reach-in pantry, spacious center island, vented range hood, and a GE Cafƒ © six-burner dual-fuel range. Ideally located within Traverse City limits, this exceptional home offers the best of in-town living with close and easy access to the TART Trail, restaurants, parks, waterfront, Munson Hospital, and everything the area has to offer. A rare opportunity to enjoy a nearly new home, stunning bay views, and a prime location in one of Traverse City's most desirable communities. Home is currently vacant and interior renderings are for visualization purposes only.
- Houzeo last checked: 12 hours ago
- Listing updated: October 26, 2026 at 3:22 pm
- Listing Provided by: Christine E Ellis | Morgan Realty (231) 577-1662
- Source: Realcomp MLS-MI | MLS#: 78080065934

- Originating MLS: Aspire North REALTORS
Property Details
Status
Pending
Type
Single Family Residence
No. of Stories
-
County
City
Neighborhood
--
Year Built
2025
HOA Fees
$105/mo
Finished Area
3,578 sqft
Lot Size
6,534 sqft lot
Basement Area
- sqft
MLS Name
Realcomp MLS
MLS Number
78080065934
MLS Status
Pending
Days on Market
240
Cumulative Days on Market
204

Continue Your Journey in App
Find your dream home, receive real-time updates, and many more!
Continue Your Journey in App
Find your dream home, receive real-time updates, and many more!
Location
HOA Management
N/A
HOA Fees
$105/ Monthly
Amenities
 Amenities and services may be covered by one or multiple associations and service providers.
 Bike Trails
Disclaimer: Amenities are based on third-party information and may vary; buyers must independently verify all amenities, as information is deemed reliable but not guaranteed.
Facts & Features
Rooms
Bedrooms & bathrooms
Bedrooms: 5
Bathrooms: 4
Interior
Appliances
Disposal
Sewer
Shared Septic
Heating
Forced Air, Natural Gas
Construction
Year Built
Year Built: 2025
Home type
Single Family Residence
Property Condition
New Construction, Quick Delivery Home, Site Condo
Construction Materials
Cement Siding
Utilities & Energy
Association Amenities
Trails
Water Source
Public
Parking Features
Two Car Garage, Attached, Garage
Other Features
Subdivision Name
Morgan Farms
Disclosures
Taxes Not Homestead Exempt
Lot Features
Corner Lot, Sprinklers
Price History
| Date | Event | Price |
|---|---|---|
09/19/2026 Source: | Pending | $845,000 $236/sqft |
09/19/2026 Source: | Listed for Sale | $845,000 -6.10% $236/sqft |
06/19/2026 Source: | Price Decreased | $899,900 -4.27% $252/sqft |
04/24/2026 Source: | Price Decreased | $940,000 -3.09% $263/sqft |
03/07/2026 Source: | Listed for Sale | $970,000 $271/sqft |

Show more
Nearby Homes

Find Homes by Property Features in Traverse City, MI
Nearby New Homes For Sale


Based on information from the Board/Association of REALTORS® (alternatively, from the Realcomp II Ltd. MLS) through Nov 02, 2026, 02:15PM. All information provided is deemed reliable, but is not guaranteed to be accurate and should be independently verified. IDX provided courtesy of Realcomp II Ltd. via Andover Real Estate & Houzeo, Copyright 2026 Realcomp II Ltd. Shareholders Any use of search facilities of data on the site, other than by a consumer looking to purchase real estate, is prohibited. IDX information is provided exclusively for consumers' personal, noncommercial use and may not be used for any purpose other than to identify prospective properties consumers may be interested in purchasing. The accuracy of all information, regardless of source, is not guaranteed or warranted. All information should be independently verified. Listing Information presented by local MLS brokerage: Andover Real Estate, local REALTOR®- Scott Rubin - (248)206-3666 . Any use of search facilities of data on the site, other than by a consumer looking to purchase real estate, is prohibited. © 2024 Realcomp II Ltd. MLS. All Rights Reserved.
 Advertising Broker: Andover Real Estate | Andover Real Estate
