Andover RE
Powered by 
- 0
- 4
- Overview
- Description
- Property Details
- Location
- Facts & Features
- Getting Around
- Nearby Homes


Street View
$1,350,000
Monthly Est:$6,719
 4 Beds
 2 Baths
2 full baths
 4,665sqft
9390 S Lake Leelanau Dr, Traverse City, MI 49684
$1,350,000
$6,719/moEst:
Get Pre-Approved
Single Family Residence
Built in 1998
$-- HOA
11.9 acres lot
$289/sq.ft
Description
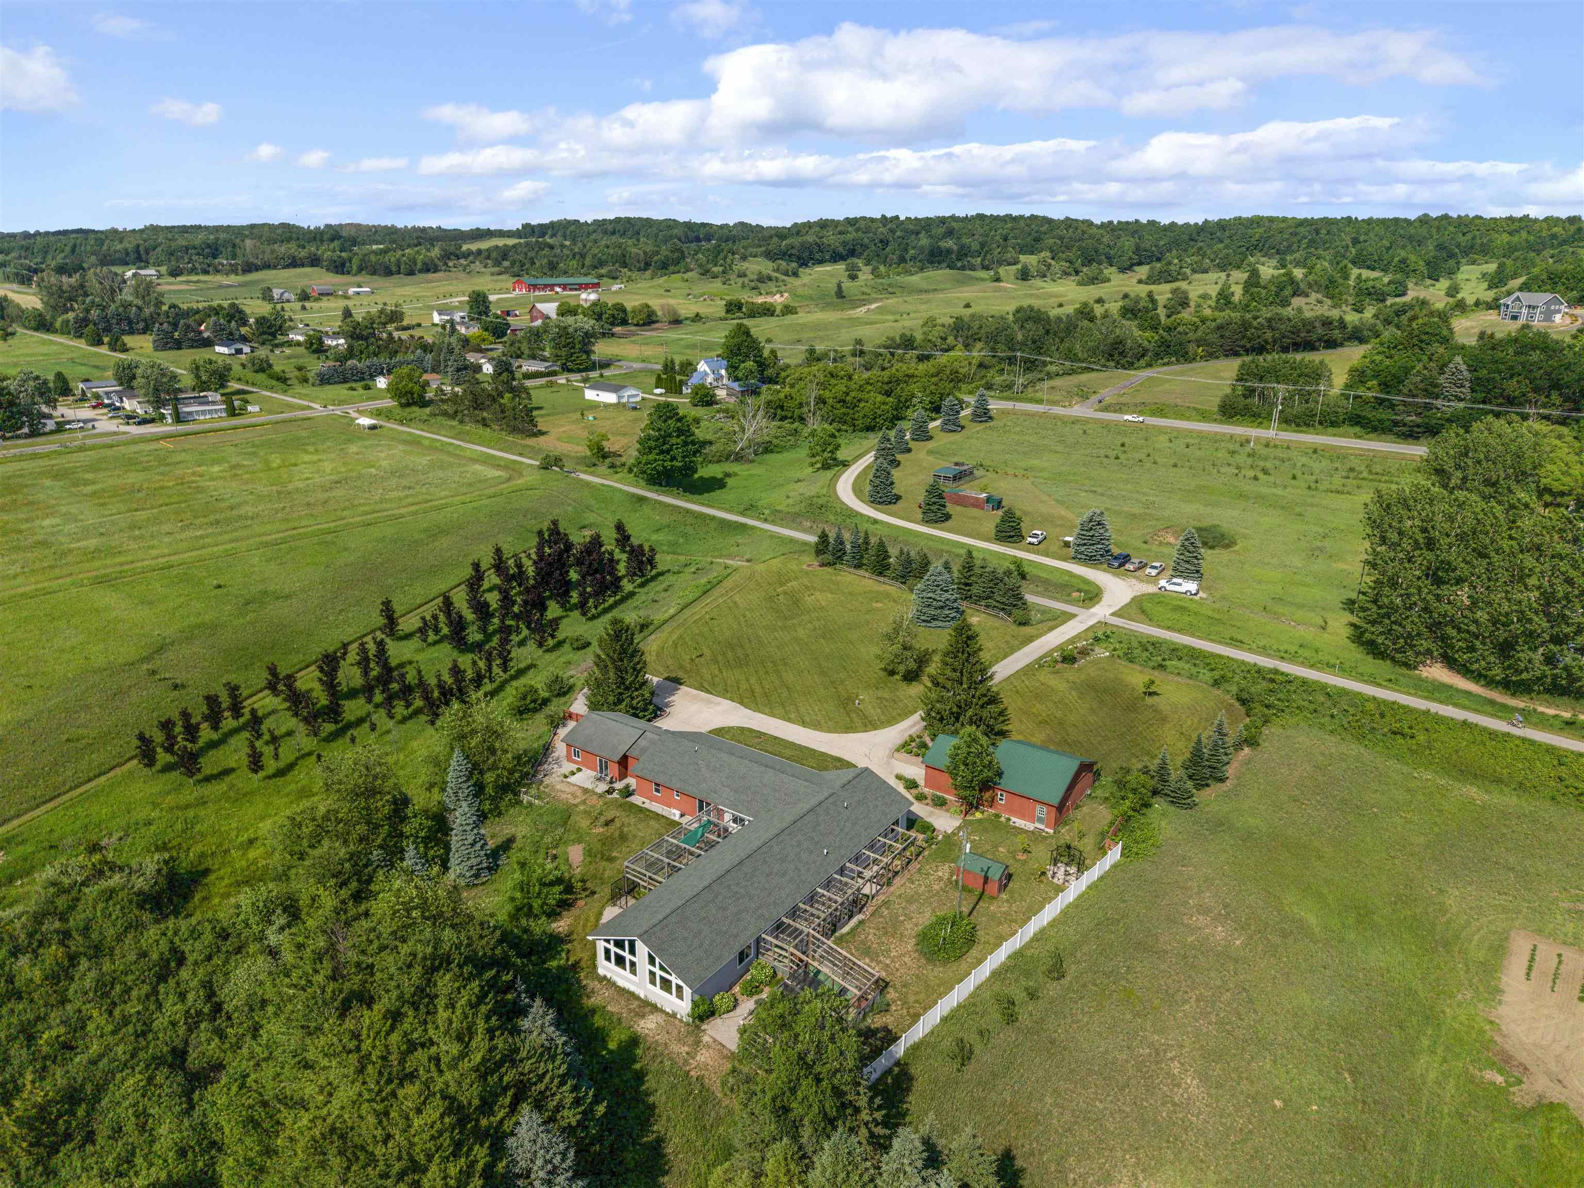
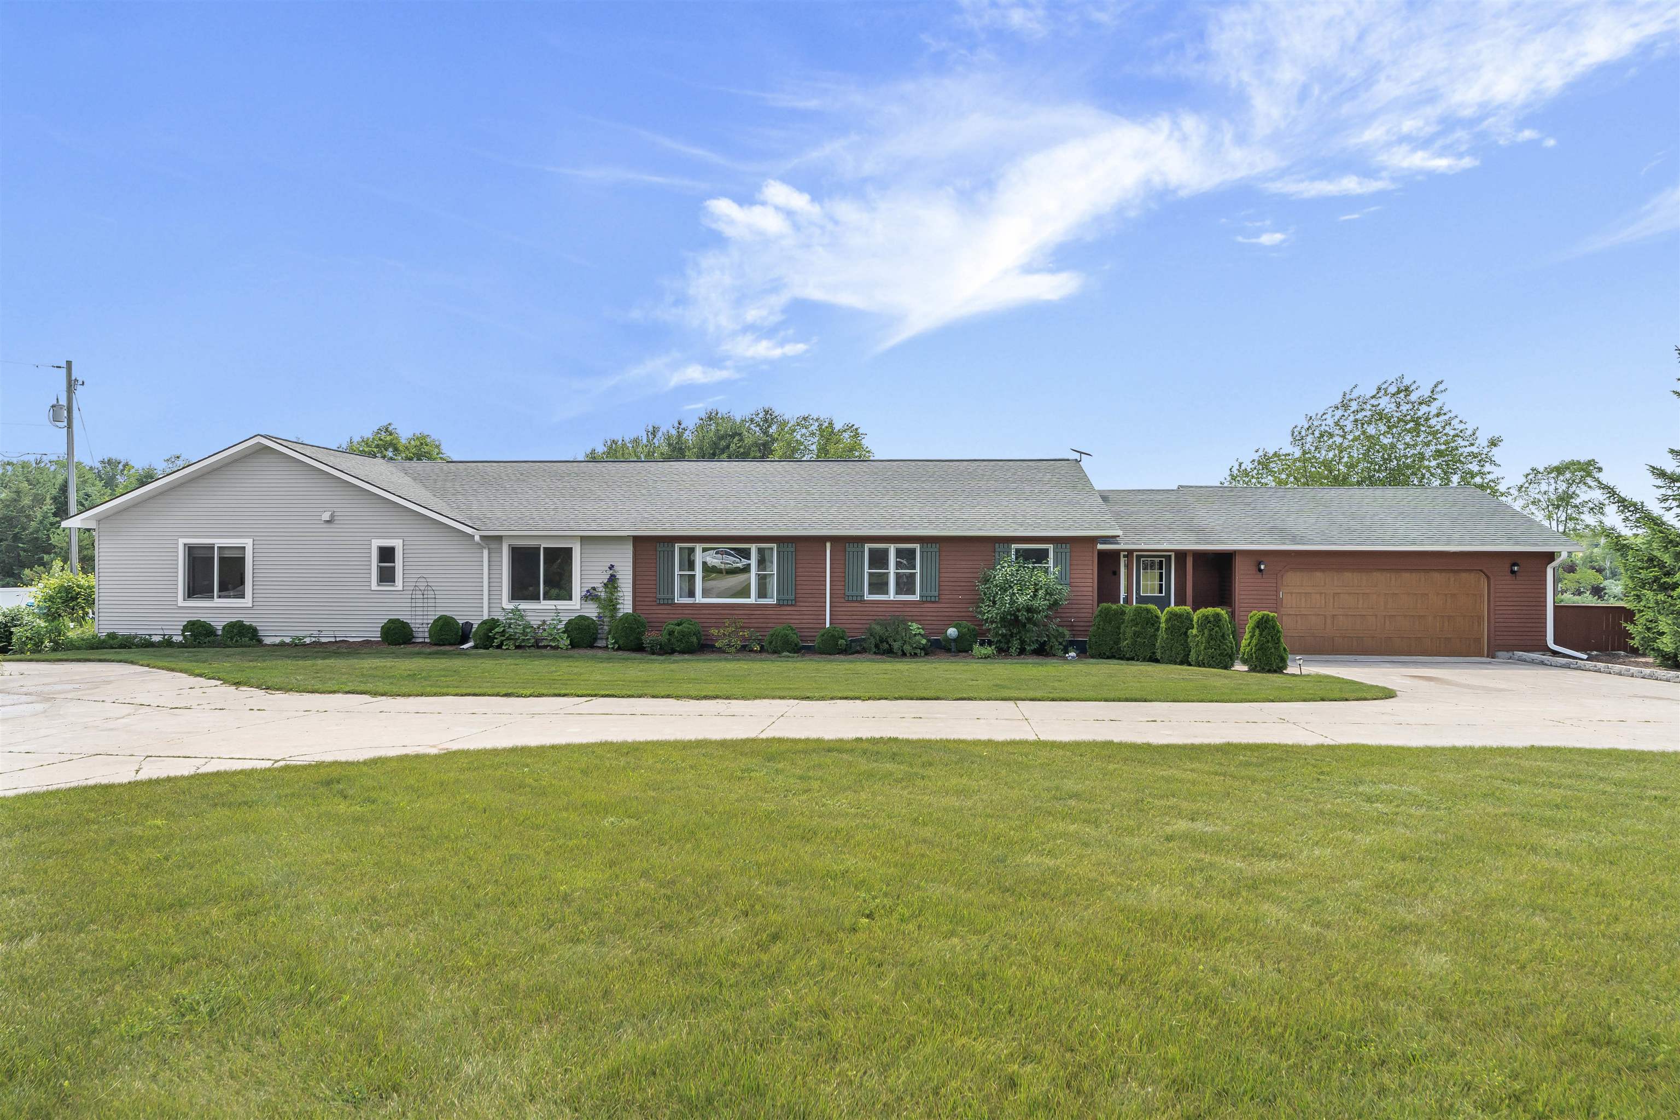
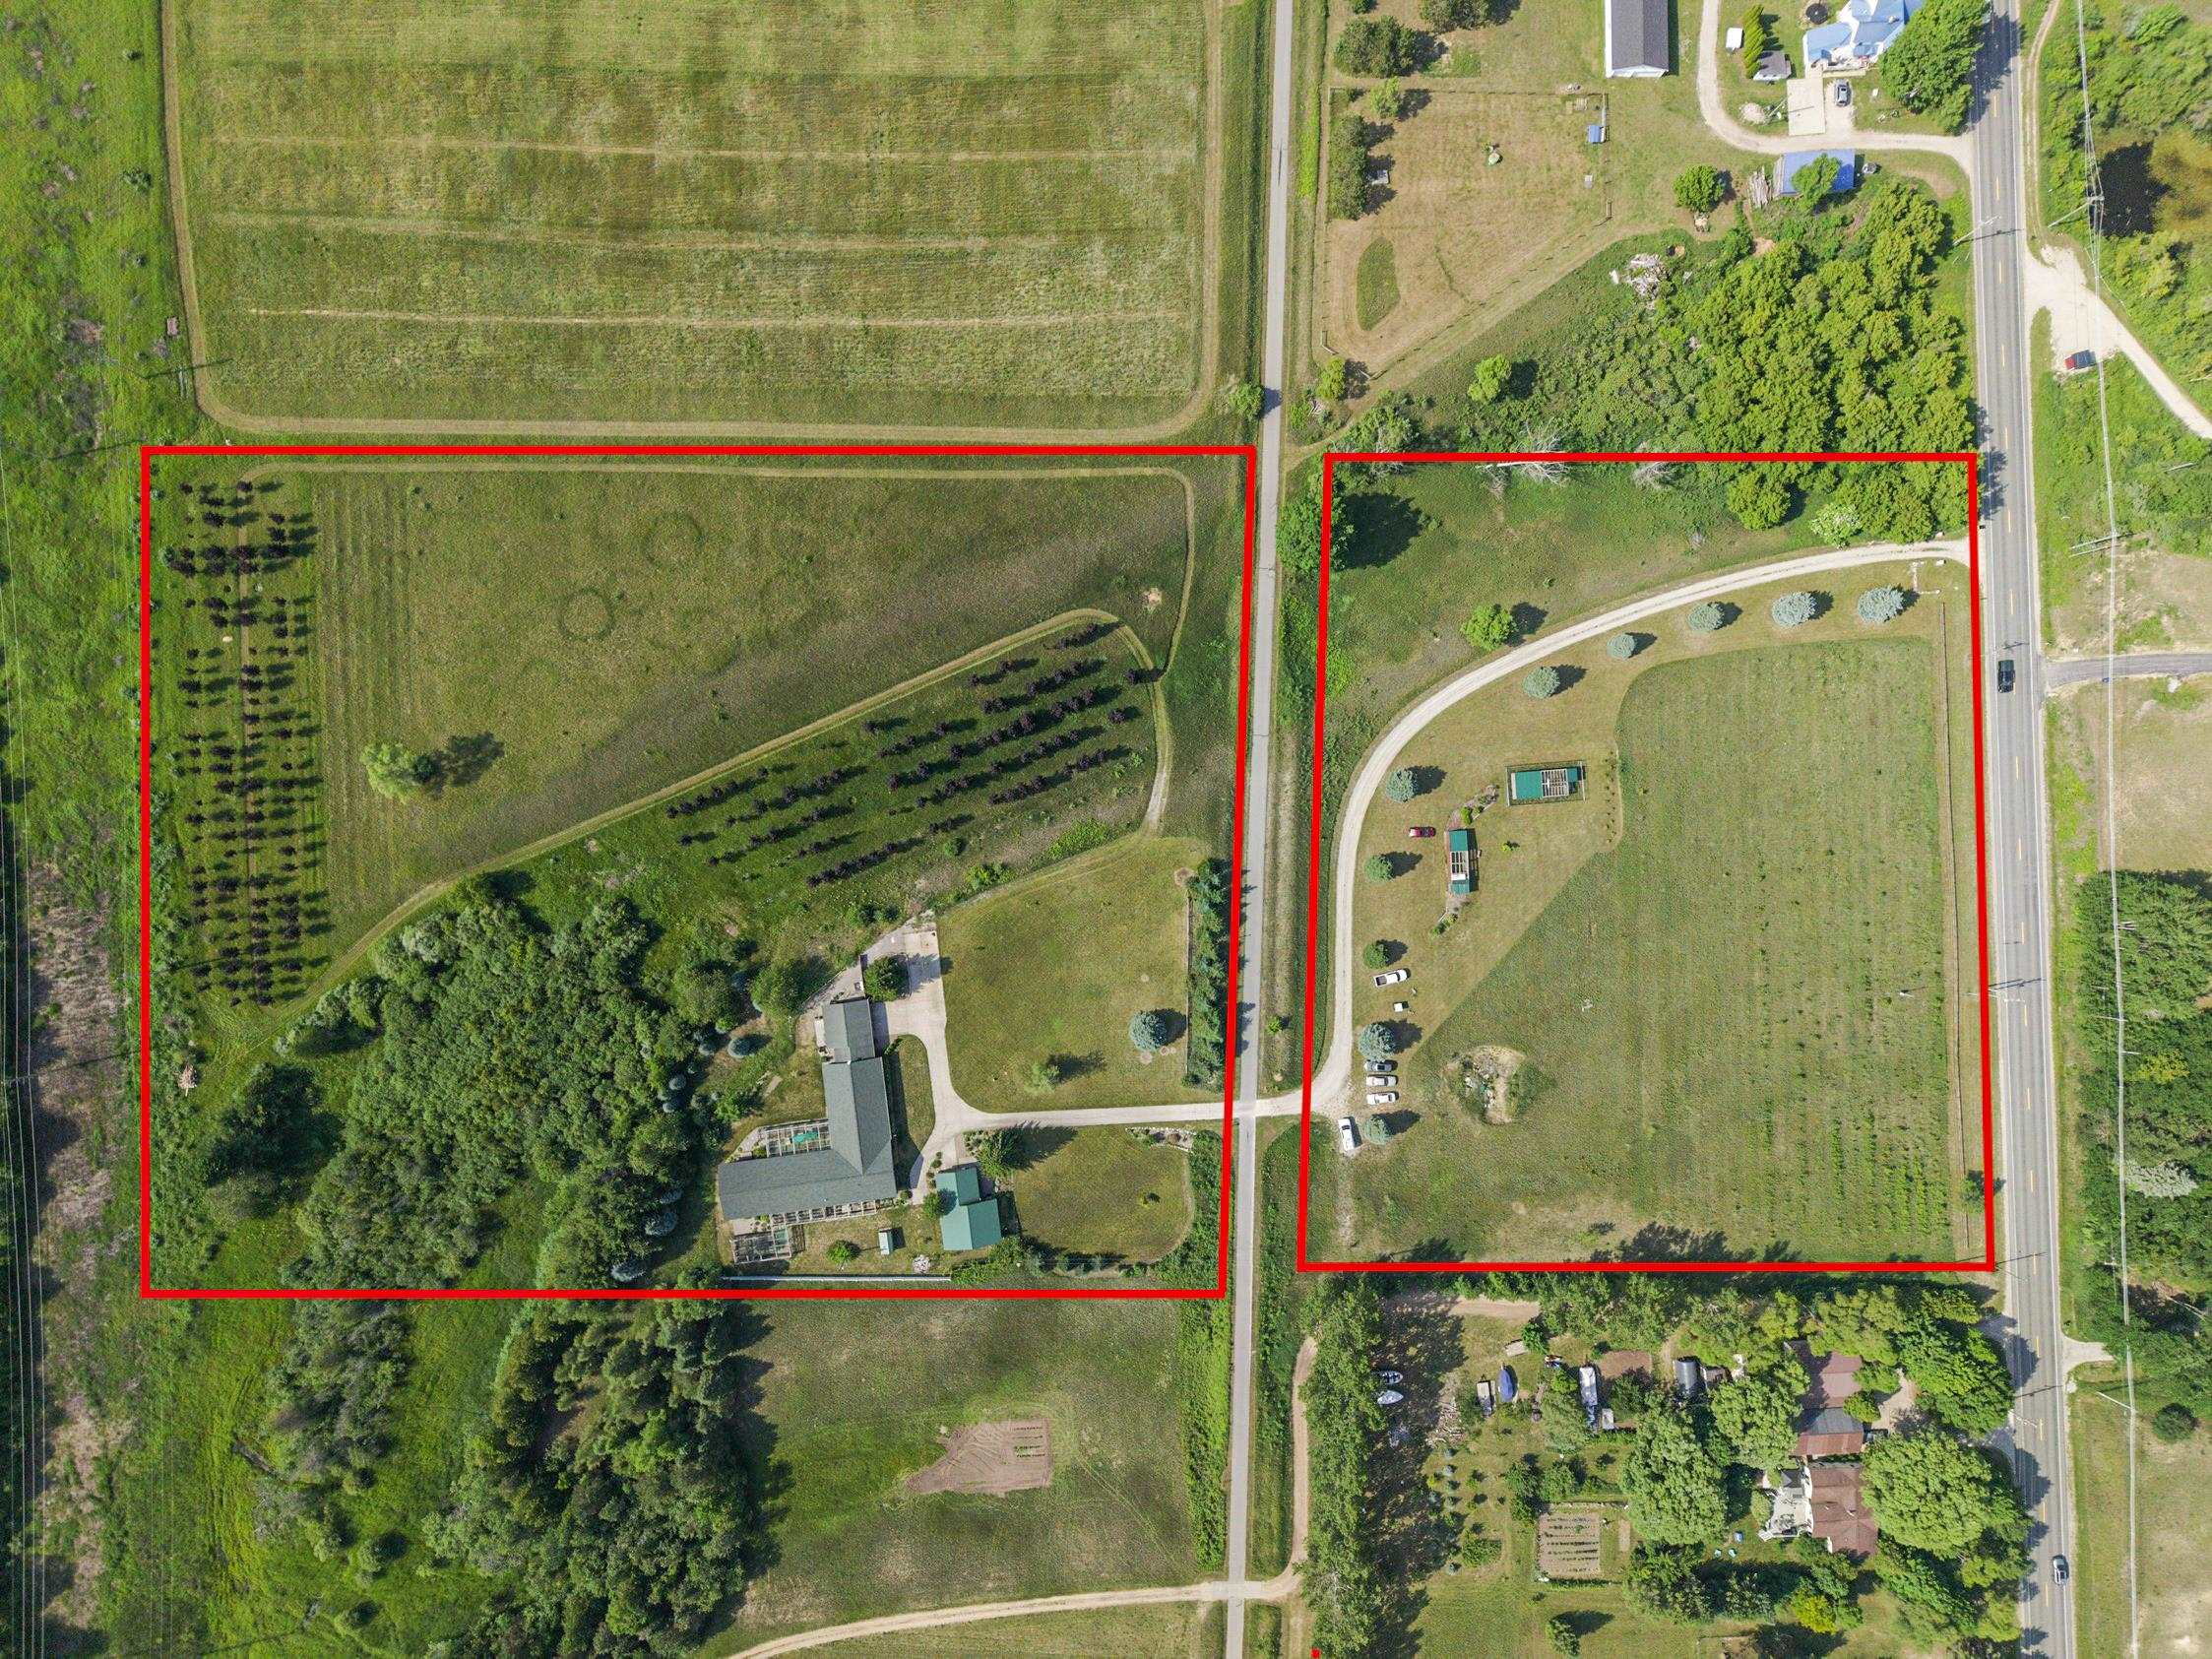
An unrivaled Leelanau County property offering multigenerational luxury, acreage, and endless versatility. Discover the perfect blend of modern sophistication, accessibility, and Northern Michigan charm on nearly 12 private acres, just 6 miles northwest of downtown Traverse City. This estate features a rare layout designed for one-story, multigenerational living, an in-home business, or a premium hobby farm. The main residence seamlessly combines the original ranch footprint with a sun-drenched 3,300 sq ft extension built in 2020, creating a true single-level living experience. Designed with long-term adaptability in mind, the home features wide 36-inch wheelchair-accessible doors and zero-step convenience. The soaring cathedral-ceilinged great room showcases floor-to-ceiling windows and is pre-plumbed for a wet bar or secondary kitchen. A massive adjacent flex room offers endless possibilities for a home office, gym, studio, or client-facing business. Premium in-floor radiant heat is divided into 4 zones, with 3 serving the extension and 1 managing the main house. Additional features include an attached 2-car garage, a new 2,400-gallon septic system installed in 2023, and a roof replaced in 2018. The private guest apartment is completely independent from the main residence, offering a highly private in-law suite or rental opportunity. It includes a full kitchen, full bath, dedicated office, separately metered gas line, washer/dryer, and private 1-car garage. For hobby farming enthusiasts, the property features fruit trees, along with wild strawberries, grapes, and raspberries. Predator-proof outdoor structures offer potential for pets, gardens, additional garages, covered patios, or outdoor kitchens. Two acres of asparagus and 150 Crimson King maple trees add agricultural value. The 11.9-acre parcel is fully split-able, offering future flexibility. Enjoy direct access to the TART Trail and Birch Point Trailhead, with biking or walking access to Farm Club.
- Houzeo last checked: 2 hours ago
- Listing updated: September 16, 2026 at 9:32 pm
- Listing Provided by: Ann Porter | REO-TCRandolph-233022 (231) 946-4040
- Source: Realcomp MLS-MI | MLS#: 78080072294

- Originating MLS: Aspire North REALTORS
Property Details
Status
Active
Type
Single Family Residence
No. of Stories
-
County
City
Neighborhood
--
Year Built
1998
HOA Fees
-
Finished Area
4,665 sqft
Lot Size
11.9 acres lot
Basement Area
- sqft
MLS Name
Realcomp MLS
MLS Number
78080072294
MLS Status
Active
Days on Market
59
Cumulative Days on Market
34

Continue Your Journey in App
Find your dream home, receive real-time updates, and many more!
Download App
Continue Your Journey in App
Find your dream home, receive real-time updates, and many more!
Location
Facts & Features
Rooms
Bedrooms & bathrooms
Bedrooms: 4
Bathrooms: 2
Interior
Appliances
Dishwasher, Dryer, Microwave, Oven, Refrigerator, Range, Washer
Heating
Natural Gas, Radiant
Sewer
Septic Tank
Interior Features
Cathedral Ceilings, Entrance Foyer, Jetted Tub
Construction
Year Built
Year Built: 1998
Home type
Single Family Residence
Construction Materials
Vinyl Siding, Wood Siding
Architectural Style
Ranch
Foundation Details
Crawl Space
Utilities & Energy
Parking Features
One Car Garage, Attached, Garage
Water Source
Well
Other Features
Lot Features
Rolling Slope, Sprinklers, Wooded
Subdivision Name
N/a
Patio And Porch Features
Deck, Porch
Price History
| Date | Event | Price |
|---|---|---|
08/13/2026 Source: | Listed for Sale | $1,350,000 +629.73% $289/sqft |
01/31/2026 Source: | Listing Removed | $185,000 -36.49% $40/sqft |
10/04/2017 Source: | Sold | $291,300 $62/sqft |


Nearby Homes



Find Homes by Property Features in Traverse City, MI
Nearby New Homes For Sale


Based on information from the Board/Association of REALTORS® (alternatively, from the Realcomp II Ltd. MLS) through Oct 12, 2026, 10:30AM. All information provided is deemed reliable, but is not guaranteed to be accurate and should be independently verified. IDX provided courtesy of Realcomp II Ltd. via Andover Real Estate & Houzeo, Copyright 2026 Realcomp II Ltd. Shareholders Any use of search facilities of data on the site, other than by a consumer looking to purchase real estate, is prohibited. IDX information is provided exclusively for consumers' personal, noncommercial use and may not be used for any purpose other than to identify prospective properties consumers may be interested in purchasing. The accuracy of all information, regardless of source, is not guaranteed or warranted. All information should be independently verified. Listing Information presented by local MLS brokerage: Andover Real Estate, local REALTOR®- Scott Rubin - (248)206-3666 . Any use of search facilities of data on the site, other than by a consumer looking to purchase real estate, is prohibited. © 2024 Realcomp II Ltd. MLS. All Rights Reserved.
 Advertising Broker: Andover Real Estate | Andover Real Estate