Andover RE
Powered by 
- 15
- Overview
- Description
- Property Details
- Location
- Facts & Features
- Getting Around
- Nearby Homes
 Hot
 Price Drop: $125K (10/12)

Street View
$1,575,000
Monthly Est:$7,839
 4 Beds
 4 Baths
3 full baths + 1 half bath
 4,078sqft
1424 Randolph St, Traverse City, MI 49684
$1,575,000
$7,839/moEst:
Get Pre-Approved
Single Family Residence
Built in 2021
$-- HOA
31,363.2 sqft lot
$386/sq.ft
Description
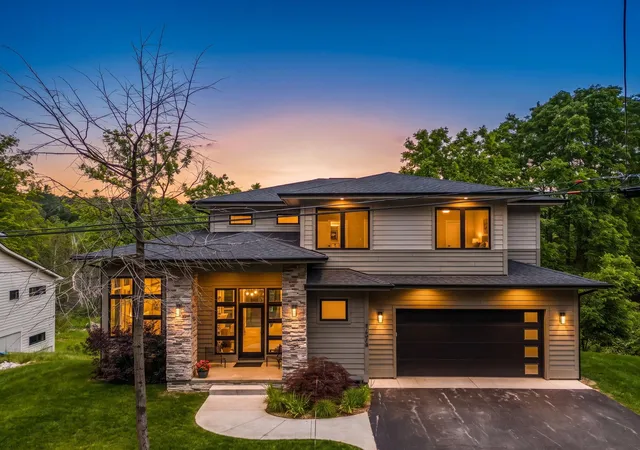
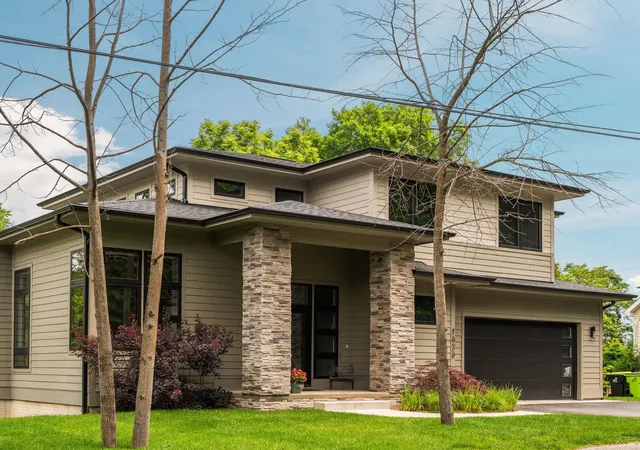
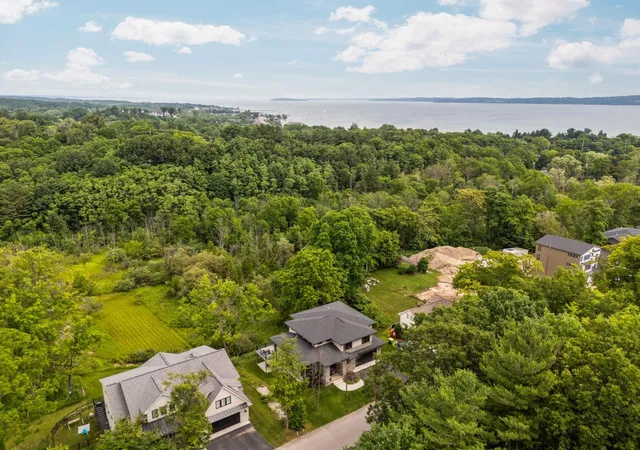
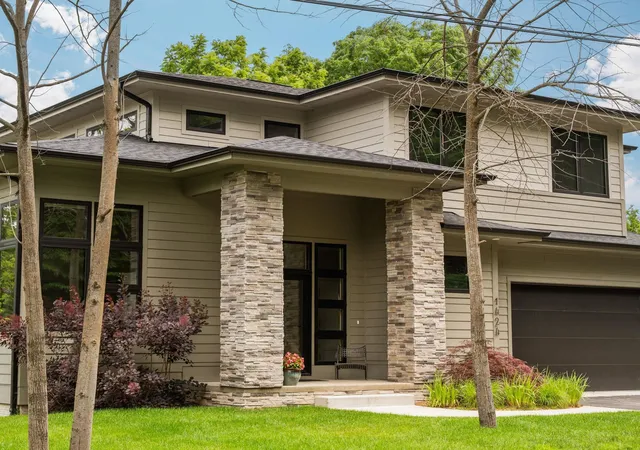
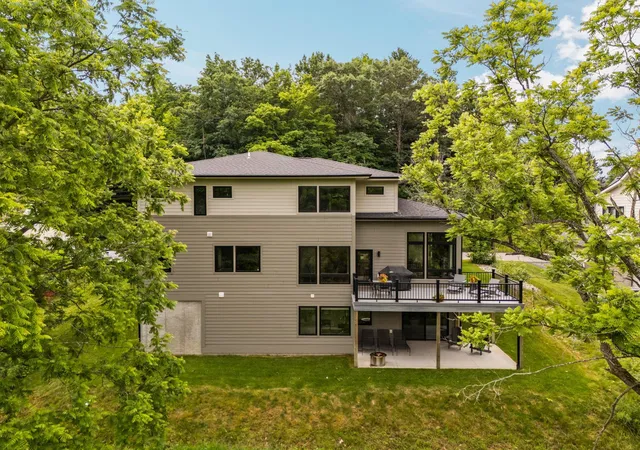
Nature and Serenity, Steps from Downtown Traverse City. On nearly three quarters of an acre bordering the open meadows and rolling terrain of Hickory Meadows, this 2022-built contemporary offers something almost impossible to find: a genuine sense of space and calm, blocks from downtown. A wall of windows at the entry frames the protected natural land beyond, filling the main level with light and long views, with custom electric blinds throughout for effortless control. The open main floor centers on a chef's kitchen with walk-in pantry, flowing to a large composite deck positioned to take in the landscape. A dedicated home office, a den ideal for a main floor library (or second workstation), and an oversized mud room with built-in lockers and dog wash station handle daily life with ease. Upstairs, three bedrooms include a primary suite with heated tile floors and integrated sound, plus convenient second-floor laundry. The fully finished walkout lower level is a destination of its own: a spacious entertainment room with bar, plus a private guest suite with full bath. Out the back door, deeded access puts more than 200 acres of preserved recreation land at your doorstep. Hike or mountain bike Hickory Meadows in summer before strolling downtown for dinner, and in winter, ski Hickory Hills just down the street. West Bay beaches, Slabtown restaurants, and Munson Medical Center are all minutes away. This is the rare property where new construction quality, land, and location converge, and it will not wait.
- Houzeo last checked: 12 hours ago
- Listing updated: October 12, 2026 at 5:09 pm
- Listing Provided by: Keef Morgan (231) 463-3006 | The Morgan Group Real Estate (231) 463-3006
- Source: Realcomp MLS-MI | MLS#: 78080070901

- Originating MLS: Aspire North REALTORS
Property Details
Status
Active Under Contract
Type
Single Family Residence
No. of Stories
-
County
City
Neighborhood
--
Year Built
2021
HOA Fees
-
Finished Area
4,078 sqft
Lot Size
31,363.2 sqft lot
Basement Area
- sqft
MLS Name
Realcomp MLS
MLS Number
78080070901
MLS Status
Accepting Backup Offers
Days on Market
115
Cumulative Days on Market
91

Continue Your Journey in App
Find your dream home, receive real-time updates, and many more!
Continue Your Journey in App
Find your dream home, receive real-time updates, and many more!
Location
Facts & Features
Rooms
Bedrooms & bathrooms
Bedrooms: 4
Bathrooms: 4
Interior
Appliances
Dishwasher, Disposal, Refrigerator
Sewer
Shared Septic
Cooling
Exhaust Fan
Heating
Electric, Forced Air, Natural Gas
Interior Features
Pantry, Walk In Closets
Construction
Year Built
Year Built: 2021
Home type
Single Family Residence
Foundation Details
Basement
Architectural Style
Other
Construction Materials
Wood Siding
Utilities & Energy
Fireplace Features
Gas
Basement
Finished, Full
Water Source
Public
Parking Features
Two Car Garage, Attached, Garage
Other Features
Subdivision Name
None
Lot Features
Bluff
Patio And Porch Features
Deck, Patio
Price History
| Date | Event | Price |
|---|---|---|
10/12/2026 Source: | Contingent (Active Under Contract) | $1,575,000 -7.35% $386/sqft |
07/10/2026 Source: | Listed for Sale | $1,700,000 +36.00% $417/sqft |
06/14/2022 Source: | Sold | $1,250,000 $307/sqft |


Nearby Homes
Find Homes by Property Features in Traverse City, MI
Nearby New Homes For Sale


Based on information from the Board/Association of REALTORS® (alternatively, from the Realcomp II Ltd. MLS) through Nov 02, 2026, 02:15PM. All information provided is deemed reliable, but is not guaranteed to be accurate and should be independently verified. IDX provided courtesy of Realcomp II Ltd. via Andover Real Estate & Houzeo, Copyright 2026 Realcomp II Ltd. Shareholders Any use of search facilities of data on the site, other than by a consumer looking to purchase real estate, is prohibited. IDX information is provided exclusively for consumers' personal, noncommercial use and may not be used for any purpose other than to identify prospective properties consumers may be interested in purchasing. The accuracy of all information, regardless of source, is not guaranteed or warranted. All information should be independently verified. Listing Information presented by local MLS brokerage: Andover Real Estate, local REALTOR®- Scott Rubin - (248)206-3666 . Any use of search facilities of data on the site, other than by a consumer looking to purchase real estate, is prohibited. © 2024 Realcomp II Ltd. MLS. All Rights Reserved.
 Advertising Broker: Andover Real Estate | Andover Real Estate
