Andover RE
Powered by 
- 0
- 6
- Overview
- Description
- Property Details
- Location
- Facts & Features
- Getting Around
- Nearby Homes

Street View
$439,000
Monthly Est:$2,185
 4 Beds
 2 Baths
2 full baths
 1,902sqft
3804 Timberwolf Dr, Traverse City, MI 49684
$439,000
$2,185/moEst:
Get Pre-Approved
Single Family Residence
Built in 1979
$-- HOA
16,988.4 sqft lot
$231/sq.ft
Description
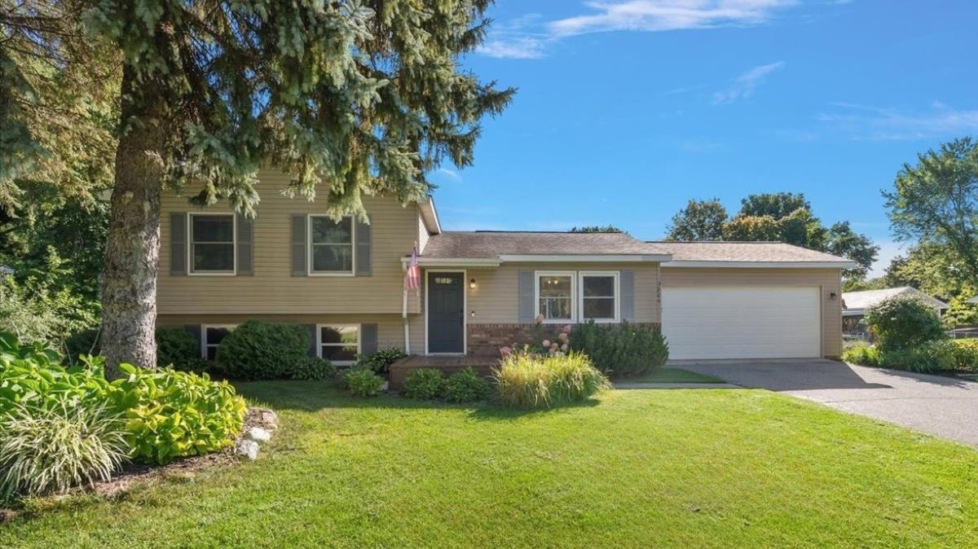
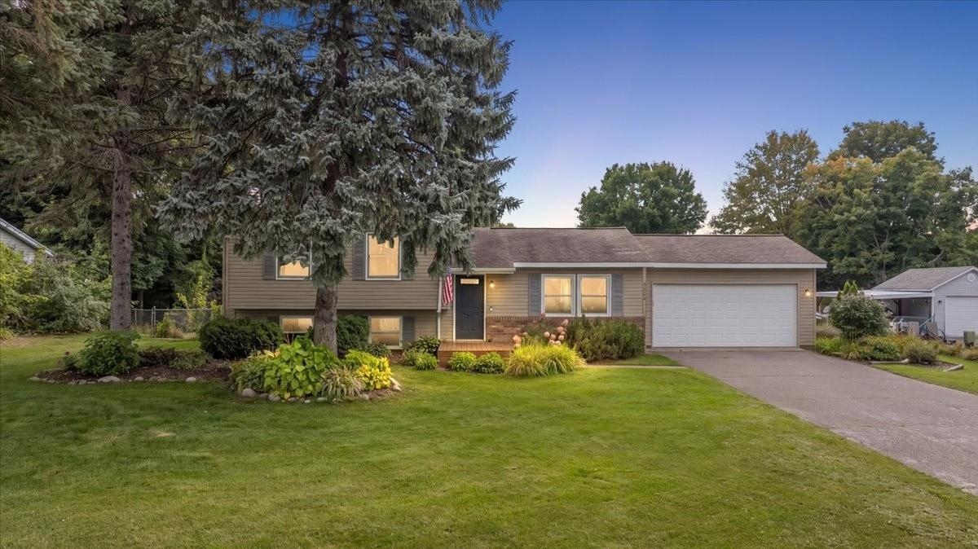
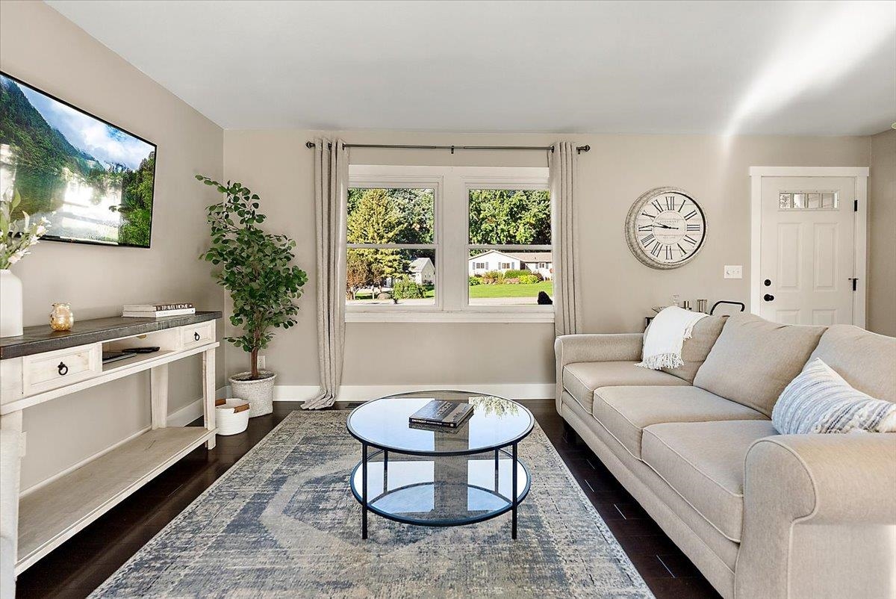
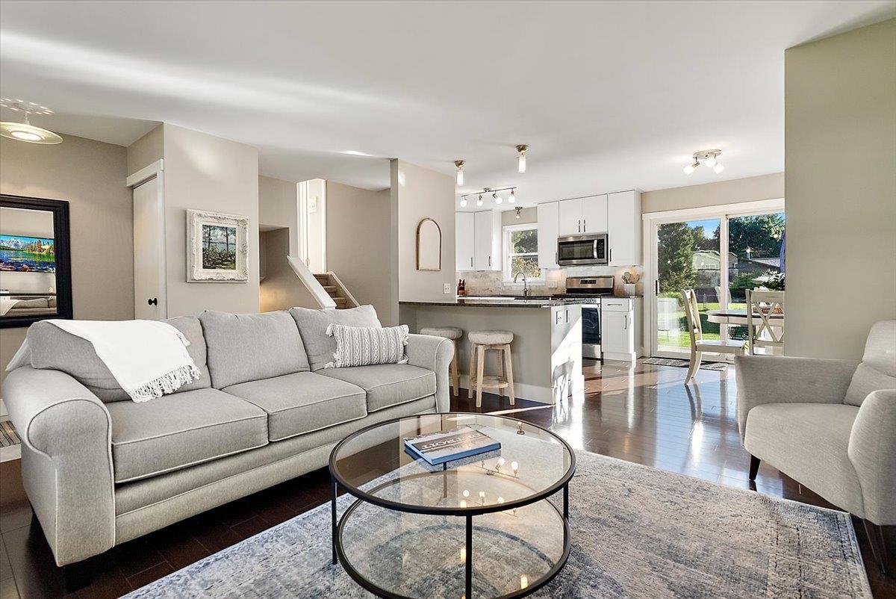
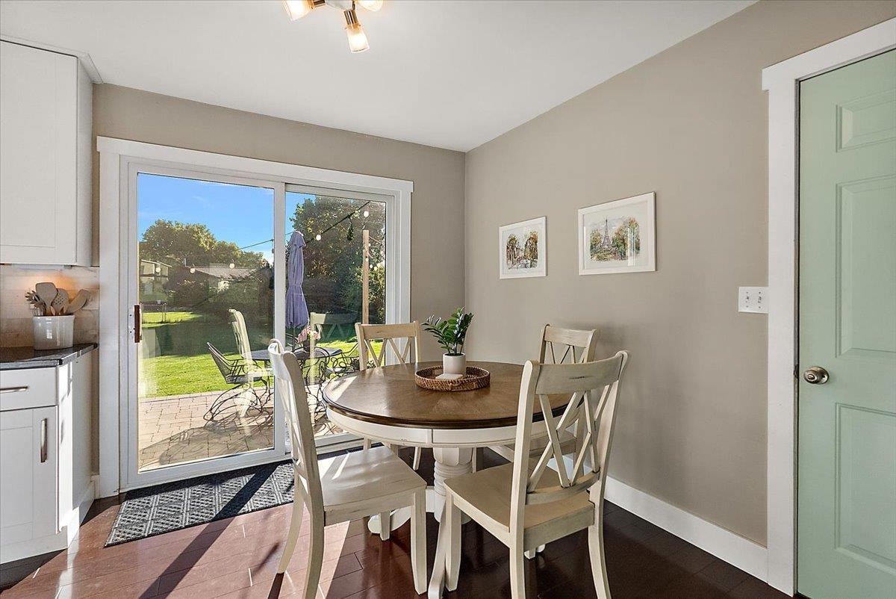
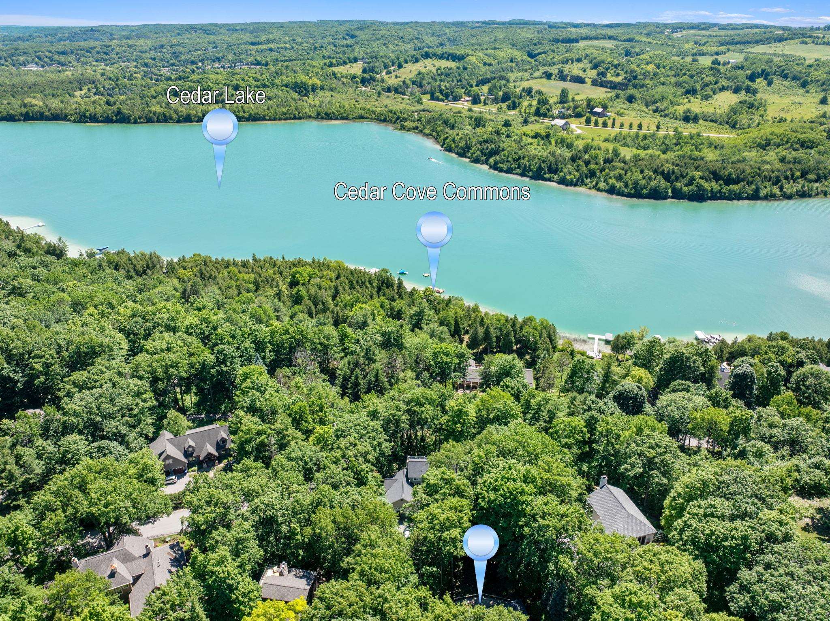
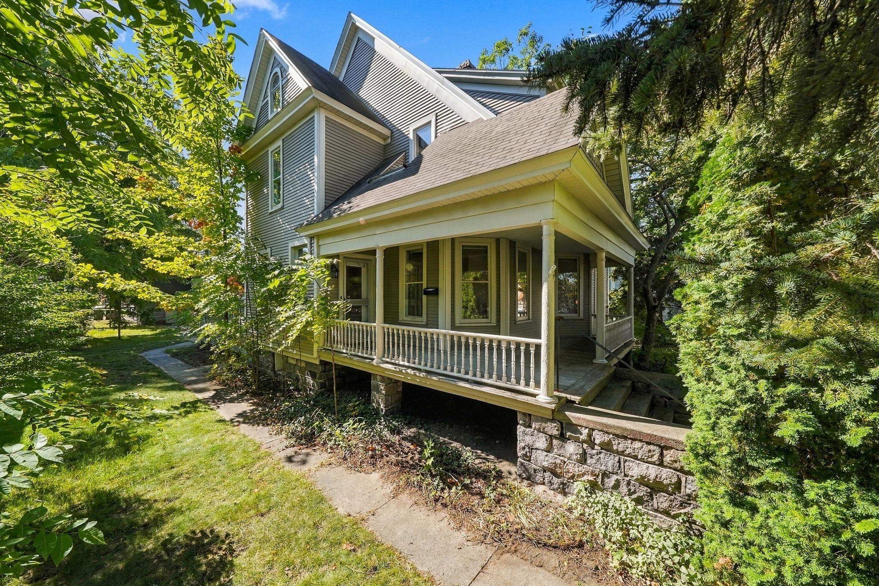
Theres turnkey, and then theres 3804 Timberwolf Drive. Meticulously cared for from top to bottom, this four-bedroom, two-bath home reflects a level of pride in ownership you can feel the moment you walk through the door. Tucked into an established neighborhood where homes rarely become available, this is a special opportunity to move right in and simply enjoy. The spacious layout offers plenty of room to spread out, gather and entertain, complete with a cozy fireplace and an entire lower basement level dedicated to storage, a rare bonus in this style of home. Add in the two-car garage and backyard shed, and there is truly a place for everything. Outside, the same thoughtful care continues. Beautifully maintained landscaping surrounds a spacious lot, while the stone patio and twinkle lights create a backyard made for crisp fall evenings, summer dinners and impromptu get-togethers. Just 10 minutes from downtown Traverse City and conveniently located near West Senior High, youre close to the restaurants, shops and year-round activities that make Traverse City so easy to love, while still enjoying the space and neighborhood feel of home. Whether youre looking for room to grow, space to entertain or a beautifully maintained home that requires little more than moving in, 3804 Timberwolf Drive is ready for its next chapter.
- Houzeo last checked: 30 minutes ago
- Listing updated: October 5, 2026 at 12:32 am
- Listing Provided by: Abigail Steffens | REMAX Bayshore - Union St TC (231) 941-4500
- Source: Realcomp MLS-MI | MLS#: 78080074124

- Originating MLS: Aspire North REALTORS
Property Details
Status
Active
Type
Single Family Residence
No. of Stories
-
County
City
Neighborhood
--
Year Built
1979
HOA Fees
-
Finished Area
1,902 sqft
Lot Size
16,988.4 sqft lot
Basement Area
- sqft
MLS Name
Realcomp MLS
MLS Number
78080074124
MLS Status
Active
Days on Market
6
Cumulative Days on Market
3

Continue Your Journey in App
Find your dream home, receive real-time updates, and many more!
Download App
Continue Your Journey in App
Find your dream home, receive real-time updates, and many more!
Location
Facts & Features
Rooms
Bedrooms & bathrooms
Bedrooms: 4
Bathrooms: 2
Interior
Sewer
Septic Tank
Heating
Forced Air, Natural Gas
Appliances
Dishwasher, Disposal, Dryer, Microwave, Oven, Refrigerator, Range, Washer
Window Features
Window Treatments
Interior Features
Entrance Foyer, Walk In Closets
Cooling
Central Air
Construction
Year Built
Year Built: 1979
Home type
Single Family Residence
Foundation Details
Basement
Construction Materials
Vinyl Siding
Architectural Style
Other
Utilities & Energy
Basement
Full, Unfinished
Parking Features
Two Car Garage, Attached, Garage, Garage Door Opener
Water Source
Well
Other Features
Disclosures
Taxes Homestead Exempt
Patio And Porch Features
Patio, Porch
Subdivision Name
Deerfield Estates
Price History
| Date | Event | Price |
|---|---|---|
10/01/2026 Source: | Listed for Sale | $439,000 +161.78% $231/sqft |
08/31/2022 Source: | Price Decreased | $167,700 -23.42% $88/sqft |
08/31/2022 Source: | Price Decreased | $219,000 -33.78% $115/sqft |
08/31/2022 Source: | Price Increased | $330,700 +97.20% $174/sqft |
05/08/2014 Source: | Sold | $167,700 +341.32% $88/sqft |


Show more
Nearby Homes
Find Homes by Property Features in Traverse City, MI
Nearby New Homes For Sale


Based on information from the Board/Association of REALTORS® (alternatively, from the Realcomp II Ltd. MLS) through Oct 08, 2026, 07:30AM. All information provided is deemed reliable, but is not guaranteed to be accurate and should be independently verified. IDX provided courtesy of Realcomp II Ltd. via Andover Real Estate & Houzeo, Copyright 2026 Realcomp II Ltd. Shareholders Any use of search facilities of data on the site, other than by a consumer looking to purchase real estate, is prohibited. IDX information is provided exclusively for consumers' personal, noncommercial use and may not be used for any purpose other than to identify prospective properties consumers may be interested in purchasing. The accuracy of all information, regardless of source, is not guaranteed or warranted. All information should be independently verified. Listing Information presented by local MLS brokerage: Andover Real Estate, local REALTOR®- Scott Rubin - (248)206-3666 . Any use of search facilities of data on the site, other than by a consumer looking to purchase real estate, is prohibited. © 2024 Realcomp II Ltd. MLS. All Rights Reserved.
 Advertising Broker: Andover Real Estate | Andover Real Estate