- Overview
- Description
- Property Details
- Location
- Facts & Features
- Getting Around
- Nearby Homes





$650,000
Monthly Est:$3,235
 5 Beds
 4 Baths
3 full baths
 4,450sqft
10708 W 133rd Lane, Cedar Lake, IN 46303
$650,000
$3,235/moEst:
Get Pre-Approved
Single Family Residence
Built in 1953
$-- HOA
21,780 sqft lot
$146/sq.ft
Description
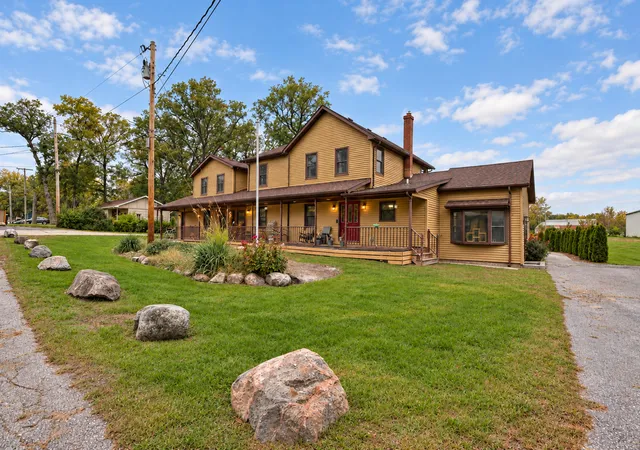
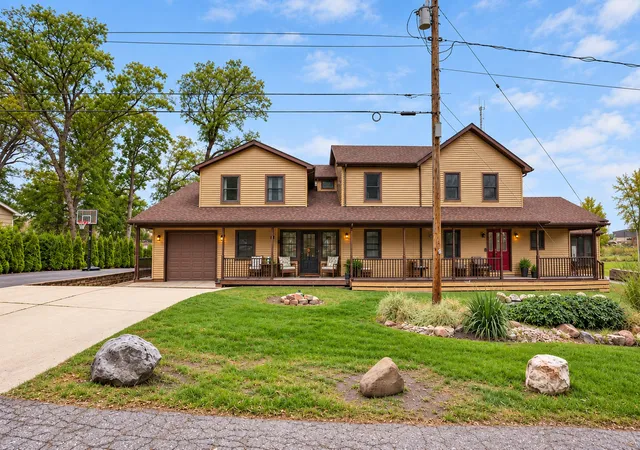
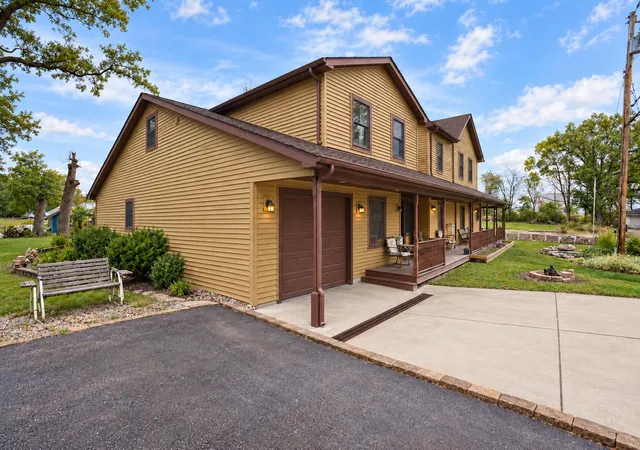
Multi-Generational Luxury and Design! Welcome to a residential masterpiece where grand scale meets intimate comfort. Spanning a magnificent 4,500 square feet of meticulously designed living space, this estate offers an unparalleled living experience tailored for modern, flexible lifestyles. Featuring 2 fully equipped kitchens, 4 spacious bathrooms, a versatile master sanctuary, multi-level laundry centers, and a dedicated in-law suite, this property seamlessly blends custom craftsmanship with everyday practicality. Every inch of this home has been optimized to facilitate grand-scale entertaining, multi-generational harmony, and private relaxation. Set against a backdrop of breathtaking custom landscaping, includes an expansive back deck that opens up to a wrap around concrete patio attached to a large inground pool, this property commands immediate attention and stands as a beacon of timeless sophistication.
- Houzeo last checked: 15 minutes ago
- Listing updated: October 29, 2026 at 12:18 am
- Listing Provided by: Christopher Wornhoff (219) 670-0616 , Traci Van Gundy | McColly Real Estate (219) 322-5508
- Source: Northwest Indiana REALTORS® Association MLS-IN as distributed by MLS GRID | MLS#: 847070

Property Details
Status
Active
Type
Single Family Residence
No. of Stories
-
County
City
Neighborhood
--
Year Built
1953
HOA Fees
-
Finished Area
4,450 sqft
Lot Size
21,780 sqft lot
Basement Area
- sqft
MLS Name
Northwest Indiana REALTORS® Association MLS
MLS Number
847070
MLS Status
Active
Days on Market
15
Open House

Continue Your Journey in App
Find your dream home, receive real-time updates, and many more!
Continue Your Journey in App
Find your dream home, receive real-time updates, and many more!
Location
Facts & Features
Rooms
Bedrooms & bathrooms
Bedrooms: 5
Bathrooms: 4
Interior
Appliances
Dryer, Water Softener Owned, Washer, Stainless Steel Appliance(s), Refrigerator, Microwave, Gas Water Heater, Gas Range, Energy Star Qualified Appliances, Dishwasher, Disposal
Interior Features
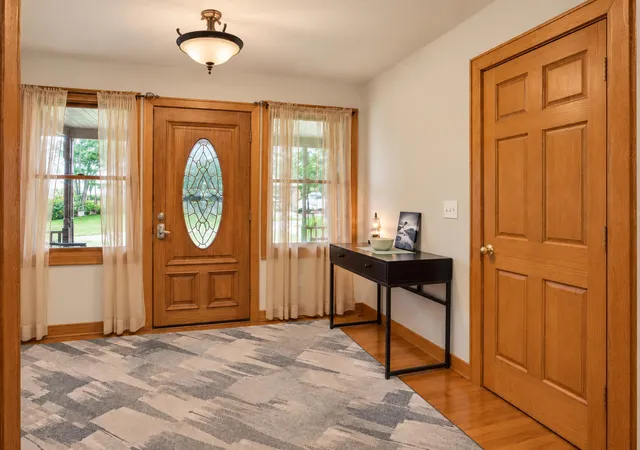
Ceiling Fan(s), Country Kitchen, Walk In Closet(s), Soaking Tub, Recessed Lighting, Open Floorplan, Kitchen Island, In Law Floorplan, High Ceilings, Granite Counters, Eat In Kitchen, Entrance Foyer, Double Vanity
Sewer
Public Sewer
Window Features
Bay Window(s), Wood Frames
Heating
Central, Other
Exterior Features
Lighting, Rain Gutters, Private Yard
Construction
Year Built
Year Built: 1953
Home type
Single Family Residence
Property Condition
Fixer
Utilities & Energy
Basement
Bath/stubbed, Unfinished, Sump Pump, Crawl Space
Laundry Features
Gas Dryer Hookup, Washer Hookup, Upper Level, Main Level, Laundry Room
Pool Features
Heated, In Ground
Water Source
Well
Electric
200+ Amp Service
Fireplace Features
Blower Fan, Wood Burning, Great Room
Parking Features
Attached, Paved, Kitchen Level, Garage Faces Front, Driveway, Concrete, Asphalt, Additional Parking, Off Street, Garage Door Opener
Utilities
Cable Connected, Water Connected, Sewer Connected, Electricity Connected
Security Features
Smoke Detector(s), Security Lights
Other Features
Lot Features
Back Yard, Private, Landscaped, Front Yard
Subdivision Name
Hanover Sub Plat C
Patio And Porch Features
Deck, Patio, Front Porch
Price History
| Date | Event | Price |
|---|---|---|
10/29/2026 Source: | Listed for Sale | $650,000 $146/sqft |

Nearby Homes
Find Homes by Property Features in Cedar Lake, IN
Nearby New Homes For Sale

Based on information provided by the Northwest Indiana REALTORS® Association, Inc. Multiple Listing Service through Oct 30, 2026, 03:16PM as submitted to and distributed by MLS GRID. Information Deemed Reliable But Not Guaranteed. All data is obtained from various sources and may not have been verified by broker or MLS GRID. Supplied Open House Information is subject to change without notice. All information is provided exclusively for personal, non-commercial use, and may not be used for any purpose other than to identify prospective properties consumers may be interested in purchasing. All information should be independently reviewed and verified for accuracy. Properties may or may not be listed by the office/agent presenting the information. © 2026 Northwest Indiana REALTORS® Association, Inc. Multiple Listing Service. All rights reserved.
 Advertising Broker: Donna Mink | Mink Realty
