- Overview
- Description
- Property Details
- Location
- HOA Management
- Facts & Features
- Getting Around
- Nearby Homes

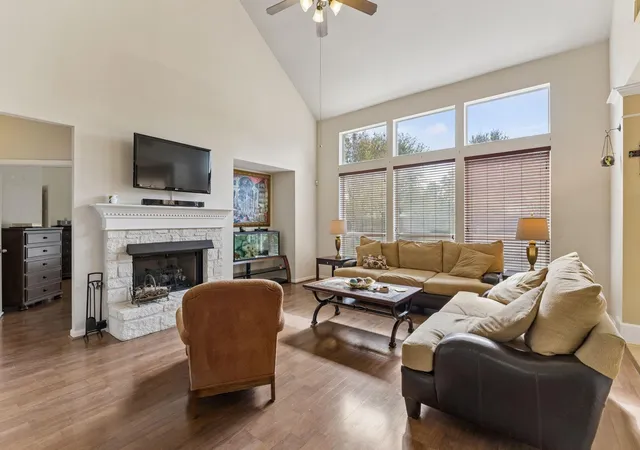


$540,000
Monthly Est:$2,688
 4 Beds
 4 Baths
3 full baths + 1 half bath
 3,188sqft
10709 Trophy Cv, Austin, TX 78748
$540,000
$2,688/moEst:
Get Pre-Approved
Single Family Residence
Built in 2002
$27.5/mo HOA
15,768.72 sqft lot
$169/sq.ft
Description
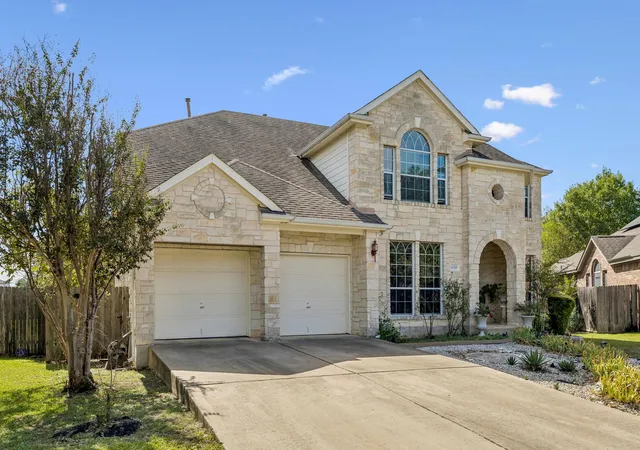
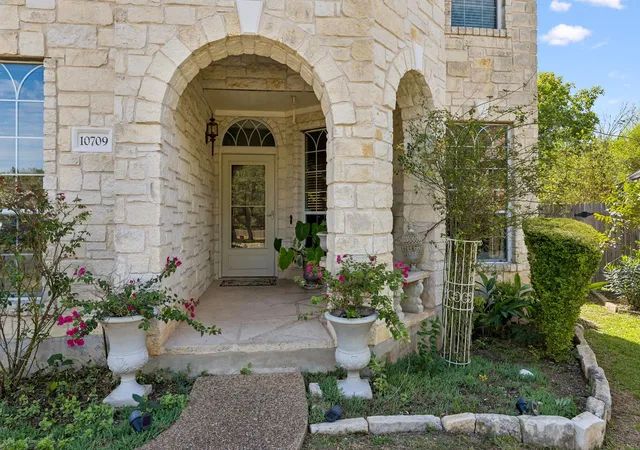
Nestled on a peaceful cul-de-sac in the heart of South Austin, 10709 Trophy Cove offers a sophisticated blend of modern comfort and timeless style. This impeccably maintained residence welcomes you with a striking limestone exterior and lush, manicured landscaping that sets the tone for the quality found within.
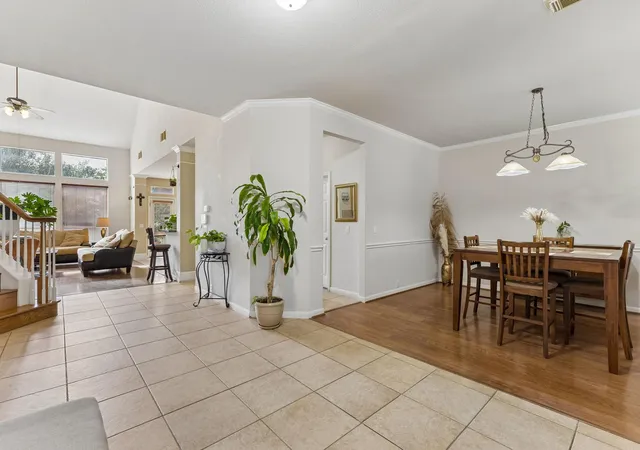
Step inside to an airy, open-concept layout defined by high ceilings and an abundance of natural light streaming through expansive windows. The heart of the home is a chef-inspired kitchen, featuring sleek granite countertops, stainless steel appliances, and a generous center island that flows seamlessly into the breakfast nook and a spacious living area. It’s the perfect setting for hosting intimate gatherings or enjoying quiet evenings by the fireplace.
The primary suite serves as a true sanctuary, tucked away for ultimate privacy. It boasts a spa-like ensuite bathroom with a dual vanity, a deep soaking tub, a separate walk-in shower, and a voluminous closet. Additional bedrooms are thoughtfully positioned to offer flexibility for a home office, creative studio, or guest accommodations.
The transition to outdoor living is effortless. The backyard is a private oasis, featuring a covered patio ideal for al fresco dining and a sprawling lawn shaded by mature trees. Whether you're enjoying a morning coffee or a weekend barbecue, this space offers a serene escape from the hustle and bustle.
Located in a sought-after pocket of 78748, this home provides easy access to the vibrant shopping and dining scenes at Southpark Meadows and along Menchaca Road. With its proximity to downtown Austin and local parks, this property truly captures the essence of the Austin lifestyle. Experience the perfect balance of luxury and convenience at Trophy Cove.
- Houzeo last checked: 4 hours ago
- Listing updated: October 27, 2026 at 12:52 pm
- Listing Provided by: Linda Welsh (512) 657-4033 | Compass RE Texas, LLC (512) 575-3644
- Source: Unlock MLS-TX | MLS#: 3017158

Property Details
Status
Active
Type
Single Family Residence
No. of Stories
-
County
City
Neighborhood
--
Year Built
2002
HOA Fees
$27.5/mo
Finished Area
3,188 sqft
Lot Size
15,768.72 sqft lot
Basement Area
- sqft
MLS Name
Unlock MLS
MLS Number
3017158
MLS Status
Active
Days on Market
6

Continue Your Journey in App
Find your dream home, receive real-time updates, and many more!
Continue Your Journey in App
Find your dream home, receive real-time updates, and many more!
Location
HOA Management
Knolls of Slaughter Creek
HOA Fees
$330/ Annually
Amenities
 Amenities and services may be covered by one or multiple associations and service providers.
 Common Area Maintenance
Disclaimer: Amenities are based on third-party information and may vary; buyers must independently verify all amenities, as information is deemed reliable but not guaranteed.
Facts & Features
Rooms
Bedrooms & bathrooms
Bedrooms: 4
Bathrooms: 4
Interior
Window Features
Blinds
Heating
Central, Natural Gas
Sewer
Public Sewer
Flooring
Carpet, Laminate, Tile
Interior Features
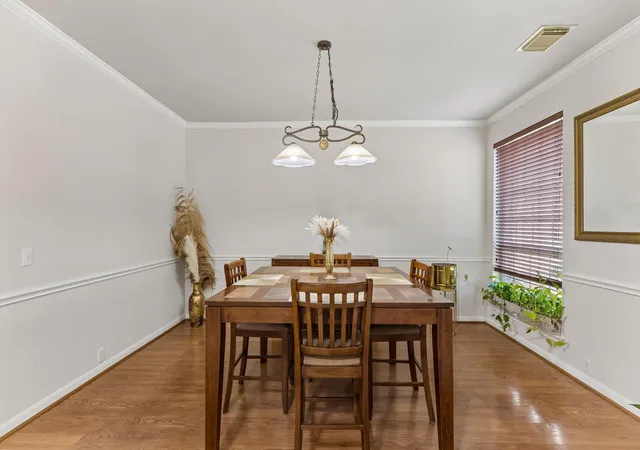
Breakfast Bar, Built In Features, Ceiling Fan(s), Ceiling High, Ceiling Vaulted, Chandelier, Double Vanity, Eat In Kitchen, Interior Steps, Multiple Dining Areas, Multiple Living Areas, Open Floorplan, Pantry, Recessed Lighting, Soaking Tub, Study/home Office, Walk In Closet(s)
Exterior Features
Private Yard
Cooling
Central Air
Appliances
Dishwasher, Disposal, Microwave, Electric Oven, Range, Water Heater
Construction
Year Built
Year Built: 2002
Home type
Single Family Residence
Roof
Composition
Property Condition
Resale
Foundation Details
Slab
Construction Materials
Hardi Plank Type, Masonry – All Sides, Stone Veneer
Utilities & Energy
Water Source
Public
Parking Features
Door Multi, Garage, Garage Door Opener, Garage Faces Front
Pool Features
None
Fireplace Features
Family Room
Utilities
Electricity Available, Natural Gas Available
Other Features
Lot Features
Sprinkler Automatic, Trees Moderate
Subdivision Name
Stablewood At Slaughter Creeks
Community Features
Park, Playground, Pool
Patio And Porch Features
Covered, Front Porch
Disclosures
Seller Disclosure
Price History
| Date | Event | Price |
|---|---|---|
10/27/2026 Source: | Listed for Sale | $540,000 +95.66% $169/sqft |
01/23/2021 Source: | Listing Removed | $275,990 -3.48% $87/sqft |
11/06/2012 Source: | Sold | $285,950 +1.76% $90/sqft |
01/01/2012 Source: | Listing Removed | $281,000 $88/sqft |

Getting Around 10709 Trophy Cv
Bike Score®

Somewhat Bikeable
34/100
Walk Score®

Car-Dependent
9/100
Transit Score®

Some Transit
25/100
Data provided by Redfin
Nearby Homes
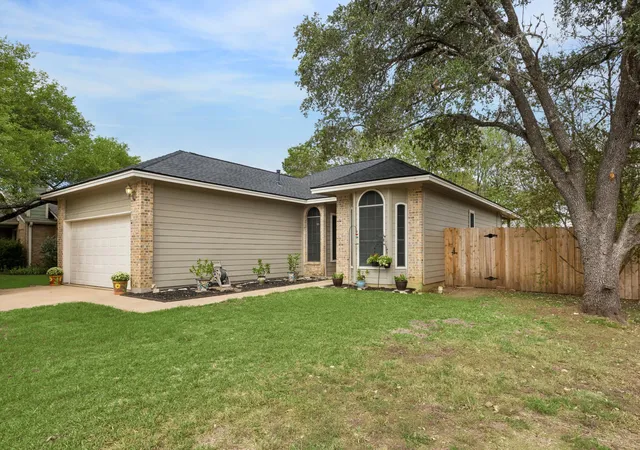
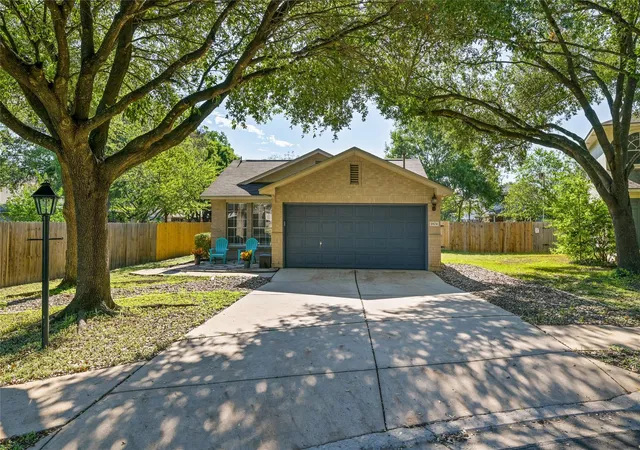
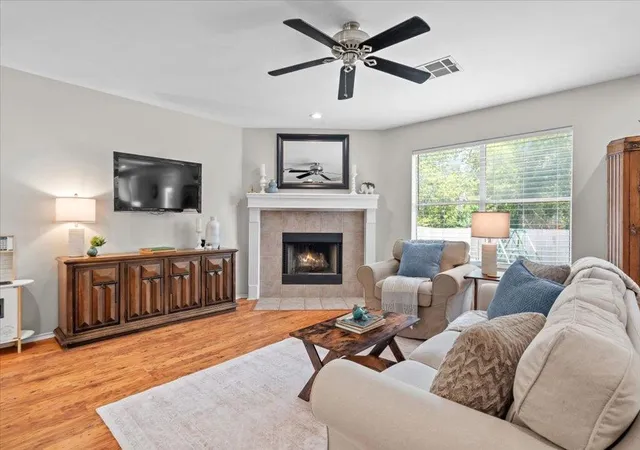
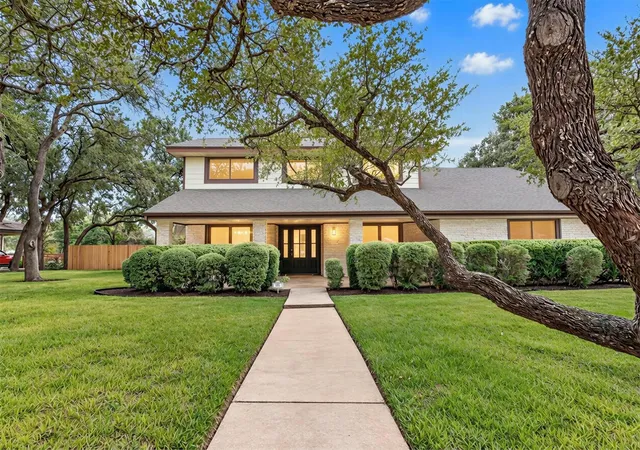
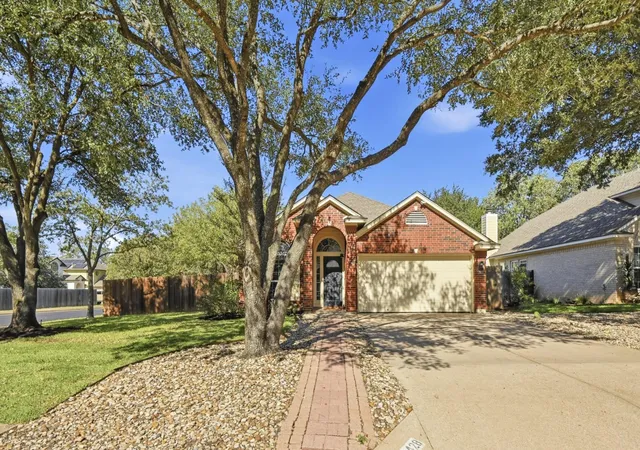
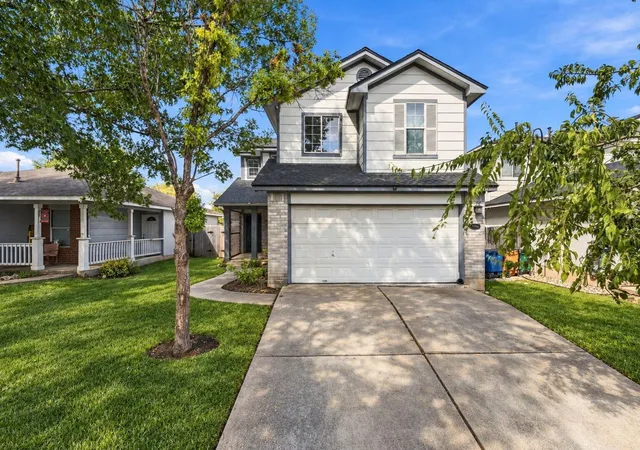
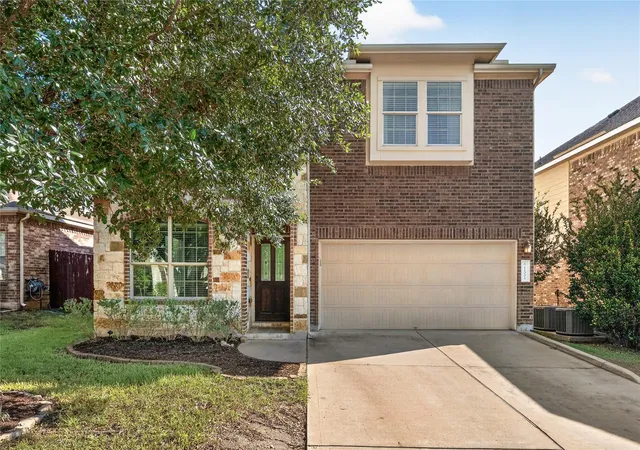
Find Homes by Property Features in Austin, TX
Nearby New Homes For Sale

Based on information submitted to the MLS GRID from Unlock MLS through Oct 29, 2026, 06:30AM. All information provided is deemed reliable but is not guaranteed and should be independently verified. Unlock MLS and its affiliates provide the MLS and all content therein “AS IS” and without any warranty, express or implied. All data is obtained from various sources and may not have been verified by broker or MLS GRID. Supplied Open House Information is subject to change without notice. All information should be independently reviewed and verified for accuracy. Properties may or may not be listed by the office/agent presenting the information. The information being provided is for consumers’ personal, non-commercial use. It may not be used for any purpose other than to identify prospective properties consumers may be interested in purchasing. © 2026 Unlock MLS. All Rights Reserved.
 Advertising Broker: Michelle Brecker | Pathway To Home Realty
