- Overview
- Description
- Property Details
- Location
- Facts & Features
- Getting Around
- Nearby Homes
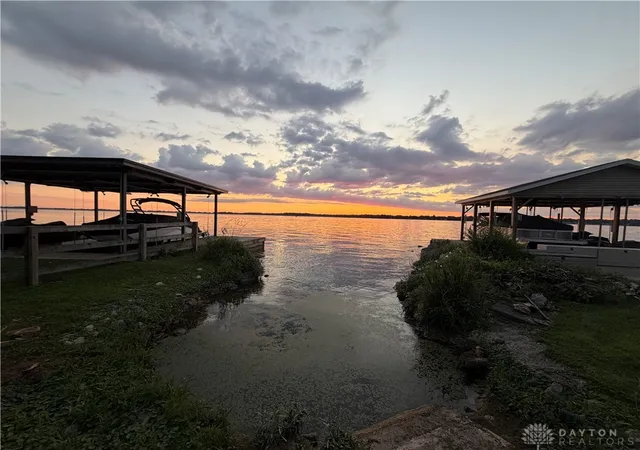

Street View
$524,900
Monthly Est:$2,613
 4 Beds
 3 Baths
2 full baths + 1 half bath
 2,068sqft
10710 Seminole Shore Dr, Huntsville, OH 43324
$524,900
$2,613/moEst:
Get Pre-Approved
Single Family Residence
Built in 1987
$-- HOA
5,568 sqft lot
$254/sq.ft
Description
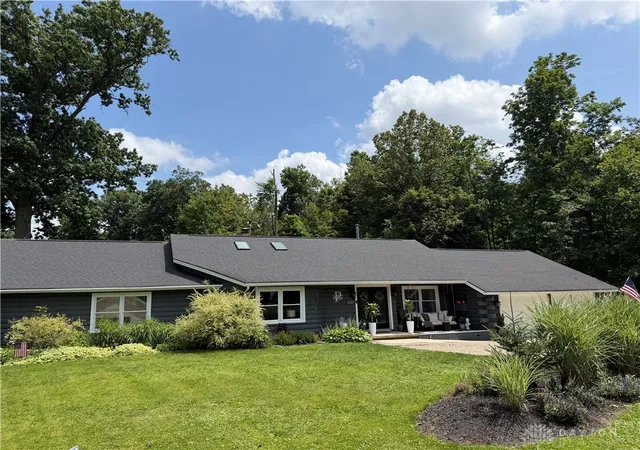
Welcome to island living at Indian Lake! This beautifully updated 4-bedroom, 2.5-bath home on desirable Seminole Island offers the perfect combination of lake lifestyle, privacy, and entertaining space—all on a rare double lot.
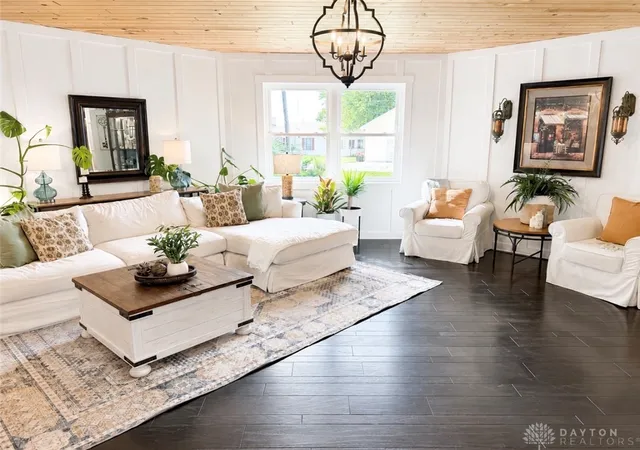
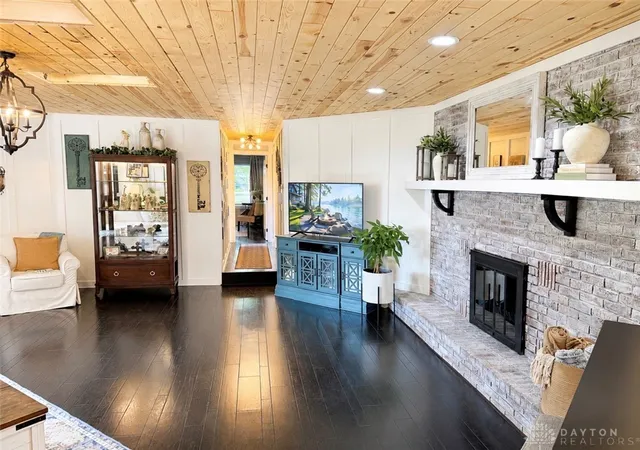
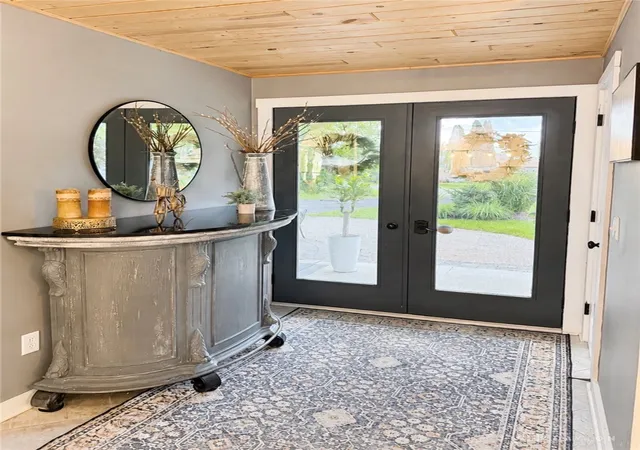
Nearly everything in this home has been updated, making it truly move-in ready. The spacious primary suite features a private full bath and a large walk-in closet with custom built-ins. With multiple living and entertaining spaces, updated finishes throughout, and mostly newer windows, this home blends comfort with modern style.
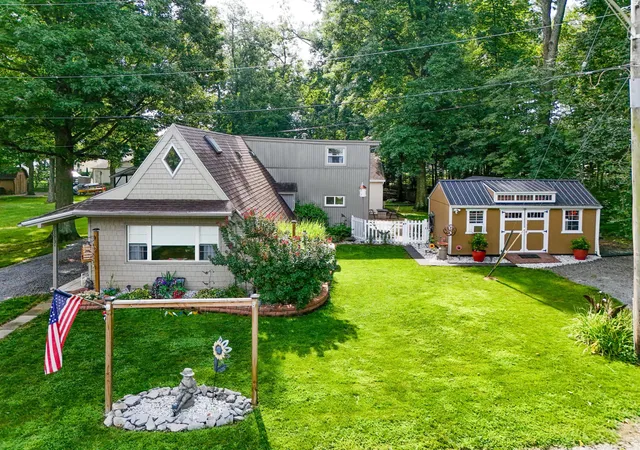
Step outside to your own private backyard retreat featuring an in-ground pool, large patio, privacy fencing, and no rear neighbors—creating the perfect setting for relaxing or entertaining. The oversized 2+ car garage offers room for up to 3 vehicles plus a golf cart, while the 16x20 shed provides endless possibilities with space for lake toys, equipment, and a finished flex room ideal for a pool house, changing room, bar area, or game room.
Enjoy the best of Indian Lake living with public dock access visible from your front porch, nearby dock lease opportunities through ODNR, multiple easements for fishing and kayaking, and open water sunset views just steps away. Located in a golf-cart-friendly community near Pew Island State Park, local dining, and recreation, this property offers the lifestyle buyers dream of—boating, swimming, fishing, and making lifelong memories.
With ample parking for guests, boats, and toys, this is the complete lake package without the full waterfront price. This is an agent owned property. Two parcels: Lot 115-PID: 430181205002000; Lot 116-PID: 430181205001000
- Houzeo last checked: 12 hours ago
- Listing updated: September 19, 2026 at 7:17 pm
- Listing Provided by: Julie A Phillips (937) 626-3991 | Julie Phillips Real Estate (937) 626-3991
- Source: Dayton Realtors MLS-OH | MLS#: 969275

Property Details
Status
Active Under Contract
Type
Single Family Residence
No. of Stories
1
County
City
Neighborhood
--
Year Built
1987
HOA Fees
-
Finished Area
2,068 sqft
Lot Size
5,568 sqft lot
Basement Area
- sqft
MLS Name
Dayton Realtors MLS
MLS Number
969275
MLS Status
ActiveUnderContract
Days on Market
18

Continue Your Journey in App
Find your dream home, receive real-time updates, and many more!
Download App
Continue Your Journey in App
Find your dream home, receive real-time updates, and many more!
Location
Facts & Features
Rooms
Bedrooms & bathrooms
Bedrooms: 4
Bathrooms: 3
Laundry
Level: Main
Area: 36.00 Square Feet
Dimensions: 6 x 6
Kitchen
Level: Main
Area: 180.00 Square Feet
Dimensions: 12 x 15
FloridaRoom
Level: Main
Area: 96.00 Square Feet
Dimensions: 12 x 8
PrimaryBedroom
Level: Main
Area: 196.00 Square Feet
Dimensions: 14 x 14
Bedroom
Level: Main
Area: 132.00 Square Feet
Dimensions: 11 x 12
Bedroom
Level: Main
Area: 156.00 Square Feet
Dimensions: 13 x 12
Bedroom
Level: Main
Area: 132.00 Square Feet
Dimensions: 11 x 12
Interior
Appliances
Dishwasher, Disposal, Microwave, Range, Water Softener, Wine Cooler, Gas Water Heater
Heating
Forced Air
Interior Features
Butcher Block Counters, Ceiling Fans, High Speed Internet, Kitchen Island, Kitchen Family Room Combo, Pantry, Walk In Closets
Cooling
Central Air
Window Features
Vinyl, Wood Frames
Exterior Features
Deck, Fence, Pool, Porch, Patio, Storage
Construction
Year Built
Year Built: 1987
Home type
Single Family Residence
Construction Materials
Wood Siding
Foundation Details
Slab
Utilities & Energy
Pool Features
In Ground, Pool
Parking Features
Garage, Two Car Garage
Fireplace Features
Glass Doors, Wood Burning
Water Source
Private, Well
Security Features
Surveillance System
Utilities
Natural Gas Available, Sewer Available, Water Available, Cable Available
Other Features
Subdivision Name
Seminole Shores # 2
Patio And Porch Features
Deck, Patio, Porch
Disclosures
Principal Is Real Estate Licensed
Price History
| Date | Event | Price |
|---|---|---|
09/19/2026 Source: | Contingent (Active Under Contract) | $524,900 $254/sqft |
09/18/2026 Source: | Listed for Sale | $524,900 $254/sqft |
06/28/2026 Source: | Off Market | $524,900 $254/sqft |

Nearby Homes



Find Homes by Property Features in Huntsville, OH

Based on information from Dayton Realtors® MLS through Oct 07, 2026, 06:00AM. Information is provided exclusively for consumers’ personal, non-commercial use, that it may not be used for any purpose other than to identify prospective properties consumers may be interested in purchasing. The data is deemed reliable but is not guaranteed accurate by the MLS. The MLS may, at its discretion, require use of other disclaimers as necessary to protect participants and/or the MLS from liability. This website may not include listings or property addresses of sellers who have directed their listing brokers to withhold their listing or their property address from display on the Internet. © 2026 Dayton Area Board of Realtors®, Inc. All rights reserved.
 Advertising Broker: Nicholas Huscroft | Chosen Realty