- Overview
- Description
- Property Details
- Location
- Facts & Features
- Getting Around
- Nearby Homes


$939,900
Monthly Est:$4,678
 3 Beds
 2 Baths
2 full baths
 2,371sqft
9024 Walnut St, Huntsville, OH 43324
$939,900
$4,678/moEst:
Get Pre-Approved
Single Family Residence
Built in 1959
$-- HOA
14,810.4 sqft lot
$396/sq.ft
Description
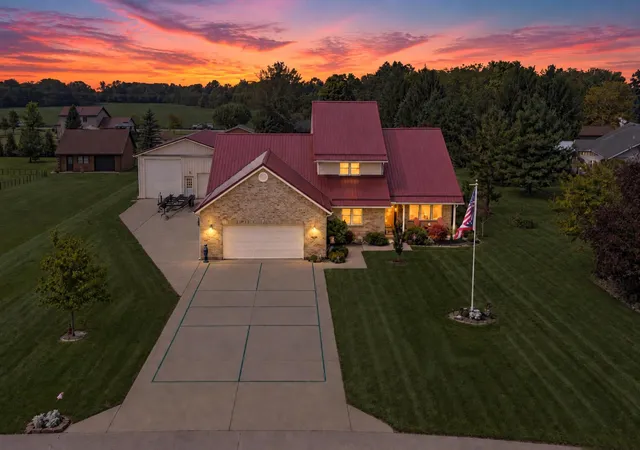
Experience the best of lake living in this beautifully renovated 3 bed, 2 bath waterfront ranch on Tecumseh Island at Indian Lake. Thoughtfully redesigned from top to bottom, this move-in-ready home blends modern luxury with effortless waterfront entertaining.
The open, inviting interior features luxury vinyl plank flooring throughout, fresh paint and trim, solid wood interior doors, quartz kitchen countertops, new stainless appliances, an electric built-in fireplace, updated lighting & ceiling fans, and completely remodeled bathrooms . The custom bar room is an entertainer's dream, showcasing Amish-built cabinetry, a full-size refrigerator, a 2024 Hoshizaki ice maker, water filtration, French doors to the living room & its own Mitsubishi mini-split system. Additional upgrades include a tankless water heater, whole-home water softener and pressure tank, new well pump, updated attic plumbing, Bluetooth bathroom exhaust fans, and a custom Container Store closet system.
Outside, every detail has been carefully considered. Completed in 2022, the exterior improvements include new siding, windows, enclosed garage with new doors and openers, gutter guards, professionally installed sod, extensive tree removal, and all-new concrete including the driveway, patios & sidewalks. Underground drainage has been installed from the driveway and gutters directly to the lake for added functionality. Enjoy evenings around the custom gas fire pit by Concrete Wave Design or host gatherings with the Phantom motorized garage screen that transforms the bonus room into the perfect party space. The backyard is complete with an TurboTwister waterslide for endless summer fun.
You will love the fully updated boathouse featuring a new roof, siding, gutters, soffits, and a new boat lift with motor, cables, switch, and cradle.
Whether you're looking for a full-time or the perfect waterfront getaway, you won't want to miss this opportu
- Houzeo last checked: 14 minutes ago
- Listing updated: September 22, 2026 at 6:40 pm
- Listing Provided by: Julie M Schrader (937) 935-7484 | ZIMMERMAN REALTY (937) 592-4896
- Source: Columbus and Central Ohio Regional MLS-OH | MLS#: 226030273

Property Details
Status
Active
Type
Single Family Residence
No. of Stories
-
County
City
Neighborhood
--
Year Built
1959
HOA Fees
-
Finished Area
2,371 sqft
Lot Size
14,810.4 sqft lot
Basement Area
- sqft
MLS Name
Columbus and Central Ohio Regional MLS
MLS Number
226030273
MLS Status
Active
Days on Market
53

Continue Your Journey in App
Find your dream home, receive real-time updates, and many more!
Download App
Continue Your Journey in App
Find your dream home, receive real-time updates, and many more!
Location
Facts & Features
Rooms
Bedrooms & bathrooms
Bedrooms: 3
Bathrooms: 2
Interior
Sewer
Public Sewer
Window Features
Insulated All
Cooling
Central Air, Wall Unit(s)
Flooring
Ceramic/porcelain, Vinyl
Heating
Forced Air
Exterior Features
Dock
Appliances
Dishwasher, Electric Range, Gas Water Heater, Microwave, Refrigerator
Construction
Year Built
Year Built: 1959
Home type
Single Family Residence
Architectural Style
Ranch
Foundation Details
Slab
Utilities & Energy
Water Source
Well
Fireplace Features
Decorative
Parking Features
Attached Garage
Other Features
Subdivision Name
Mdilake #2
Patio And Porch Features
Patio
Price History
| Date | Event | Price |
|---|---|---|
08/18/2026 Source: | Listed for Sale | $975,000 +3.73% $411/sqft |
08/18/2026 Source: | Price Decreased | $939,900 -3.60% $396/sqft |
08/10/2026 Source: | Coming Soon | $975,000 +95.04% $411/sqft |
10/02/2021 Source: | Price Decreased | $499,900 -4.78% $211/sqft |
10/02/2021 Source: | Price Increased | $525,000 +131.28% $221/sqft |

Show more
Nearby Homes



Find Homes by Property Features in Huntsville, OH

Based on information from the Columbus Association of REALTORS (alternatively, from Multiple Listing Service of the Columbus Association of Realtors, Inc.) through Oct 11, 2026, 02:30AM. Information is provided exclusively for consumers’ personal, non-commercial use. It may not be used for any purpose other than to identify prospective properties that consumers may be interested in purchasing. The data is deemed reliable but is not guaranteed accurate by the MLS. No guarantee, warranty or representation of any kind is made regarding the completeness or accuracy of property information; such should be independently verified. Columbus Association of REALTORS expressly disclaims any liability in connection therewith. This website may not include listings or property addresses of sellers who have directed their listing brokers to withhold their listing or their property address from display on the Internet. © 2026 Copyright Columbus Association of REALTORS. All rights reserved.
 Advertising Broker: Nicholas Huscroft | Chosen Realty