- Overview
- Description
- Property Details
- Location
- HOA Management
- Facts & Features
- Getting Around
- Nearby Homes



$354,997
Monthly Est:$1,767
 3 Beds
 2 Baths
2 full baths
 1,501sqft
10711 High Noon Trl, Parrish, FL 34219
$354,997
$1,767/moEst:
Get Pre-Approved
Single Family Residence
Built in 2022
$11.58/mo HOA
5,062 sqft lot
$237/sq.ft
Description
One or more photo(s) has been virtually staged. The seller is now offering $5,000 in concessions that can be applied toward your closing costs or used for a interest rate buy-down. Hurricane Impact Windows and Doors Installed! Move In with Zero Worries: Full Year of Home Warranty Included! Don't miss this incredible opportunity to secure a well-cared-for property.
Welcome to your dream oasis in Parrish's highly desired Summerwoods community!
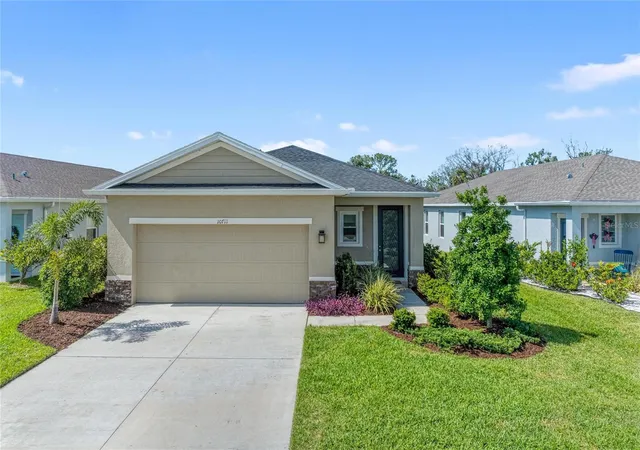
This immaculate 3-bedroom, 2-bathroom Century model features a spacious 1,501-square-foot open layout, a 2-car garage, and Owner-Installed Hurricane Windows, Doors and Gutters for added convenience.
This community offers an incredible lifestyle with a very low HOA and a CDD fee.
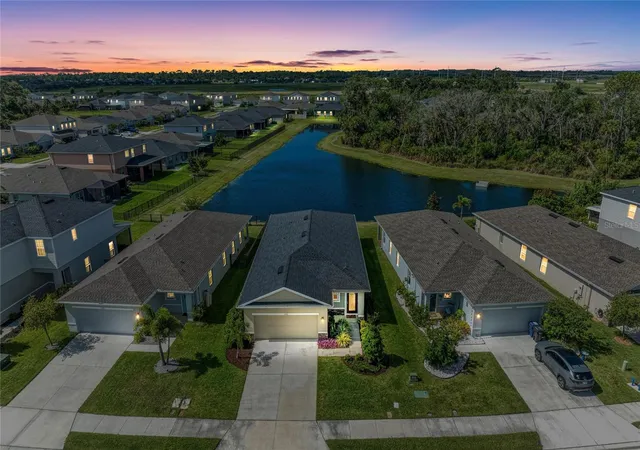
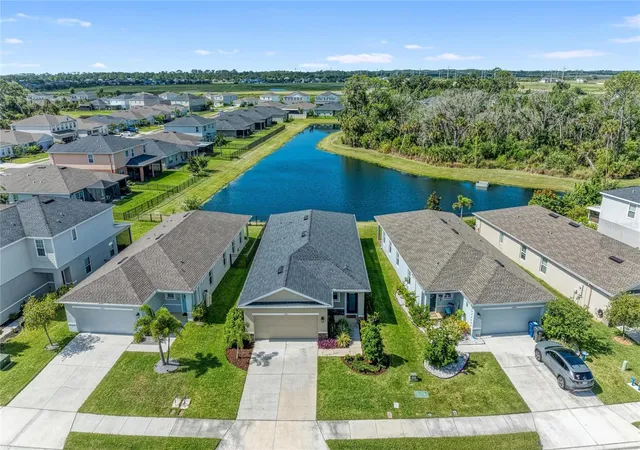
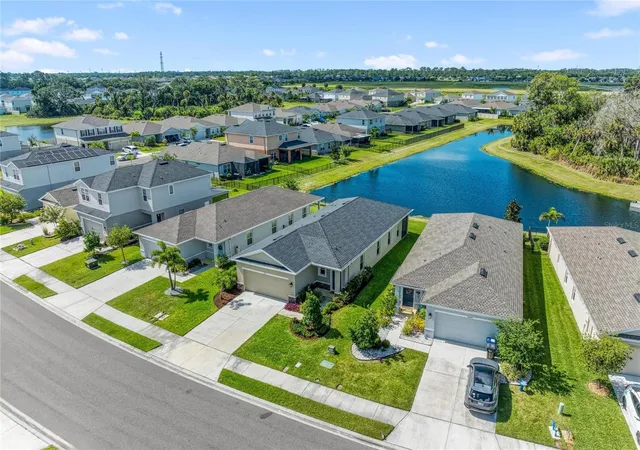
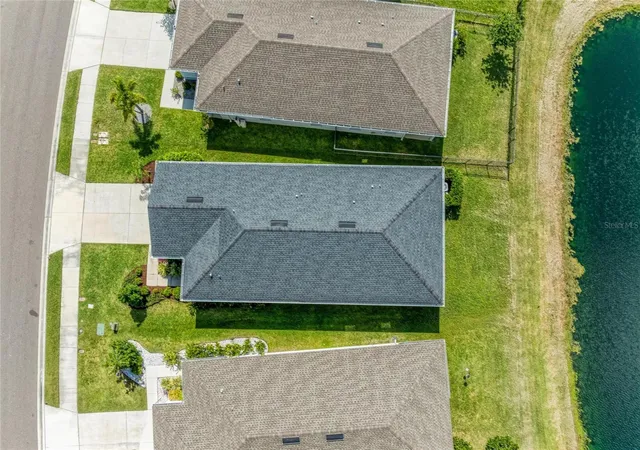
The home itself is perfectly situated to back up to a peaceful, scenic lake. Step inside to discover soaring high ceilings that create a bright, airy, and expansive living space. The heart of the home is the Chef-Ready Kitchen, boasting an impressive Oversized Central Island, elegant Granite Countertops, and a Brand New, recently replaced range. The Premium Stone Finishes beautifully extend into the bathrooms as well, creating a cohesive and upscale design throughout the home.
This property is built with your comfort and safety in mind, featuring upgraded Hurricane Windows and Doors for absolute peace of mind. Designed to maximize Florida's indoor-outdoor lifestyle, the covered, Screened Back patio is the perfect place to sip your morning coffee or unwind while taking in the stunning, tranquil lake views.
Located just minutes from I-75 for an easy commute to Tampa, St. Petersburg, and Sarasota, Summerwoods features fantastic resort-style amenities including a community pool, splash pad, dog park, and walking trails. Don't miss your chance to own this move-in-ready gem!
- Houzeo last checked: 10 minutes ago
- Listing updated: October 9, 2026 at 1:37 am
- Listing Provided by: Eugene Smith (760) 546-8016 | ALBERT WOOSTER & COMPANY (941) 350-1220
- Source: Stellar MLS-FL | MLS#: A4695936

Property Details
Status
Active
Type
Single Family Residence
No. of Stories
-
County
City
Neighborhood
--
Year Built
2022
HOA Fees
$11.58/mo
Finished Area
1,501 sqft
Lot Size
5,062 sqft lot
Basement Area
- sqft
MLS Name
Stellar MLS
MLS Number
A4695936
MLS Status
Active
Days on Market
147
Cumulative Days on Market
123

Continue Your Journey in App
Find your dream home, receive real-time updates, and many more!
Continue Your Journey in App
Find your dream home, receive real-time updates, and many more!
Location
HOA Management
Allan Heinze
HOA Fees
$139/ Annually
Summerwoods
HOA Fees
$-/
Amenities
 Amenities and services may be covered by one or multiple associations and service providers.
 Pool
 Vehicle Restrictions
Disclaimer: Amenities are based on third-party information and may vary; buyers must independently verify all amenities, as information is deemed reliable but not guaranteed.
Facts & Features
Rooms
Bedrooms & bathrooms
Bedrooms: 3
Bathrooms: 2
Primary Bedroom
Level: First
Area: 176.40 Square Feet
Dimensions: 12.6x14
Bedroom 2
Level: First
Area: 103.02 Square Feet
Dimensions: 10.2x10.1
Bedroom 3
Level: First
Area: 101.00 Square Feet
Dimensions: 10x10.1
Living Room
Level: First
Area: 243.27 Square Feet
Dimensions: 15.9x15.3
Kitchen
Level: First
Area: 212.91 Square Feet
Dimensions: 14.1x15.1
Balcony/Porch/Lanai
Level: First
Area: 80.00 Square Feet
Dimensions: 10x8
Interior
Interior Features
High Ceilings, In Wall Pest System, Kitchen/family Room Combo, Open Floorplan, Stone Counters, Thermostat, Window Treatments
Window Features
Blinds, Double Pane Windows, Storm Window(s)
Cooling
Central Air
Appliances
Dishwasher, Disposal, Dryer, Electric Water Heater, Microwave, Range, Refrigerator, Washer
Exterior Features
Rain Gutters, Sidewalk
Heating
Central, Electric
Sewer
Public Sewer
Flooring
Carpet, Tile
Construction
Year Built
Year Built: 2022
Home type
Single Family Residence
Architectural Style
Contemporary, Craftsman, Ranch
Foundation Details
Slab
Roof
Shingle
Construction Materials
Block, Stucco
Utilities & Energy
Association Amenities
Vehicle Restrictions
Parking Features
Driveway, Garage Door Opener
Security Features
Smoke Detector(s)
Laundry Features
Corridor Access, Inside
Water Source
Public
Utilities
Bb/hs Internet Available, Electricity Connected, Public, Sewer Connected, Underground Utilities, Water Connected
Other Features
Lot Features
Landscaped
Subdivision Name
Summerwoods Ph Ii
Community Features
Community Mailbox, Dog Park, Golf Carts Ok, Irrigation Reclaimed Water, No Truck/rv/motorcycle Parking, Playground, Pool, Sidewalks
Patio And Porch Features
Patio, Screened
Vegetation
Mature Landscaping
Price History
| Date | Event | Price |
|---|---|---|
06/07/2026 Source: | Listed for Sale | $359,997 -0.55% $240/sqft |
06/07/2026 Source: | Price Increased | $362,000 +0.56% $241/sqft |
06/07/2026 Source: | Price Increased | $359,997 +1.41% $240/sqft |
06/07/2026 Source: | Price Decreased | $354,997 -1.93% $237/sqft |
06/04/2026 Source: | Coming Soon | $362,000 $241/sqft |

Nearby Homes










Find Homes by Property Features in Parrish, FL
Nearby New Homes For Sale

Based on information from Stellar MLS® through Oct 30, 2026, 04:45AM as submitted to and distributed by MLS GRID. All data is obtained from various sources and may not have been verified by the broker or MLS GRID. Supplied Open House Information is subject to change without notice. All information should be independently reviewed and verified for accuracy. Properties may or may not be listed by the office/agent presenting the information. IDX information is provided exclusively for consumers’ personal non-commercial use. It may not be used for any purpose other than to identify prospective properties consumers may be interested in purchasing. The data is deemed reliable but is not guaranteed by MLS GRID. The use of the MLS GRID Data may be subject to an end-user license agreement prescribed by the Member Participant’s applicable MLS, if any, and as amended from time to time. © 2026 Stellar MLS. All Rights Reserved.
 Advertising Broker: Fred McGill | Simple Showing, Inc
