- Overview
- Description
- Property Details
- Location
- Facts & Features
- Getting Around
- Nearby Homes



$3,850,000
Monthly Est:$19,163
 6 Beds
 7 Baths
6 full baths + 1 half bath
 6,659sqft
10718 Morning Glory Dr, Dallas, TX 75229
$3,850,000
$19,163/moEst:
Get Pre-Approved
Single Family Residence
Built in 2026
$-- HOA
0.44 acre lot
$578/sq.ft
Description
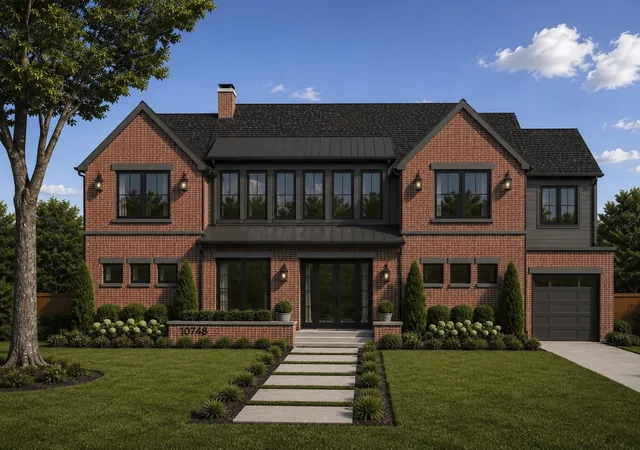
Luxury for Life at 10718 Morning Glory, an exceptional new-construction residence designed for elevated everyday living and effortless entertaining. Set on a generous 0.44-acre lot, this remarkable home offers 6 bedrooms, 6 full baths, and 1 half bath, with thoughtfully curated spaces and luxury features throughout.
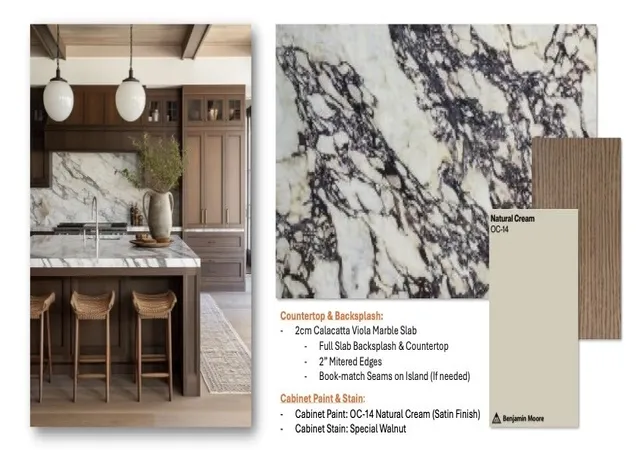
At the heart of the home, the chef’s kitchen is complemented by a well-appointed scullery kitchen ideal for seamless prep, storage, and entertaining. Coffee Bar has a dedicated water line. The private owner’s retreat is a true sanctuary, complete with a serene sitting area and a spa-inspired bath. A striking floating staircase creates an unforgettable architectural focal point, while dual laundry rooms on both levels add exceptional convenience.
Outdoor living takes center stage with two covered rear porches overlooking a resort-style pool featuring a tanning ledge and hot tub. The turfed side yard provides a polished, low-maintenance space for pets, play and outdoor relaxation.
Upstairs, enjoy a spacious game room, full bar, and flexible bonus space perfectly suited for a fitness studio, media room, private lounge, or closed off hangout area. The home also offers expansive garage capacity, including a two-car garage 24x22 plus an oversized one-car garage measuring approximately 12x30 feet ideal for a large vehicle, golf cart, workshop, storage, or hobby space. There is a turf sided yard for pet play.
From the impressive amenities to the intentional design, this home must be experienced in person to have the Breedlove Home's Luxury for life!
- Houzeo last checked: 14 minutes ago
- Listing updated: October 31, 2026 at 12:22 pm
- Listing Provided by: Jessica Cazares (214) 334-0615 | EXP REALTY (888) 519-7431
- Source: NTREIS MLS-TX | MLS#: 21366671

Property Details
Status
Active Under Contract
Type
Single Family Residence
No. of Stories
2
County
City
Neighborhood
Year Built
2026
HOA Fees
-
Finished Area
6,659 sqft
Lot Size
0.44 acre lot
Basement Area
- sqft
MLS Name
NTREIS MLS
MLS Number
21366671
MLS Status
ActiveUnderContract
Cumulative Days on Market
67

Continue Your Journey in App
Find your dream home, receive real-time updates, and many more!
Continue Your Journey in App
Find your dream home, receive real-time updates, and many more!
Location
Facts & Features
Rooms
Bedrooms & bathrooms
Bedrooms: 6
Bathrooms: 7
Bedroom
Level: Second
Area: 182.00 Square Feet
Dimensions: 14 x 13
Bedroom
Level: Second
Area: 168.00 Square Feet
Dimensions: 14 x 12
Bedroom
Level: Second
Area: 208.00 Square Feet
Dimensions: 16 x 13
Bedroom
Level: Second
Area: 169.00 Square Feet
Dimensions: 13 x 13
Gym
Level: Second
Area: 374.00 Square Feet
Dimensions: 22 x 17
GameRoom
Level: Second
Area: 396.00 Square Feet
Dimensions: 22 x 18
UtilityRoom
Level: Second
Area: 112.00 Square Feet
Dimensions: 14 x 8
Bedroom
Level: First
Area: 192.00 Square Feet
Dimensions: 16 x 12
DiningRoom
Level: First
Area: 238.00 Square Feet
Dimensions: 17 x 14
Kitchen
Level: First
Area: 322.00 Square Feet
Dimensions: 23 x 14
FamilyRoom
Level: First
Area: 437.00 Square Feet
Dimensions: 23 x 19
LivingRoom
Level: First
Area: 238.00 Square Feet
Dimensions: 17 x 14
PrimaryBedroom
Level: First
Area: 238.00 Square Feet
Dimensions: 17 x 14
Interior
Cooling
Central Air, Ceiling Fans
Sewer
Public Sewer
Appliances
Built In Refrigerator, Dishwasher, Disposal, Wine Cooler
Interior Features
Decorative Designer Lighting Fixtures
Flooring
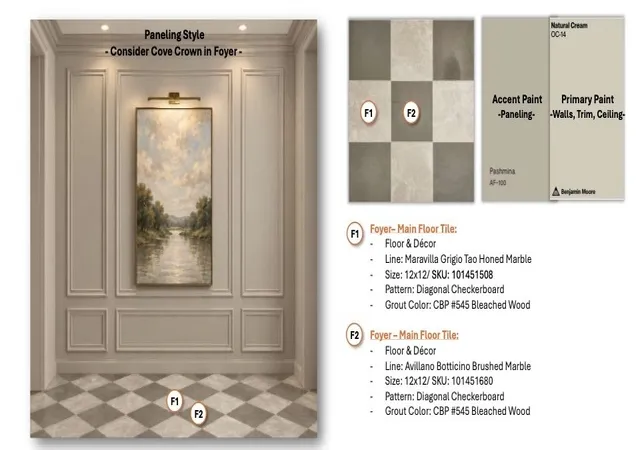
Hardwood, Marble, Tile
Heating
Central
Construction
Year Built
Year Built: 2026
Home type
Single Family Residence
Foundation Details
Slab
Architectural Style
Traditional, Detached
Construction Materials
Brick
Property Condition
Under Construction
Utilities & Energy
Utilities
Sewer Available, Water Available
Fireplace Features
Family Room, Primary Bedroom, Outside
Laundry Features
Washer Hookup, Dryer Hookup, Laundry In Utility Room, Stacked
Parking Features
Door Single, Driveway, Garage Faces Front, Garage, Garage Door Opener, Garage Faces Side
Pool Features
Pool
Water Source
Public
Other Features
Subdivision Name
Meadowbrook Terrace
Price History
| Date | Event | Price |
|---|---|---|
10/31/2026 Source: | Contingent (Active Under Contract) | $3,850,000 $578/sqft |
08/25/2026 Source: | Listed for Sale | $3,850,000 $578/sqft |

Preston Hollow Ranks #1 in Dallas, TX


Homes

Rental Prices

Median Home Price
Nearby Homes
Find Homes by Property Features in Dallas, TX
Nearby New Homes For Sale

Based on information from the North Texas Real Estate Information Systems, Inc., through Nov 07, 2026, 07:30PM. Information is provided exclusively for consumers’ personal, non-commercial use. It may not be used for any purpose other than to identify prospective properties consumers may be interested in purchasing. Data is deemed reliable but is not guaranteed accurate. This website may not include listings or property addresses of sellers who have directed their listing brokers to withhold their listing or their property address from display on the Internet. ©2026 North Texas Real Estate Information Systems, Inc. All Rights Reserved.
 Advertising Broker: Michelle Brecker | Pathway To Home Realty
