- Overview
- Description
- Property Details
- Location
- Facts & Features
- Getting Around
- Nearby Homes



$650,000
Monthly Est:$3,235
 4 Beds
 2 Baths
2 full baths
 2,750sqft
1072 Featherston Rd, Homer, LA 71040
$650,000
$3,235/moEst:
Get Pre-Approved
Single Family Residence
Built in 2023
$-- HOA
1.13 acres lot
$236/sq.ft
Description
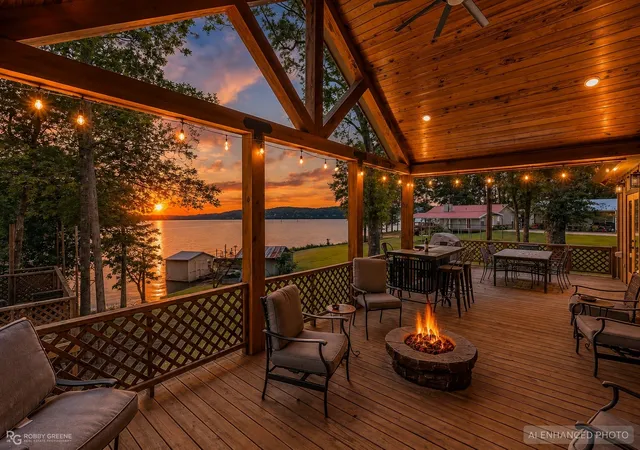
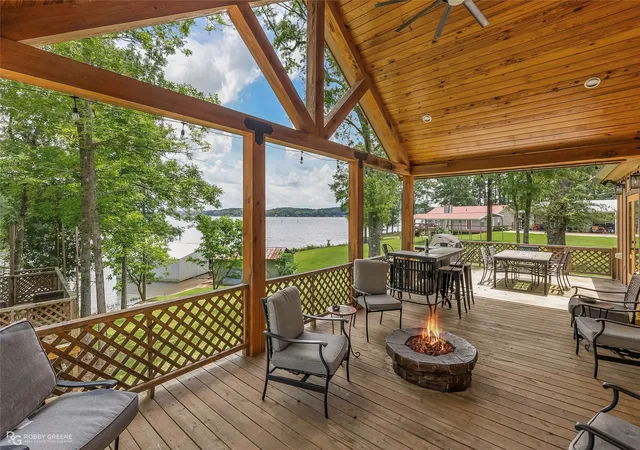
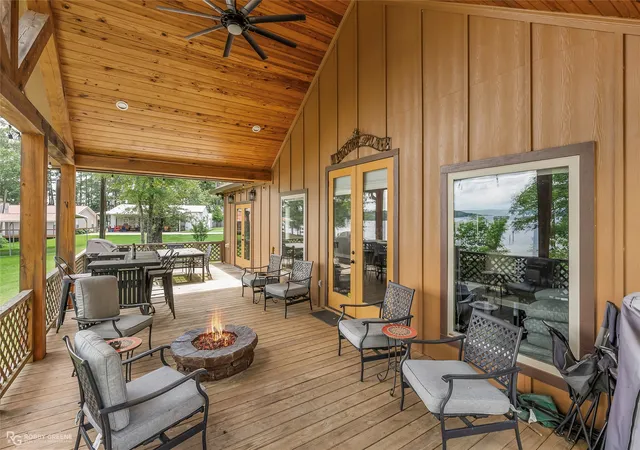
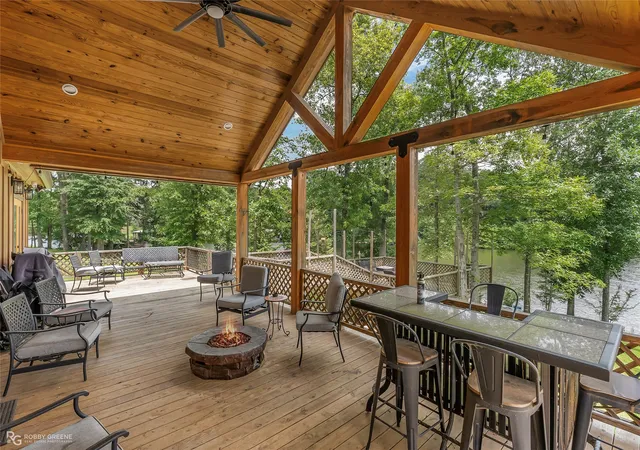
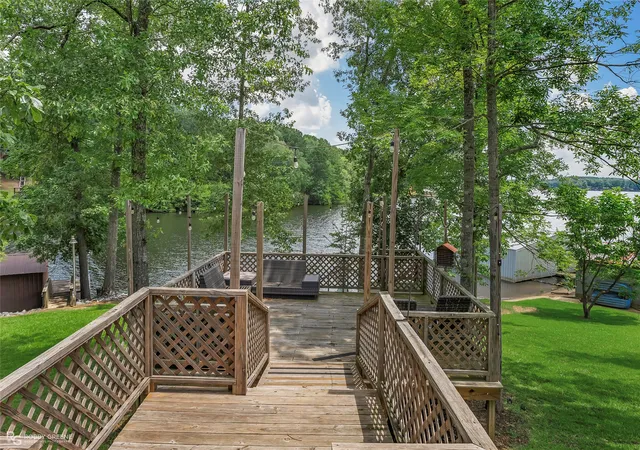
Imagine waking up to quiet mornings on Lake Claiborne, stepping onto the deck with the water just beyond your backyard & knowing your boat is already waiting at the dock. Spend the day swimming, boating & making memories on the water, then come home to dinner on the covered porch & evenings around the fire pit beneath the Louisiana sky. Built in 2023, this custom retreat sits on 1.134 acres with approximately 210 feet of waterfront. A gentle slope leads to the rock-protected shoreline, private dock with swim ladder & small boathouse with electric lift. Tiered decks framed with hand-milled cypress offer multiple places to relax & take in the surroundings. Inside, the details tell their own story. The living room fireplace features a mantel & supports crafted from a single Central Texas mesquite tree with distinctive dark streaking created by lightning. The kitchen continues that character with handcrafted beechwood cabinetry & antique porcelain hardware. A six-burner propane cooktop pairs with an electric oven, while propane also supplies the outdoor grill & fire pit. The primary suite offers a fireplace, deck access & spa-inspired bath with two-person jetted tub, seven-head shower, independent inline water heater & a generous walk-in closet. Three additional bedrooms & a guest bath provide room for additional guests. Wide main living areas, guest hall, bedrooms & baths, a ramped side entrance & easy access to the main level of the back deck provide thoughtful accessibility, while the gentle slope helps make the waterfront easier to reach. A fully decked attic offers future expansion potential, & the property has space to add a garage, workshop or storage. Two 30-amp RV hookups, lake-fed irrigation & a whole-home Generac generator add convenience. A small storage building beside the home includes a full bath, allowing it to double as extra guest space when needed. Here, Lake Claiborne isn't simply the view. It's the lifestyle waiting just outside your door.
- Houzeo last checked: 12 hours ago
- Listing updated: September 14, 2026 at 1:04 am
- Listing Provided by: Sheryl Strozier | Diamond Realty & Associates (318) 746-0011
- Source: NTREIS MLS-TX | MLS#: 21363872

Property Details
Status
Active
Type
Single Family Residence
No. of Stories
1
County
City
Neighborhood
--
Year Built
2023
HOA Fees
-
Finished Area
2,750 sqft
Lot Size
1.13 acres lot
Basement Area
- sqft
MLS Name
NTREIS MLS
MLS Number
21363872
MLS Status
Active
Cumulative Days on Market
206

Continue Your Journey in App
Find your dream home, receive real-time updates, and many more!
Continue Your Journey in App
Find your dream home, receive real-time updates, and many more!
Location
Facts & Features
Rooms
Bedrooms & bathrooms
Bedrooms: 4
Bathrooms: 2
PrimaryBedroom
Level: First
Area: 0.00 Square Feet
Dimensions: 0 x 0
LivingRoom
Level: First
Area: 0.00 Square Feet
Dimensions: 0 x 0
Interior
Appliances
Dishwasher, Electric Oven, Gas Cooktop, Gas Water Heater, Microwave, Tankless Water Heater
Exterior Features
Boat Slip, Fire Pit, Gas Grill, Lighting, Rv Hookup, Storage
Interior Features
Decorative Designer Lighting Fixtures, Double Vanity, Eat In Kitchen, Granite Counters, High Speed Internet, Open Floorplan, Pantry, Cable Tv, Walk In Closets
Flooring
Luxury Vinyl Plank
Heating
Central, Electric, Fireplaces
Sewer
Aerobic Septic, Private Sewer, Septic Tank
Cooling
Central Air, Ceiling Fans, Electric
Construction
Year Built
Year Built: 2023
Home type
Single Family Residence
Roof
Shingle
Construction Materials
Fiber Cement
Architectural Style
Detached
Property Condition
Resale
Foundation Details
Slab
Utilities & Energy
Pool Features
None
Parking Features
Additional Parking, Boat, Circular Driveway, Driveway, Gravel
Fireplace Features
Bedroom, Electric, Gas Starter, Living Room
Water Source
Public
Utilities
Electricity Connected, Sewer Available, Septic Available, Water Available, Cable Available
Security Features
Other, Security Lights
Other Features
Subdivision Name
Chaffin
Lot Features
Acreage, Cleared, Sloped, Few Trees, Waterfront, Retaining Wall
Vegetation
Grassed
Price History
| Date | Event | Price |
|---|---|---|
02/17/2026 Source: | Price Increased | $710,000 +9.23% $258/sqft |
02/17/2026 Source: | Off Market | $650,000 -22.62% $236/sqft |
02/20/2025 Source: | Listed for Sale | $840,000 +3.70% $305/sqft |
02/20/2025 Source: | Off Market | $810,000 $295/sqft |

Nearby Homes


Find Homes by Property Features in Homer, LA

Based on information from the North Texas Real Estate Information Systems, Inc., through Nov 02, 2026, 02:15PM. Information is provided exclusively for consumers’ personal, non-commercial use. It may not be used for any purpose other than to identify prospective properties consumers may be interested in purchasing. Data is deemed reliable but is not guaranteed accurate. This website may not include listings or property addresses of sellers who have directed their listing brokers to withhold their listing or their property address from display on the Internet. ©2026 North Texas Real Estate Information Systems, Inc. All Rights Reserved.
 Advertising Broker: Michelle Brecker | Pathway To Home Realty
