- Overview
- Description
- Property Details
- Location
- HOA Management
- Facts & Features
- Getting Around
- Nearby Homes



$750,000
Monthly Est:$3,733
 5 Beds
 5 Baths
4 full baths + 1 half bath
 3,798sqft
1072 Pando Loop, Orlando, FL 32824
$750,000
$3,733/moEst:
Get Pre-Approved
Single Family Residence
Built in 2022
$77/mo HOA
10,626 sqft lot
$197/sq.ft
Description
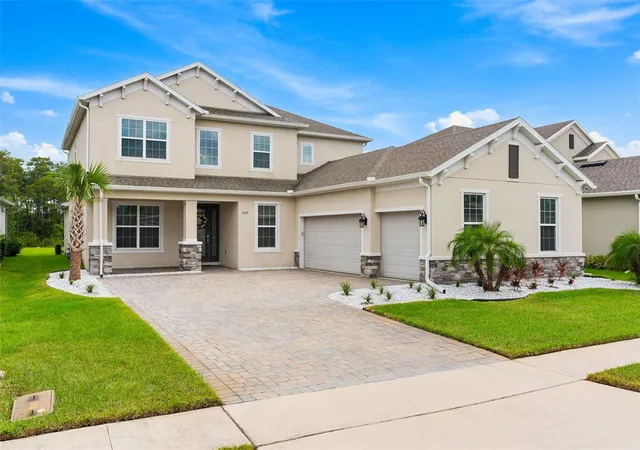
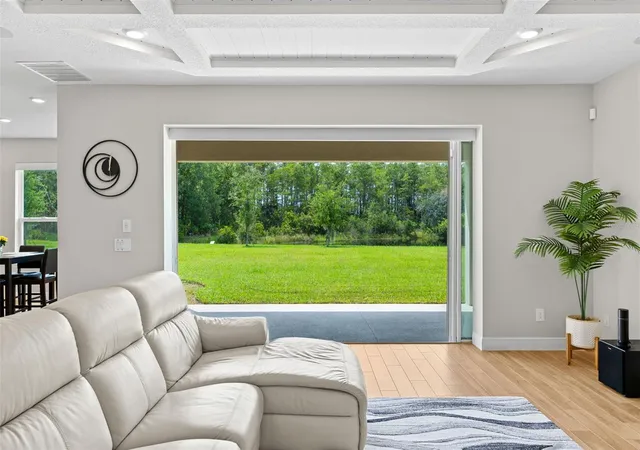
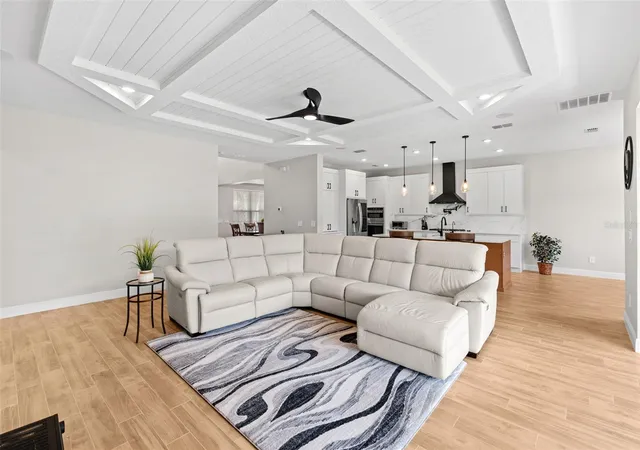
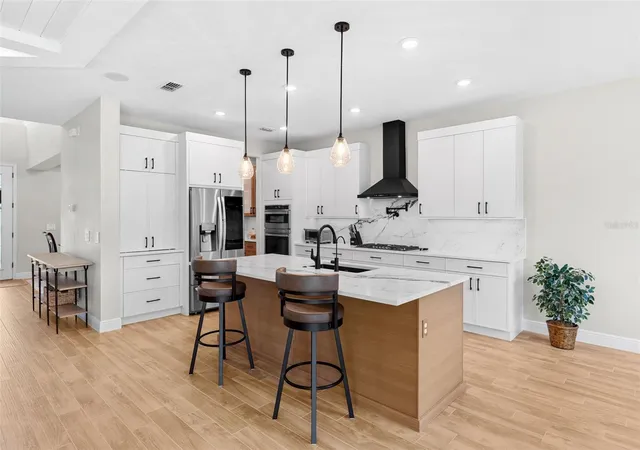
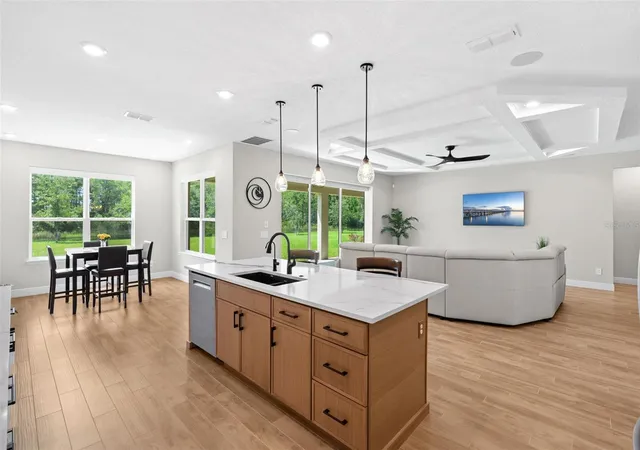
Under contract-accepting backup offers. Virtually Staged. Newly built in 2022, beautifully upgraded, and impeccably maintained, this 5-bedroom, 4.5-bath Woodland Park home delivers modern comfort, thoughtful upgrades, and peaceful POND & CONSERVATION VIEWS all on a generous .24 ACRE LOT! Recent improvements include NEW KITCHEN APPLIANCES (2026) and a WATER SOFTENER SYSTEM (2026), CUSTOM PANTRY (2025), METALLIC EPOXY GARAGE FLOOR (2025), upgraded insulation over the garage (2025), and sealed grout throughout the main floor and bathrooms (2025), a LARGE-CAPACITY TANKLESS WATER HEATER (2024) – plus INTERIOR PAINT (2023), refreshed bathroom hardware, and laundry room upgrades (both in 2023). UPDATED FLOORING, window treatments, tinted windows, EV CHARGER, and a built-in SPEAKER SYSTEM in the living area, loft, and lanai were added in (2022). Inside, the home feels light, bright, fresh, and elevated with an OPEN-CONCEPT FLOOR PLAN, decorative ceilings (COFFERED & TRAY), remote blinds, upgraded fixtures, QUARTZ COUNTERTOPS, and generous closet and storage space. The CHEF’s KITCHEN is designed for both everyday living and entertaining with a GAS COOKTOP, newer appliances, custom pantry, and BUTLER'S PANTRY. The spacious living area opens through sliders that retract completely, creating seamless INDOOR/OUTDOOR LIVING and perfectly framing the WOODED & WATER VIEWS beyond. The MAIN-FLOOR PRIMARY SUITE takes full advantage of the peaceful setting and features a gorgeous SPA-INSPIRED BATH with split vanities, soaking tub, and oversized SEAMESS GLASS WALK-IN SHOWER complete with a rain shower head. Upstairs, additional bedrooms (including two guest suites) and a spacious BONUS/LOFT provide plenty of flexibility for family, guests, or work. There is also a dedicated office on the main floor. Outside, relax on the large COVERED LANAI overlooking the pond and conservation area with no immediate rear neighbors. The property is already ***PRE-PLUMBED FOR AN OUTDOOR KITCHEN and PRE-PLUMBED FOR A SWIMMING POOL***, giving you a head start on creating your ideal backyard retreat. A paver driveway, covered front porch, low-maintenance landscaping, and 3-CAR SIDE-FACING GARAGE complete the home's impressive curb appeal. Woodland Park is a well-maintained community offering a COMMUNITY POOL, DOG PARK, SOCCER FIELD, attractive common areas, and access to highly rated ***Wetherbee Elementary, South Creek Middle, and Cypress Creek High.*** Convenient access to Boggy Creek Road, SR 417, SR 528, and the Florida Turnpike keeps Lake Nona, the Orlando International Airport, shopping, dining, and everything Central Florida has to offer within easy reach. Modern upgrades, comfortable luxury, exceptional indoor/outdoor living, and a beautiful waterfront conservation setting – this one truly has it all!
- Houzeo last checked: 10 minutes ago
- Listing updated: October 10, 2026 at 1:42 pm
- Listing Provided by: Jenny Wemert (407) 809-1193 , Tony Galarza | WEMERT GROUP REALTY LLC (407) 743-8356
- Source: Stellar MLS-FL as distributed by MLS GRID | MLS#: O6434285

Property Details
Status
Active Under Contract
Type
Single Family Residence
No. of Stories
-
County
City
Neighborhood
--
Year Built
2022
HOA Fees
$77/mo
Finished Area
3,798 sqft
Lot Size
10,626 sqft lot
Basement Area
- sqft
MLS Name
Stellar MLS
MLS Number
O6434285
MLS Status
Pending
Days on Market
73
Cumulative Days on Market
8

Continue Your Journey in App
Find your dream home, receive real-time updates, and many more!
Continue Your Journey in App
Find your dream home, receive real-time updates, and many more!
Location
HOA Management
Woodland Park HOA
HOA Fees
$77/ Monthly
Amenities
 Amenities and services may be covered by one or multiple associations and service providers.
 Pool
 Maintenance
 Park Playground
 Recreational Facilities
Common Area Taxes
Management
Disclaimer: Amenities are based on third-party information and may vary; buyers must independently verify all amenities, as information is deemed reliable but not guaranteed.
Facts & Features
Rooms
Bedrooms & bathrooms
Bedrooms: 5
Bathrooms: 5
Kitchen
Level: First
Area: 192.00 Square Feet
Dimensions: 12x16
Dinette
Level: First
Area: 180.00 Square Feet
Dimensions: 12x15
Dining Room
Level: First
Area: 144.00 Square Feet
Dimensions: 12x12
Living Room
Level: First
Area: 418.00 Square Feet
Dimensions: 19x22
Office
Level: First
Area: 132.00 Square Feet
Dimensions: 11x12
Primary Bedroom
Level: First
Area: 306.00 Square Feet
Dimensions: 17x18
Primary Bathroom
Level: First
Area: 221.00 Square Feet
Dimensions: 13x17
Bedroom 2
Level: Second
Area: 182.00 Square Feet
Dimensions: 13x14
Bedroom 3
Level: Second
Area: 195.00 Square Feet
Dimensions: 13x15
Bedroom 4
Level: Second
Area: 169.00 Square Feet
Dimensions: 13x13
Bedroom 5
Level: Second
Area: 195.00 Square Feet
Dimensions: 15x13
Loft
Level: Second
Area: 520.00 Square Feet
Dimensions: 20x26
Laundry
Level: First
Area: 72.00 Square Feet
Dimensions: 6x12
Balcony/Porch/Lanai
Level: First
Area: 370.00 Square Feet
Dimensions: 37x10
Interior
Cooling
Central Air
Flooring
Carpet, Other, Tile
Sewer
Public Sewer
Window Features
Blinds, Rods, Shades
Heating
Central, Electric
Interior Features
Built In Features, Ceiling Fans(s), Coffered Ceiling(s), Eat In Kitchen, High Ceilings, Kitchen/family Room Combo, Open Floorplan, Primary Bedroom Main Floor, Solid Surface Counters, Solid Wood Cabinets, Split Bedroom, Stone Counters, Thermostat, Tray Ceiling(s), Walk In Closet(s), Window Treatments
Appliances
Bar Fridge, Built In Oven, Cooktop, Dishwasher, Disposal, Dryer, Microwave, Range Hood, Refrigerator, Tankless Water Heater, Washer, Water Softener
Exterior Features
Lighting, Rain Gutters, Sidewalk
Construction
Year Built
Year Built: 2022
Home type
Single Family Residence
Construction Materials
Block, Stucco
Roof
Shingle
Foundation Details
Slab
Utilities & Energy
Parking Features
Driveway, Electric Vehicle Charging Station(s), Garage Faces Side, On Street
Association Amenities
Playground, Pool
Security Features
Security System, Security System Owned, Smoke Detector(s)
Laundry Features
Laundry Room
Utilities
Bb/hs Internet Available, Cable Available, Electricity Connected, Natural Gas Connected, Public, Sewer Connected, Water Connected
Water Source
Public
Other Features
Lot Features
Conservation Area, Landscaped, Oversized Lot, Sidewalk, Paved
Patio And Porch Features
Covered, Front Porch, Rear Porch
Vegetation
Mature Landscaping, Trees/landscaped
Subdivision Name
Woodland Park Ph 8
Community Features
Dog Park, Playground, Pool, Sidewalks, Street Lights
Price History
| Date | Event | Price |
|---|---|---|
10/10/2026 Source: | Contingent (Active Under Contract) | $750,000 $197/sqft |
10/01/2026 Source: | Listed for Sale | $750,000 +22.72% $197/sqft |
03/24/2022 Source: | Sold | $611,136 $161/sqft |

Nearby Homes


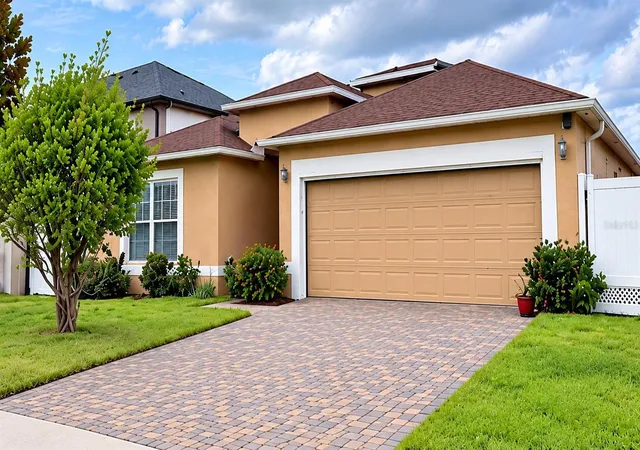
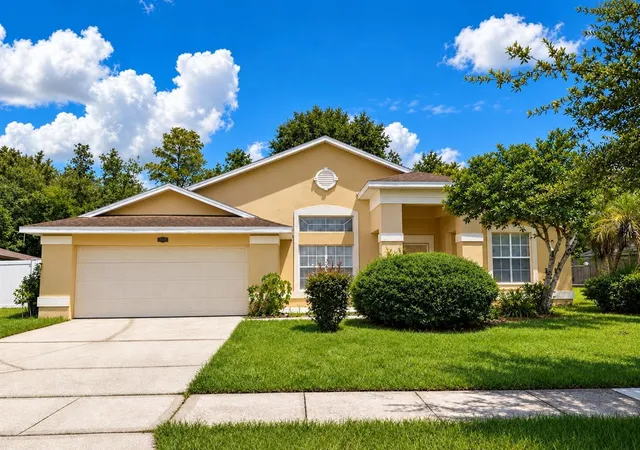
Find Homes by Property Features in Orlando, FL
Nearby New Homes For Sale

Based on information from Stellar MLS® through Oct 30, 2026, 07:15PM as submitted to and distributed by MLS GRID. All data is obtained from various sources and may not have been verified by the broker or MLS GRID. Supplied Open House Information is subject to change without notice. All information should be independently reviewed and verified for accuracy. Properties may or may not be listed by the office/agent presenting the information. IDX information is provided exclusively for consumers’ personal non-commercial use. It may not be used for any purpose other than to identify prospective properties consumers may be interested in purchasing. The data is deemed reliable but is not guaranteed by MLS GRID. The use of the MLS GRID Data may be subject to an end-user license agreement prescribed by the Member Participant’s applicable MLS, if any, and as amended from time to time. © 2026 Stellar MLS. All Rights Reserved.
 Advertising Broker: Fred McGill | Simple Showing, Inc
