- Overview
- Description
- Property Details
- Location
- HOA Management
- Facts & Features
- Getting Around
- Nearby Homes

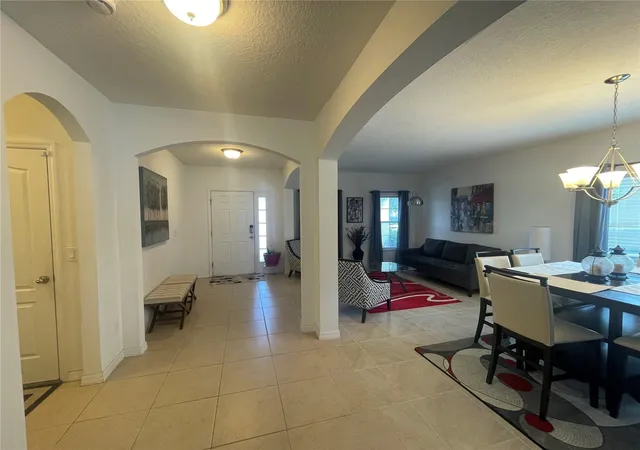


$579,900
Monthly Est:$2,886
 5 Beds
 3 Baths
2 full baths + 1 half bath
 3,073sqft
10723 Clover Walk Dr, Orlando, FL 32825
$579,900
$2,886/moEst:
Get Pre-Approved
Single Family Residence
Built in 2015
$33.33/mo HOA
6,002 sqft lot
$189/sq.ft
Description
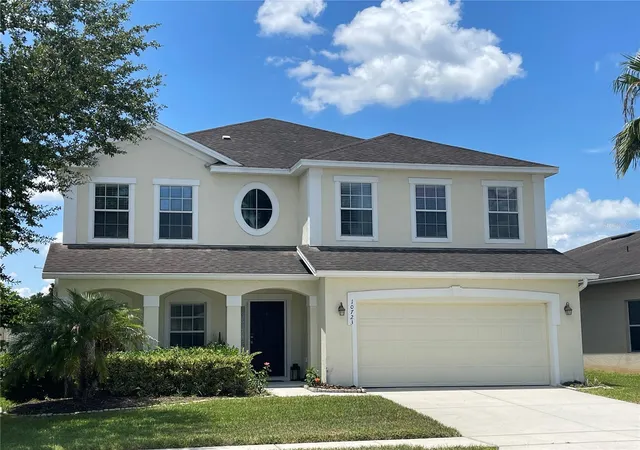
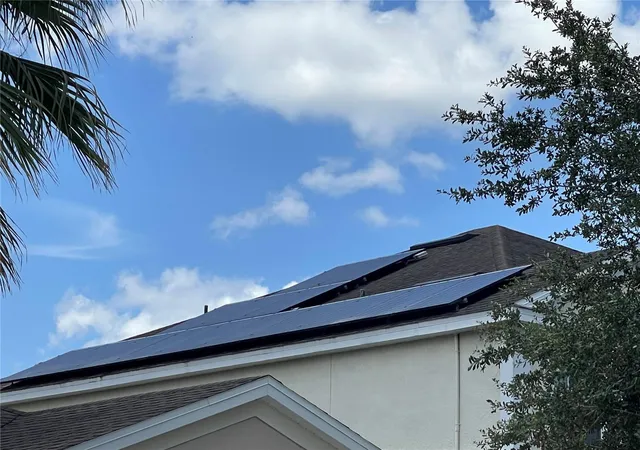
OWNED & PAID-OFF SOLAR | 3,073+ SQ FT | FLEXIBLE 4-BEDROOM + OFFICE/5TH-BEDROOM LAYOUT
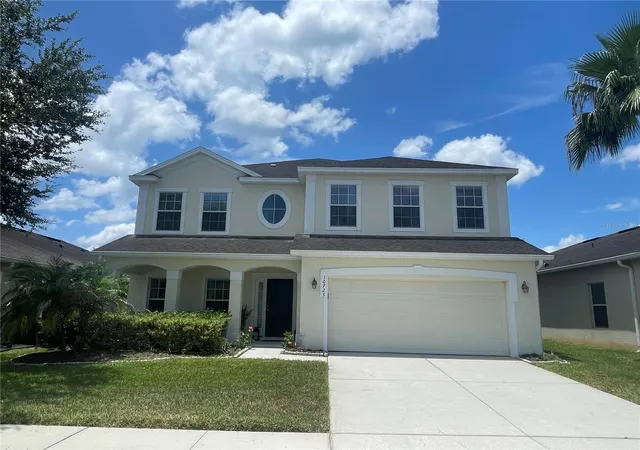
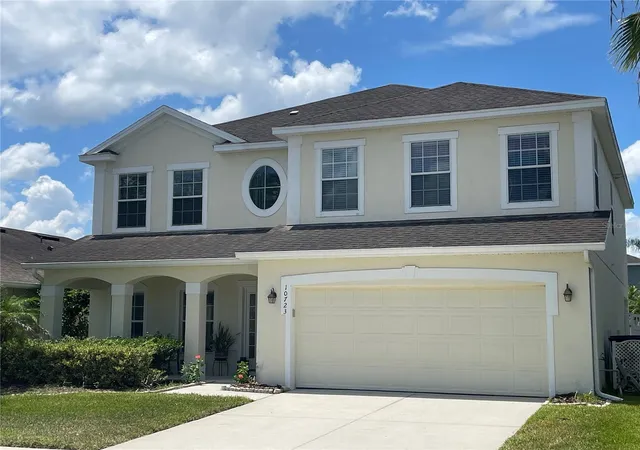
Welcome to this beautifully maintained Ryan Homes Estero Bay model in desirable Country walk Reserve. Offering more than 3,000 square feet of living space, this spacious home combines a flexible floor plan, premium flooring upgrades, and an owned, fully paid-off 20-panel solar energy system—with no solar lease or loan for the next owner to assume.
The solar system is a standout feature, helping deliver exceptionally low electric costs. Recent Duke Energy bills have averaged approximately $70 per month, offering meaningful long-term energy savings.
The first floor is designed for both everyday living and entertaining, with formal living and dining rooms, a spacious family room, and an open-concept kitchen featuring granite countertops, abundant cabinetry, a walk-in pantry, and breakfast nook. Durable ceramic tile flooring extends throughout the main living areas.
Upstairs, you'll find four spacious bedrooms, a large loft, and upgraded SPC luxury vinyl plank flooring throughout. The oversized primary suite features dual walk-in closets and a private ensuite bath with dual vanities, a garden tub, and separate shower.
A private first-floor office with a closet adds exceptional flexibility and can be used as a home office, guest room, playroom, study, or potential fifth bedroom—giving the home a floor plan that can adapt to a variety of needs.
Step outside to the covered lanai and private vinyl-fenced backyard, creating a comfortable space for relaxing, entertaining, or enjoying Florida's outdoor lifestyle.
Located in the desirable Country walk Reserve community, with convenient access to SR-417, Waterford Lakes, UCF, Research Park, Orlando International Airport, shopping, dining, and major employers.
Move-in ready, spacious, energy-efficient, and thoughtfully upgraded—this home offers the combination of space, flexibility, and long-term value today's buyers are looking for.
- Houzeo last checked: 3 minutes ago
- Listing updated: October 26, 2026 at 6:19 pm
- Listing Provided by: Mike Rance (407) 629-6330 | RE/MAX 200 REALTY (407) 629-6330
- Source: Stellar MLS-FL as distributed by MLS GRID | MLS#: O6428053

Property Details
Status
Active
Type
Single Family Residence
No. of Stories
-
County
City
Neighborhood
--
Year Built
2015
HOA Fees
$33.33/mo
Finished Area
3,073 sqft
Lot Size
6,002 sqft lot
Basement Area
- sqft
MLS Name
Stellar MLS
MLS Number
O6428053
MLS Status
Active
Days on Market
104
Cumulative Days on Market
94

Continue Your Journey in App
Find your dream home, receive real-time updates, and many more!
Continue Your Journey in App
Find your dream home, receive real-time updates, and many more!
Location
HOA Management
Country Walk Reserve HOA
HOA Fees
$400/ Annually
Disclaimer: Amenities are based on third-party information and may vary; buyers must independently verify all amenities, as information is deemed reliable but not guaranteed.
Facts & Features
Rooms
Bedrooms & bathrooms
Bedrooms: 5
Bathrooms: 3
Interior
Appliances
Dishwasher, Dryer, Range, Refrigerator, Washer
Window Features
Blinds
Sewer
Public Sewer
Cooling
Central Air
Flooring
Ceramic Tile, Luxury Vinyl
Interior Features
Primary Bedroom Upstairs, Window Treatments
Heating
Central
Exterior Features
Other
Construction
Year Built
Year Built: 2015
Home type
Single Family Residence
Construction Materials
Block, Stucco
Roof
Shingle
Foundation Details
Slab
Utilities & Energy
Laundry Features
Inside, Laundry Room, Upper Level
Utilities
Cable Available, Electricity Available
Water Source
Public
Other Features
Subdivision Name
Countrywalk Units 4 & 5 Ph 3
Price History
| Date | Event | Price |
|---|---|---|
09/29/2026 Source: | Price Decreased | $589,900 -1.67% $192/sqft |
08/10/2026 Source: | Price Increased | $599,900 +3.45% $195/sqft |
07/24/2026 Source: | Price Decreased | $579,900 -4.78% $189/sqft |
07/24/2026 Source: | Listed for Sale | $609,000 $198/sqft |

Nearby Homes
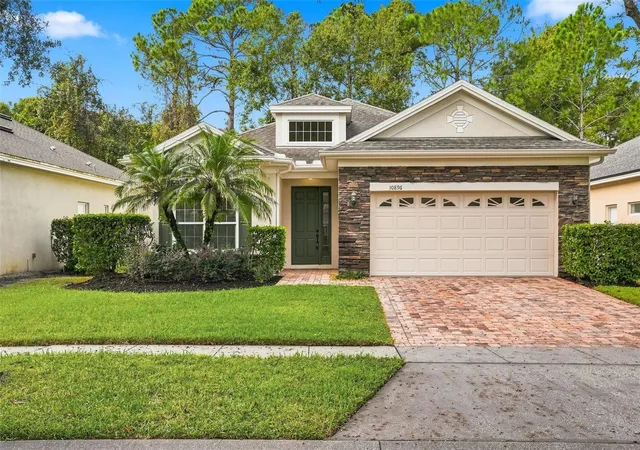
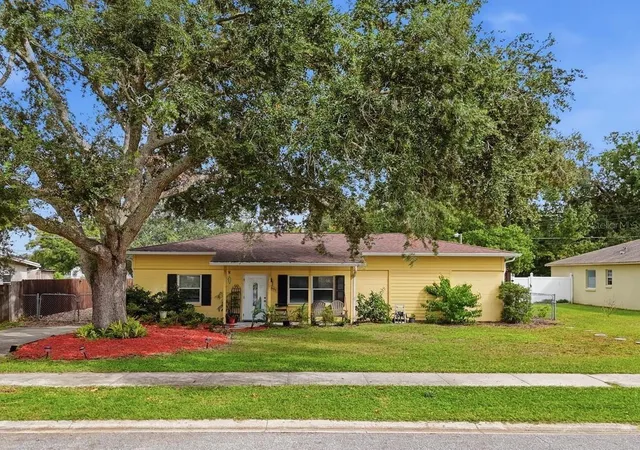
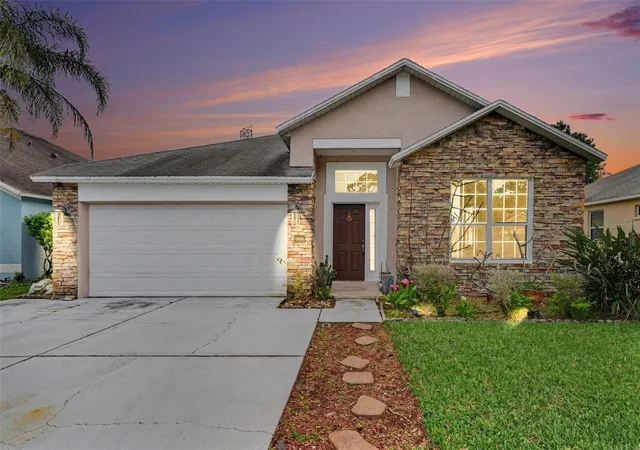
Find Homes by Property Features in Orlando, FL
Nearby New Homes For Sale

Based on information from Stellar MLS® through Nov 06, 2026, 10:45PM as submitted to and distributed by MLS GRID. All data is obtained from various sources and may not have been verified by the broker or MLS GRID. Supplied Open House Information is subject to change without notice. All information should be independently reviewed and verified for accuracy. Properties may or may not be listed by the office/agent presenting the information. IDX information is provided exclusively for consumers’ personal non-commercial use. It may not be used for any purpose other than to identify prospective properties consumers may be interested in purchasing. The data is deemed reliable but is not guaranteed by MLS GRID. The use of the MLS GRID Data may be subject to an end-user license agreement prescribed by the Member Participant’s applicable MLS, if any, and as amended from time to time. © 2026 Stellar MLS. All Rights Reserved.
 Advertising Broker: Fred McGill | Simple Showing, Inc
