- Overview
- Description
- Property Details
- Location
- HOA Management
- Facts & Features
- Getting Around
- Nearby Homes
 Price Drop: $50K (09/25)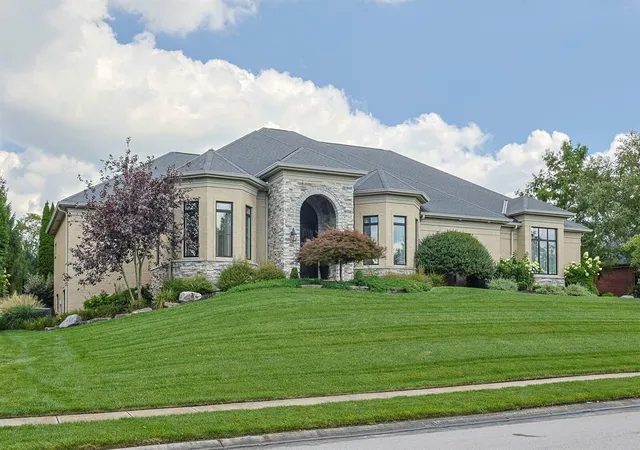

Street View
$1,600,000
Monthly Est:$7,964
 4 Beds
 6 Baths
3 full baths + 3 half baths
 6,300sqft
10725 Meadow Stable Ln, Union, KY 41091
$1,600,000
$7,964/moEst:
Get Pre-Approved
Single Family Residence
Built in 2013
$41.67/mo HOA
0.48 acre lot
$254/sq.ft
Description
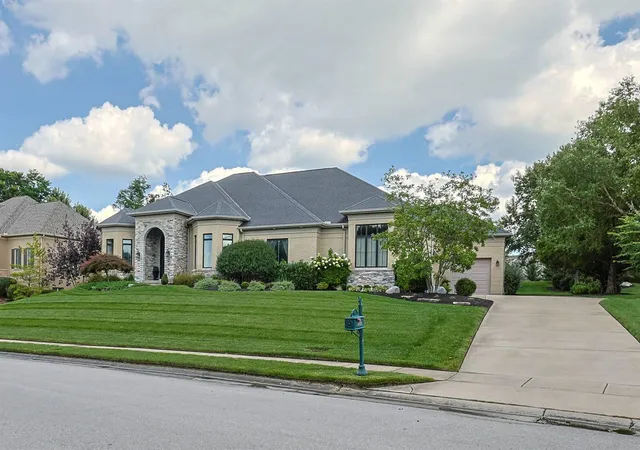
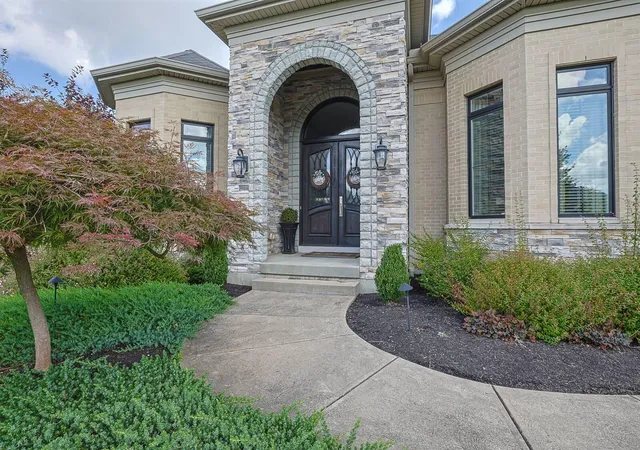
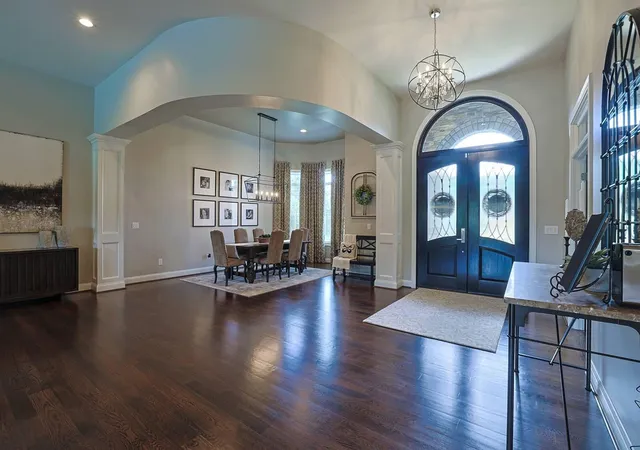
Located on the 11th fairway of Triple Crown Country Club, this custom home is its own retreat. You will feel like you are on vacation as you sit on your expansive covered back patio, equipped with an outdoor kitchen, bathroom, and a gas fireplace looking out to the heated pool with attached hot tub and golf course. You can't get more private than this. Inside you will find 4 bedrooms, 3 full baths and two half baths. The first-floor primary suite has direct access out to the covered patio for your morning coffee and luxury spa-like bathroom with oversized walk-in shower. The 12x12 primary closet has custom built-ins and you can continue through to your primary first level laundry room. The open floorplan and architecture are breathtaking, from the coffered ceiling, curved dining beam, oak hardwood floors, to the large custom pantry. There's also a second guest suite with on-suite bath and walk-in closet located on main level. Just off the beautiful custom kitchen you will find the mud room with a second laundry washer/dryer. The open staircase leads down to the lower level. The finished lower level is an extension of the living and entertaining space with a wet bar (equipped with sink, dishwasher, and full-sized fridge), theater room, gym, wine cellar, half bath for guests, and two more bedrooms with a full bath. Just when you think you don't need any more space, the unfinished storage room(s) is massive. Imagine having this masterpiece within walking distance from Triple Crown Country Club.
- Houzeo last checked: 12 hours ago
- Listing updated: September 25, 2026 at 8:26 pm
- Listing Provided by: Lori Gasser (614) 205-8471 DRE #220654 | Sibcy Cline, REALTORS-Florence (859) 525-8888
- Source: Northern Kentucky Multiple Listing Service | MLS#: 646140

Property Details
Status
Pending
Type
Single Family Residence
No. of Stories
-
County
City
Neighborhood
--
Year Built
2013
HOA Fees
$41.67/mo
Finished Area
6,300 sqft
Lot Size
0.48 acre lot
Basement Area
- sqft
MLS Name
Northern Kentucky Multiple Listing Service
MLS Number
646140
MLS Status
Pending
Days on Market
43
Cumulative Days on Market
28

Continue Your Journey in App
Find your dream home, receive real-time updates, and many more!
Download App
Continue Your Journey in App
Find your dream home, receive real-time updates, and many more!
Location
HOA Management
N/A
HOA Fees
$500/ Annually
Amenities
 Amenities and services may be covered by one or multiple associations and service providers.
 Club House
 Tennis
 Park Playground
Disclaimer: Amenities are based on third-party information and may vary; buyers must independently verify all amenities, as information is deemed reliable but not guaranteed.
Facts & Features
Rooms
Bedrooms & bathrooms
Bedrooms: 4
Bathrooms: 6
Interior
Window Features
Insulated Windows
Interior Features
Pocket Door(s), Kitchen Island, Wet Bar, Walk In Closet(s), Storage, Sound System, Soaking Tub, Pantry, Open Floorplan, Granite Counters, Entrance Foyer, Eat In Kitchen, Double Vanity, Coffered Ceiling(s), Chandelier, Built In Features, High Ceilings, Multi Panel Doors, Natural Woodwork, Recess Ceiling(s), Master Downstairs
Appliances
Wine Cooler, Washer/dryer Stacked, Stainless Steel Appliance(s), Gas Cooktop, Dishwasher, Disposal, Double Oven, Dryer, Ice Cooler, Microwave, Refrigerator, Washer
Sewer
Public Sewer
Heating
Forced Air
Cooling
Central Air
Exterior Features
Outdoor Kitchen, Private Yard, Hot Tub, Lighting, Outdoor Grill
Construction
Year Built
Year Built: 2013
Home type
Single Family Residence
Architectural Style
Ranch
Foundation Details
Poured Concrete
Construction Materials
Brick
Property Condition
Existing Structure
Roof
Shingle
Utilities & Energy
Pool Features
In Ground
Laundry Features
Laundry Room, Main Level
Fireplace Features
Gas
Parking Features
Attached, Driveway, Garage
Security Features
Security System, Smoke Detector(s)
Basement
Full Finished Bath, Full, Finished, Storage Space
Association Amenities
Dog Park, Playground, Tennis Court(s), Clubhouse
Water Source
Public
Other Features
Subdivision Name
Triple Crown Country Club
Lot Features
Cul De Sac, On Golf Course, Sprinklers In Front, Sprinklers In Rear
Patio And Porch Features
Covered, Patio, Porch
Price History
| Date | Event | Price |
|---|---|---|
09/25/2026 Source: | Pending | $1,600,000 -3.03% $254/sqft |
08/28/2026 Source: | Listed for Sale | $1,650,000 $262/sqft |

Nearby Homes


Find Homes by Property Features in Union, KY
Nearby New Homes For Sale

Based on information from the Northern Kentucky Multiple Listing Service, Inc. through Oct 09, 2026, 02:30PM. Information is provided exclusively for consumers’ personal, non-commercial use. It may not be used for any purpose other than to identify prospective properties that consumers may be interested in purchasing. The data is deemed reliable but is not guaranteed accurate by the MLS. This website may not include listings or property addresses of sellers who have directed their listing brokers to withhold their listing or their property address from display on the Internet. © 2026 Northern Kentucky Multiple Listing Service, Inc. All Rights Reserved.
 Advertising Broker: Donna Mink | Mink Realty