- Overview
- Description
- Property Details
- Location
- HOA Management
- Facts & Features
- Getting Around
- Nearby Homes



$390,000
Monthly Est:$1,941
 3 Beds
 3 Baths
3 full baths
 1,627.4sqft
10725 William Tell Dr, Orlando, FL 32821
$390,000
$1,941/moEst:
Get Pre-Approved
Single Family Residence
Built in 1980
$80/mo HOA
6,008 sqft lot
$240/sq.ft
Description
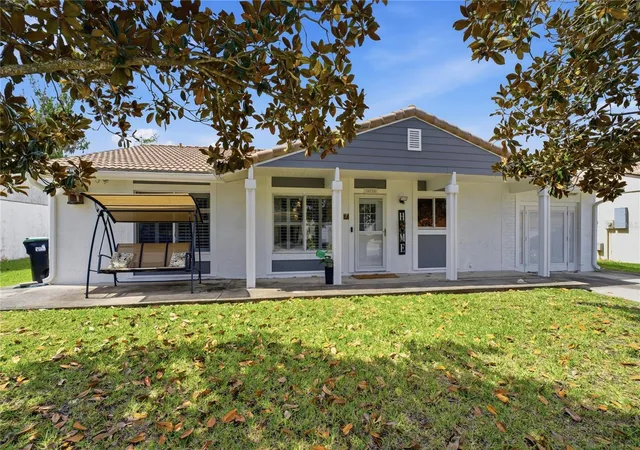
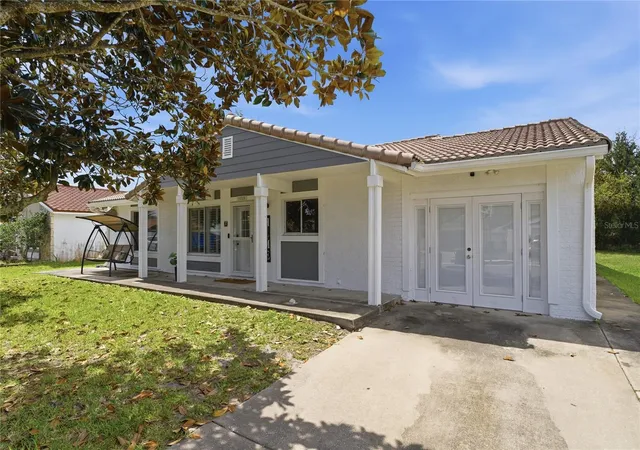
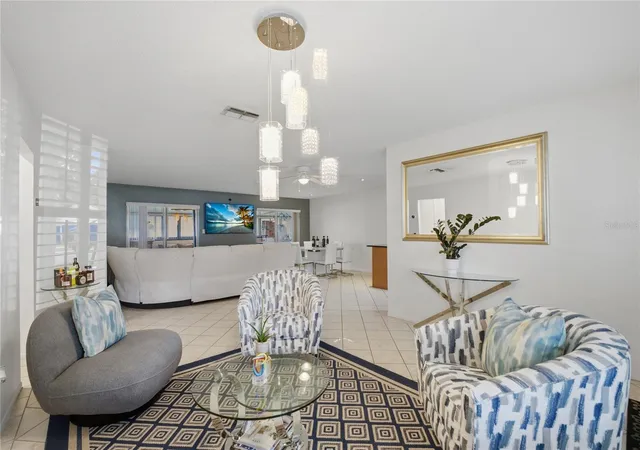
Location truly says it all, and $10,000 in seller credit is even better. This beautifully maintained 3-bedroom, 3-bath home offers the space, layout, and updates today’s buyers are looking for. Recently painted inside and out, the home also features a new electrical panel, giving peace of mind right from the start. Including a newer AC installed in 2022, a new electrical panel, and wiring installed in 2025. The refrigerator, dishwasher, stove, range hood, and washer were installed in 2024.
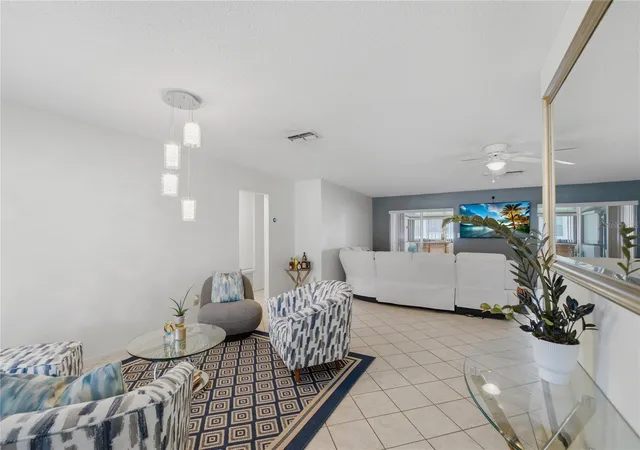
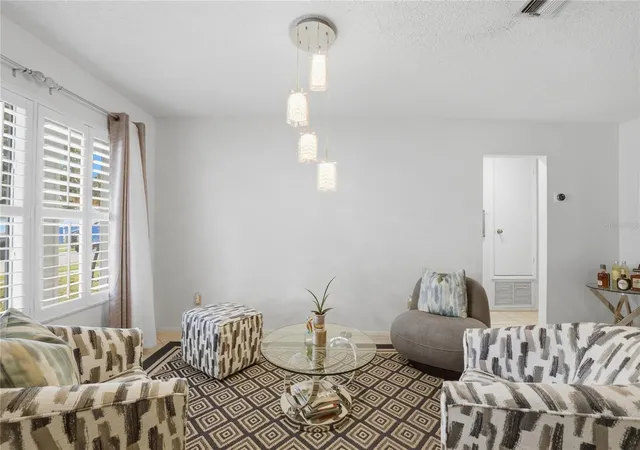
Step inside to find an open and inviting layout, perfect for entertaining or simply enjoying time with family and friends. Two of the bedrooms feature their own private bathrooms, offering added comfort and flexibility for guests or multi-generational living.
One of the standout features is the spacious Florida room, filled with natural light and offering two separate entrances to both the family room and dining area—ideal for seamless indoor-outdoor living.
Situated in a prime Orlando location, this home is just minutes from world-renowned attractions, including SeaWorld Orlando and Aquatica Orlando (approximately 5–10 minutes), the new Universal Epic Universe (about 10–15 minutes), and ICON Park (roughly 15 minutes). Whether for personal enjoyment or investment potential, the location is hard to beat.
Located in a community rich with amenities, residents enjoy access to a large pool, tennis and basketball courts, a clubhouse with a game room, meeting/party space, and a newly renovated kitchen. Upcoming enhancements include pickleball courts and a fitness room. Optional irrigation service is available twice weekly using reclaimed water, with routine maintenance covered by the club.
This home delivers on location, lifestyle, and value—don’t miss the opportunity to make it yours!
- Houzeo last checked: 27 minutes ago
- Listing updated: September 13, 2026 at 12:10 pm
- Listing Provided by: Ariel Vargas (407) 558-5161 , Luis Colon, Jr | EXP REALTY LLC (888) 883-8509
- Source: Stellar MLS-FL | MLS#: S5146096

Property Details
Status
Active
Type
Single Family Residence
No. of Stories
-
County
City
Neighborhood
--
Year Built
1980
HOA Fees
$80/mo
Finished Area
1,627.4 sqft
Lot Size
6,008 sqft lot
Basement Area
- sqft
MLS Name
Stellar MLS
MLS Number
S5146096
MLS Status
Active
Days on Market
201
Cumulative Days on Market
177

Continue Your Journey in App
Find your dream home, receive real-time updates, and many more!
Download App
Continue Your Journey in App
Find your dream home, receive real-time updates, and many more!
Location
HOA Management
Wingate Village Club / Patricia Best
HOA Fees
$80/ Monthly
Disclaimer: Amenities are based on third-party information and may vary; buyers must independently verify all amenities, as information is deemed reliable but not guaranteed.
Facts & Features
Rooms
Bedrooms & bathrooms
Bedrooms: 3
Bathrooms: 3
Primary Bedroom
Level: First
Area: 182.00 Square Feet
Dimensions: 13x14
Bedroom 2
Level: First
Area: 120.00 Square Feet
Dimensions: 12x10
Bedroom 3
Level: First
Area: 200.00 Square Feet
Dimensions: 10x20
Kitchen
Level: First
Area: 100.00 Square Feet
Dimensions: 10x10
Living Room
Level: First
Area: 300.00 Square Feet
Dimensions: 15x20
Florida Room
Level: First
Area: 480.00 Square Feet
Dimensions: 15x32
Interior
Sewer
Public Sewer
Flooring
Carpet, Tile
Interior Features
Ceiling Fans(s), Thermostat, Window Treatments
Cooling
Central Air
Exterior Features
Sidewalk
Heating
Central
Appliances
Dishwasher, Disposal, Dryer, Microwave, Range, Refrigerator, Washer
Construction
Year Built
Year Built: 1980
Home type
Single Family Residence
Construction Materials
Block, Stucco
Roof
Tile
Foundation Details
Slab
Utilities & Energy
Parking Features
Driveway, On Street
Water Source
Public
Utilities
Cable Available, Electricity Available, Public, Water Available
Laundry Features
Laundry Room
Other Features
Subdivision Name
Windmill Pointe
Price History
| Date | Event | Price |
|---|---|---|
09/13/2026 Source: #MFRS5146096 | Price Decreased | $390,000 -4.88% $240/sqft |
07/06/2026 Source: | Price Decreased | $410,000 -3.53% $252/sqft |
03/20/2026 Source: | Listed for Sale | $425,000 $261/sqft |
03/20/2026 Source: | Price Increased | $425,000 +32.81% $261/sqft |
11/09/2022 Source: | Price Decreased | $319,999 -1.84% $197/sqft |

Show more
Nearby Homes

Find Homes by Property Features in Orlando, FL
Nearby New Homes For Sale

Based on information from Stellar MLS® through Oct 08, 2026, 09:00AM as submitted to and distributed by MLS GRID. All data is obtained from various sources and may not have been verified by the broker or MLS GRID. Supplied Open House Information is subject to change without notice. All information should be independently reviewed and verified for accuracy. Properties may or may not be listed by the office/agent presenting the information. IDX information is provided exclusively for consumers’ personal non-commercial use. It may not be used for any purpose other than to identify prospective properties consumers may be interested in purchasing. The data is deemed reliable but is not guaranteed by MLS GRID. The use of the MLS GRID Data may be subject to an end-user license agreement prescribed by the Member Participant’s applicable MLS, if any, and as amended from time to time. © 2026 Stellar MLS. All Rights Reserved.
 Advertising Broker: Fred McGill | Simple Showing, Inc