- Overview
- Description
- Property Details
- Location
- HOA Management
- Facts & Features
- Getting Around
- Nearby Homes



$530,000
Monthly Est:$2,638
 5 Beds
 4 Baths
3 full baths + 1 half bath
 3,464sqft
1073 Chesapeake Pointe Dr, Lafayette, IN 47909
$530,000
$2,638/moEst:
Get Pre-Approved
Manufactured On Land
Built in 2018
$-- HOA
15,682 sqft lot
$153/sq.ft
Description
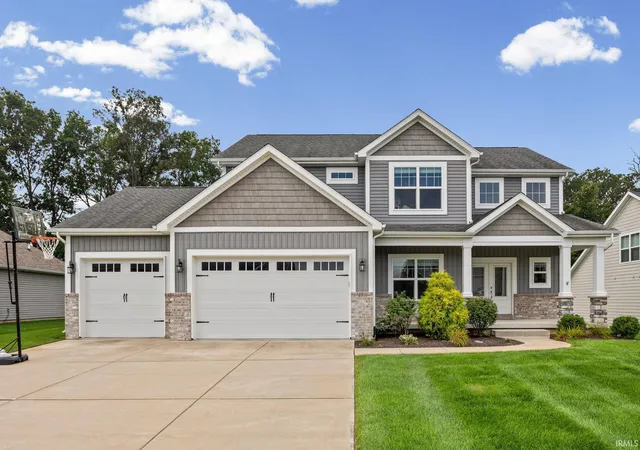
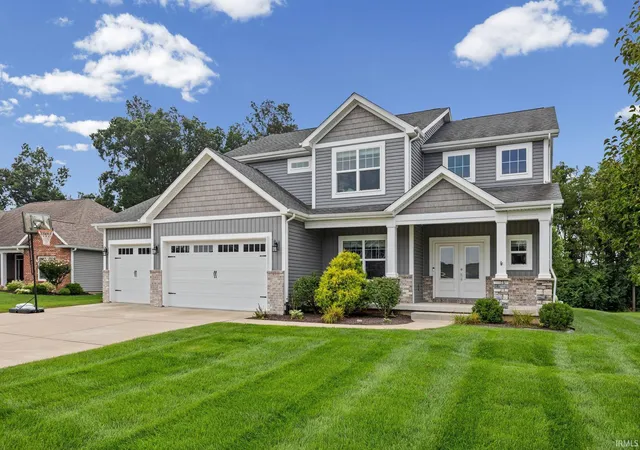
All the appeal of newer construction. This 5-bedroom, 3.5-bath home offers 3,400+ sq ft, a finished basement, 3-car garage, established landscaping, and a peaceful, tree-lined backyard.
With its varied rooflines, shake-style gable accents, stone detailing, covered front porch, and double glass entry doors, the home makes a warm and distinctive first
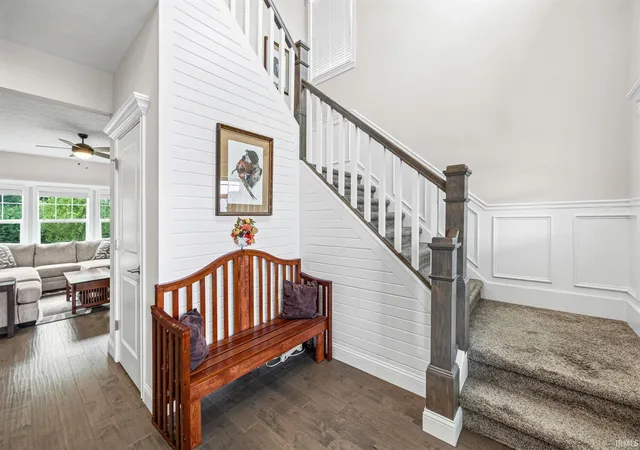
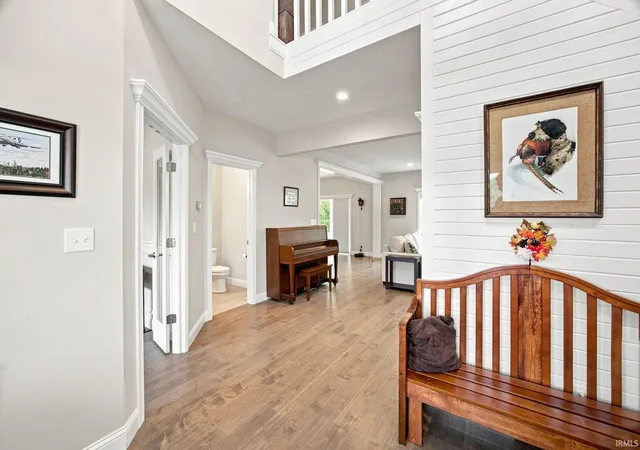
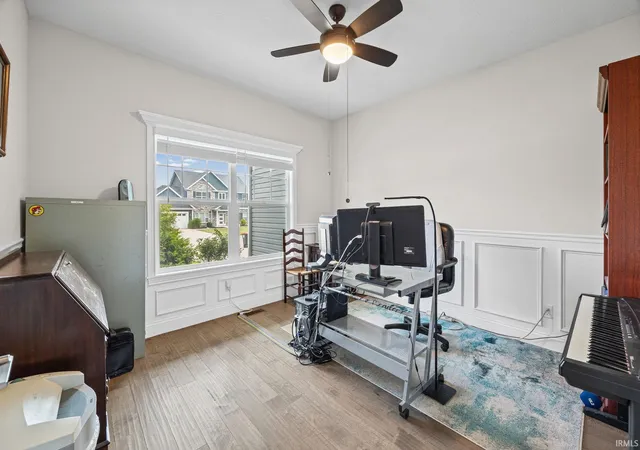
impression. Just off the front entry, French doors open to a versatile den, home office, or study, while wainscoting adds character to the foyer and continues along the staircase.
The open kitchen, dining area, and great room come together as the heart of the home, with engineered hardwood flooring extending throughout the main level. The kitchen features soft-close white cabinetry, quartz countertops, stainless steel appliances, a vented range hood, and a stylish backsplash, while a corner fireplace adds warmth to the adjoining great room. From the dining area, a sliding glass door opens directly to the covered back patio, creating an easy connection to the peaceful, tree-lined backyard and a private setting for outdoor dining, morning coffee, or relaxing at the end of the day. A separate mudroom with built-in lockers and a dedicated laundry room add everyday convenience.
Upstairs, you'll find four spacious bedrooms and two full baths, including a comfortable primary suite with an organized walk-in closet, tiled walk-in shower, garden tub, and double vanity. A flexible workspace adds another useful spot for studying, reading, or working from home.
The finished basement provides additional space to gather and unwind, with an open recreation area, fifth bedroom with a closet and egress window, and a full bath. A separate unfinished area offers valuable storage. Additional highlights include a full irrigation system, two-year-old water heater, and convenient access to Purdue University, US 231, shopping, and dining. With generous space across three finished levels and a peaceful backyard made for everyday enjoyment, this is a home that feels complete from the moment you arrive.
- Houzeo last checked: 10 hours ago (October 5, 2026 at 3:02 pm)
- Listing updated: September 8, 2026 at 7:46 pm
- Listing Provided by: Yu Gao (765) 231-6904 | Keller Williams Lafayette
- Source: Indiana Regional MLS-IN | MLS#: 202631702

Property Details
Status
Pending
Type
Manufactured Mobile Home
No. of Stories
-
County
--
City
Neighborhood
--
Year Built
2018
HOA Fees
-
Finished Area
3,464 sqft
Lot Size
15,682 sqft lot
Basement Area
- sqft
MLS Name
Indiana Regional MLS
MLS Number
202631702
MLS Status
Pending
Days on Market
61

Continue Your Journey in App
Find your dream home, receive real-time updates, and many more!
Download App
Continue Your Journey in App
Find your dream home, receive real-time updates, and many more!
Location
HOA Management
N/A
HOA Fees
$520/
Disclaimer: Amenities are based on third-party information and may vary; buyers must independently verify all amenities, as information is deemed reliable but not guaranteed.
Facts & Features
Rooms
Bedrooms & bathrooms
Bedrooms: 5
Bathrooms: 4
Interior
Heating
Natural Gas, Forced Air
Cooling
Central Air
Appliances
Dishwasher, Microwave, Refrigerator, Window Treatments, Exhaust Fan, Electric Oven, Gas Range, Gas Water Heater
Flooring
Hardwood, Carpet, Tile
Window Features
Double Pane Windows
Interior Features
High Ceilings, Ceiling Fan(s), Closet(s) Walk In, Stone Counters, Disposal, Entrance Foyer, Garage Door Opener, Kitchen Island, Open Floorplan, Patio Covered, Porch Covered, Main Floor Laundry
Sewer
City
Construction
Year Built
Year Built: 2018
Home type
Manufactured On Land
Construction Materials
Brick, Vinyl Siding
Foundation Details
Concrete Perimeter
Utilities & Energy
Basement
Full, Finished
Fireplace Features
Great Room, Gas Log, Vented
Parking Features
Concrete
Water Source
City
Other Features
Lot Features
Level
Subdivision Name
Raineybrook
Price History
| Date | Event | Price |
|---|---|---|
09/07/2026 Source: | Pending | $530,000 $140/sqft |
08/04/2026 Source: | Contingent (Active Under Contract) | $530,000 $140/sqft |

Nearby Homes



Find Homes by Property Features in Lafayette, IN


IDX information is provided exclusively for consumer's personal, non-commercial use and may not be used for any purpose other than to identify prospective properties that consumers may be interested in purchasing. Data is deemed reliable but is not guaranteed accurate by the MLS.
 Advertising Broker: Jonah Hartsburg | Hoosier Hub Realty