- Overview
- Description
- Property Details
- Location
- Facts & Features
- Getting Around
- Nearby Homes




$295,000
Monthly Est:$1,468
 3 Beds
 2 Baths
2 full baths
 1,408sqft
3110 Daugherty Dr, Lafayette, IN 47909
$295,000
$1,468/moEst:
Get Pre-Approved
Manufactured On Land
Built in 2014
$-- HOA
6,534 sqft lot
$210/sq.ft
Description
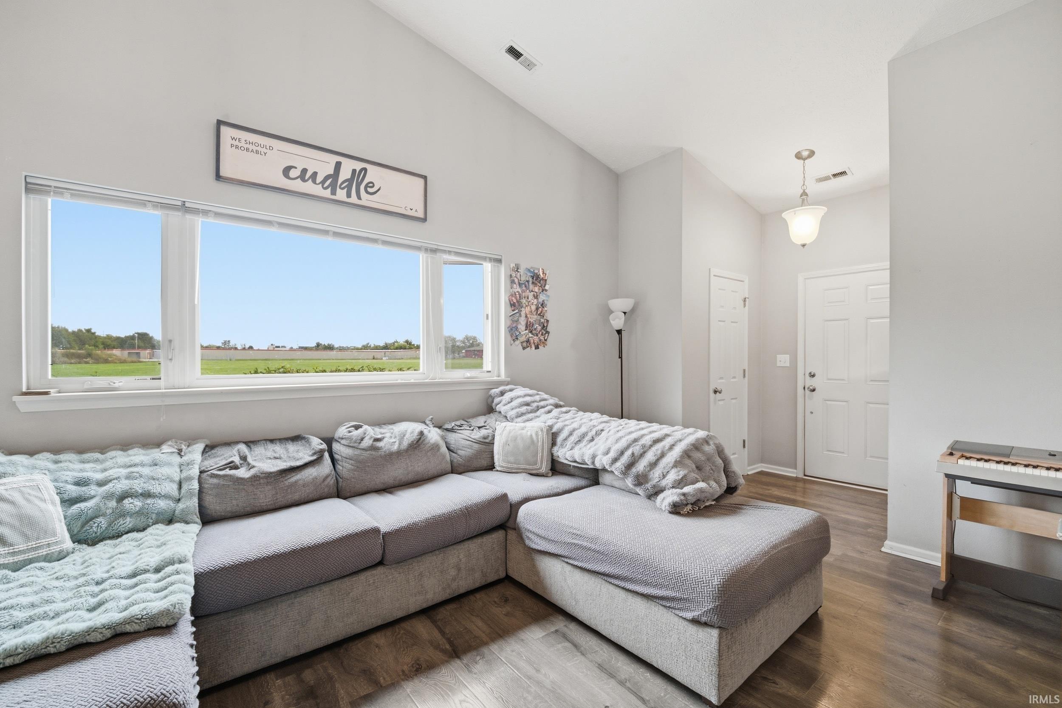
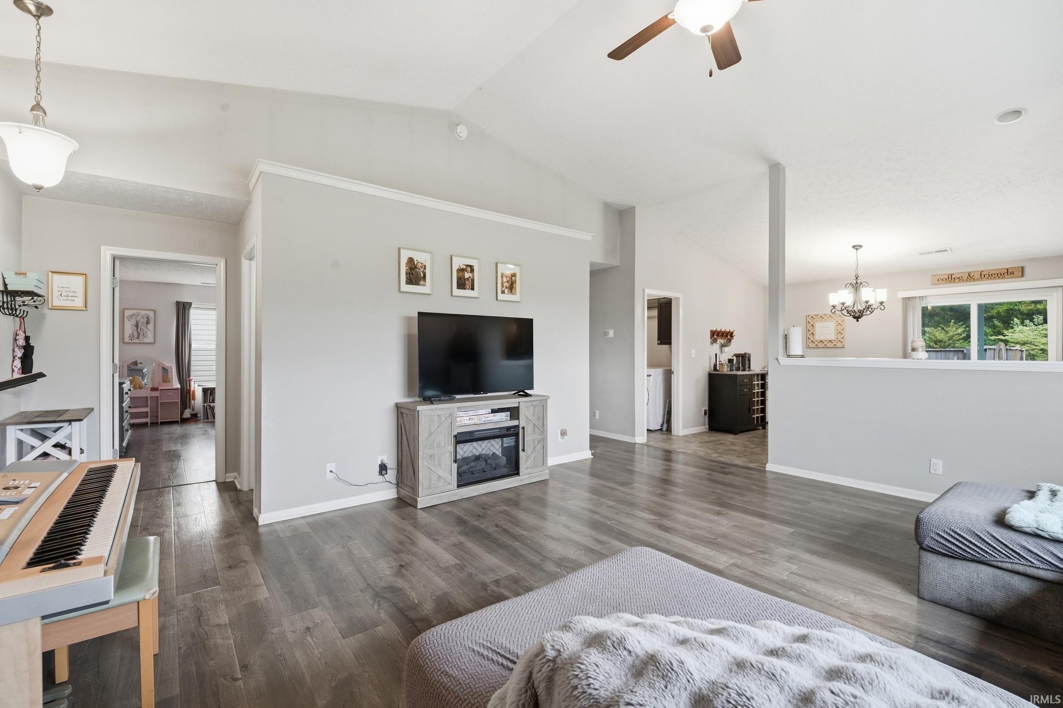
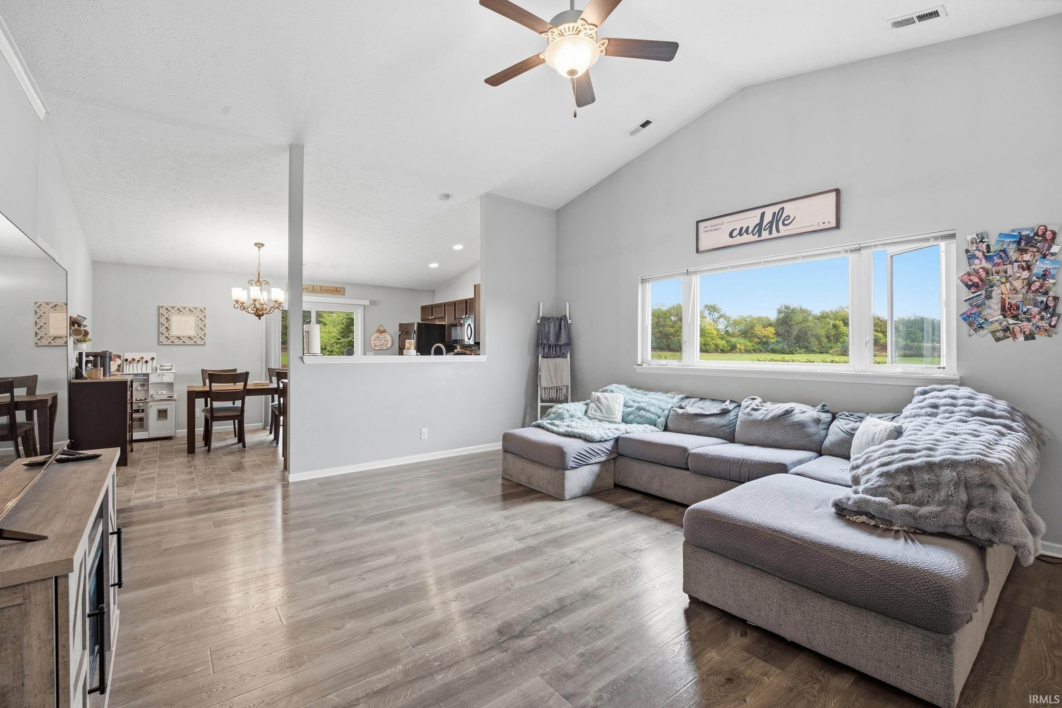
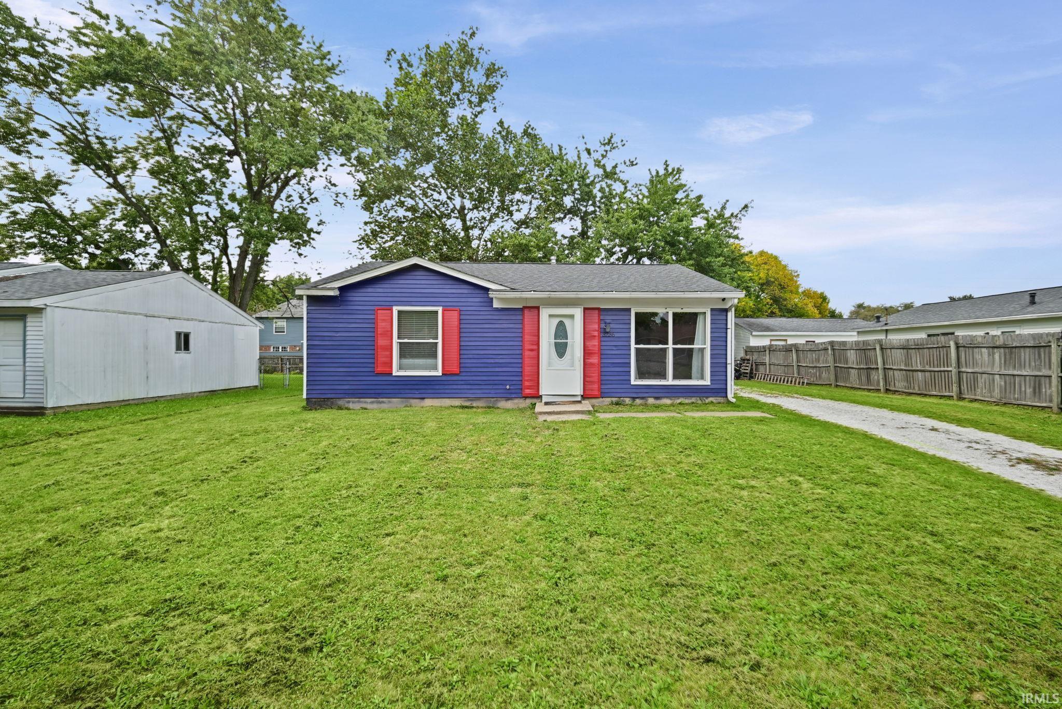
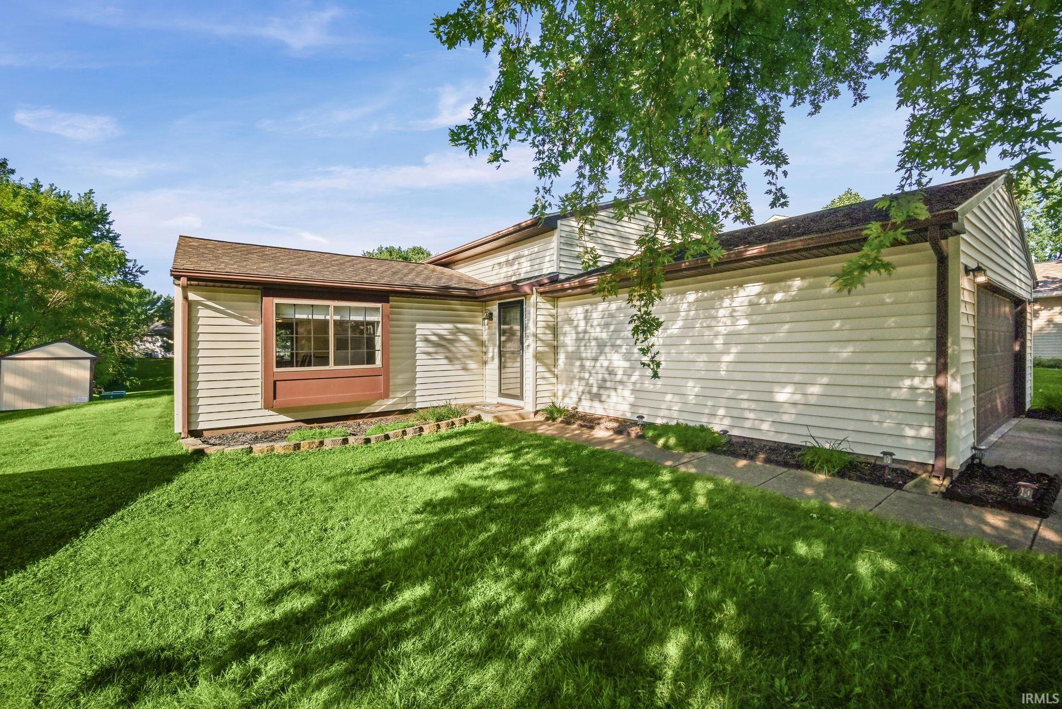
Privacy and modern comfort meet in this well-maintained 3-bedroom, 2-bath ranch built in 2014! Offering over 1,400 sq. ft. of thoughtfully designed living space, this home stands out from the rest thanks to its premier lot location with no rear neighbors and an open grassy area directly to the right. Step inside to an airy, open-concept great room featuring cathedral ceilings that seamlessly flow into the bright eat-in kitchen. The popular split-bedroom floor plan ensures maximum privacy for the primary suite, which includes an en-suite bath and ample closet space. Sliders off the kitchen lead directly to a patio and fully picket-fenced backyard—perfect for relaxing, entertaining, or letting pets roam freely with a serene, open-air feel. Complete with a 2-car attached garage and an unbeatable setting. Move-in ready and priced to sell—schedule your showing today!
- Houzeo last checked: 9 hours ago (October 5, 2026 at 3:02 pm)
- Listing updated: October 2, 2026 at 11:02 pm
- Listing Provided by: Kimberly Beazer (765) 491-8531 | F.C. Tucker/Shook
- Source: Indiana Regional MLS-IN | MLS#: 202640976

Property Details
Status
Active
Type
Manufactured Mobile Home
No. of Stories
-
County
--
City
Neighborhood
--
Year Built
2014
HOA Fees
-
Finished Area
1,408 sqft
Lot Size
6,534 sqft lot
Basement Area
- sqft
MLS Name
Indiana Regional MLS
MLS Number
202640976
MLS Status
Active
Days on Market
3

Continue Your Journey in App
Find your dream home, receive real-time updates, and many more!
Download App
Continue Your Journey in App
Find your dream home, receive real-time updates, and many more!
Location
Facts & Features
Rooms
Bedrooms & bathrooms
Bedrooms: 3
Bathrooms: 2
Interior
Cooling
Central Air, Heat Pump
Flooring
Laminate
Heating
Electric, Heat Pump
Sewer
City
Interior Features
1st Bdrm En Suite, Cable Available, Cathedral Ceiling(s), Ceiling Fan(s), Closet(s) Walk In, Laminate Counters, Detector Smoke, Disposal, Dryer Hook Up Electric, Eat In Kitchen, Entrance Foyer, Garage Door Opener, Landscaped, Near Walking Trail, Open Floorplan, Patio Open, Range/oven Hook Up Elec, Six Panel Doors, Split Br Floor Plan, Storm Doors, Stand Up Shower, Tub/shower Combination, Great Room, Main Floor Laundry
Construction
Year Built
Year Built: 2014
Home type
Manufactured On Land
Roof
Asphalt
Construction Materials
Vinyl Siding
Architectural Style
Ranch
Utilities & Energy
Parking Features
Concrete
Water Source
City
Fireplace Features
None
Basement
None, Slab
Other Features
Lot Features
Level, 0 2.9999
Subdivision Name
Brittany Chase
Nearby Homes




Find Homes by Property Features in Lafayette, IN


IDX information is provided exclusively for consumer's personal, non-commercial use and may not be used for any purpose other than to identify prospective properties that consumers may be interested in purchasing. Data is deemed reliable but is not guaranteed accurate by the MLS.
 Advertising Broker: Jonah Hartsburg | Hoosier Hub Realty