- Overview
- Description
- Property Details
- Location
- HOA Management
- Facts & Features
- Getting Around
- Nearby Homes



$455,000
Monthly Est:$2,265
 2 Beds
 2 Baths
2 full baths
 1,390sqft
1073 Countryside Dr, Waynesville, NC 28785
$455,000
$2,265/moEst:
Get Pre-Approved
Single Family Residence
Built in 1985
$41.67/mo HOA
1.79 acres lot
$327/sq.ft
Description
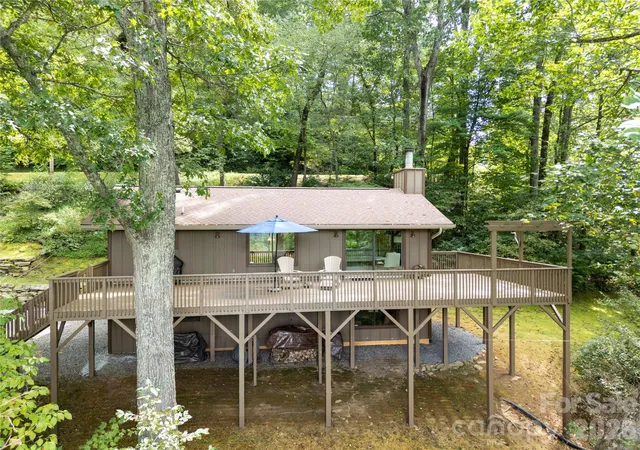
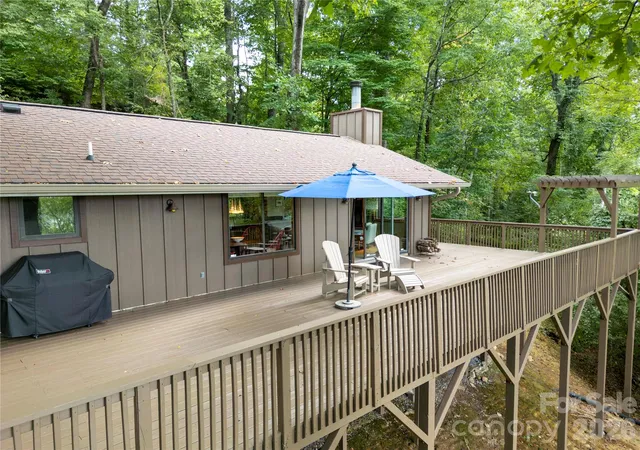
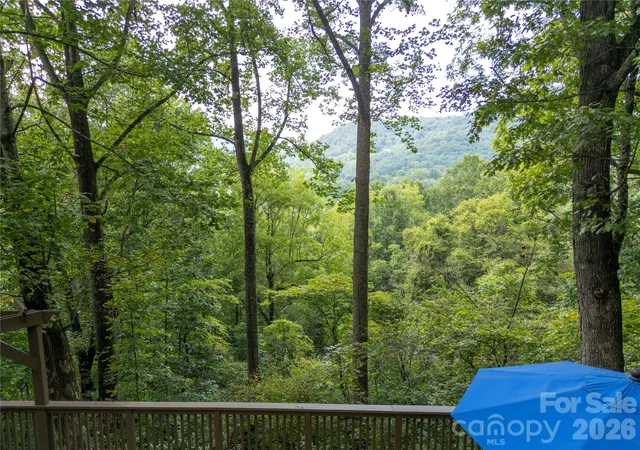
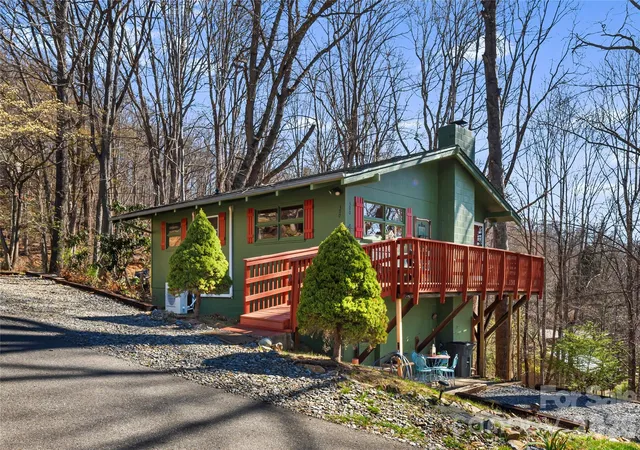
Tucked into the wooded beauty of Countryside Acres, this beautifully maintained mountain home pairs privacy, views and easy access to both Waynesville and Maggie Valley. Set on 1.79 acres at approximately 3,250 feet in elevation, the home feels removed while remaining convenient to shopping, dining, outdoor recreation and the many attractions of Western North Carolina. A generous wraparound deck extends the living space into the trees, with mountain views framed by mature hardwoods and room to relax, dine or entertain outdoors.
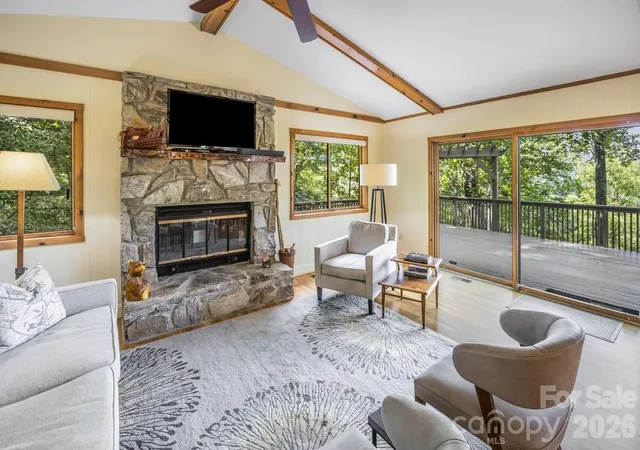
Inside, warm wood floors, vaulted ceilings and exposed beams give the open living and dining areas a relaxed mountain character. Large windows and sliding glass doors bring the setting indoors, while the wood-burning stone fireplace with steel insert and blower provides a natural gathering place. The updated kitchen offers light enhancing cabinetry, Silestone countertops, tiled backsplash, stainless appliances, a gas range and a picture window positioned over the sink to capture the view.
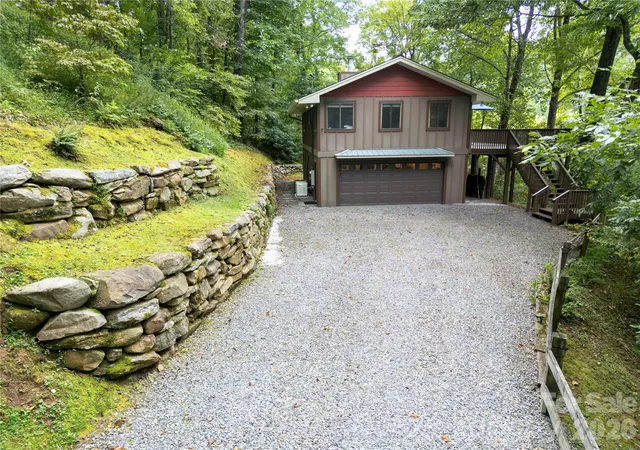
The flexible two-bedroom, two-bath layout places one bedroom and a full bath on each level, creating privacy for owners and guests. Both bathrooms have been refreshed and feature heated tile floors. The lower level also provides interior access to the oversized attached garage, with excellent space for parking, storage, a workshop or outdoor gear. The broad gravel parking area easily accommodates additional vehicles.
Thoughtful improvements include central heating and air, hardwood and engineered-hardwood flooring, fiber-cement siding, updated kitchen and baths, stone retaining walls, Nest temperature monitoring and a Generac whole-house generator installed in 2020 and serviced annually. The chimney was swept with an inspection in December of 2022. The generator’s extended warranty runs through November 2027. The HVAC was inspected in 2025, and the home and roof were professionally washed in August 2026 with a transferable three-year roof-washing warranty.
Additional features include a shared well, two propane tanks and a 220-volt garage circuit suitable for an electric dryer or EV charger. Countryside Acres HOA dues are $500 annually and cover private-road maintenance. Rentals are permitted for terms of 30 days or longer; rentals of fewer than 30 days are not allowed. Whether used as a full-time residence or a peaceful mountain retreat, this inviting home offers a comfortable connection to the landscape and a wonderfully practical base for enjoying Haywood County.
- Houzeo last checked: 2 hours ago
- Listing updated: September 19, 2026 at 9:02 am
- Listing Provided by: Amy Spivey (828) 506-7137 | Ivester Jackson Blackstream (828) 367-9001
- Source: Canopy MLS as distributed by MLS GRID | MLS#: 4425815

Property Details
Status
Active
Type
Single Family Residence
No. of Stories
-
County
City
Neighborhood
--
Year Built
1985
HOA Fees
$41.67/mo
Finished Area
1,390 sqft
Lot Size
1.79 acres lot
Basement Area
- sqft
MLS Name
Canopy MLS as distributed by MLS GRID
MLS Number
4425815
MLS Status
Active
Days on Market
49
Cumulative Days on Market
1

Continue Your Journey in App
Find your dream home, receive real-time updates, and many more!
Continue Your Journey in App
Find your dream home, receive real-time updates, and many more!
Location
HOA Management
Janet Cross
HOA Fees
$500/ Annually
Disclaimer: Amenities are based on third-party information and may vary; buyers must independently verify all amenities, as information is deemed reliable but not guaranteed.
Facts & Features
Rooms
Bedrooms & bathrooms
Bedrooms: 2
Bathrooms: 2
Interior
Flooring
Tile, Wood
Heating
Heat Pump, Radiant Floor
Window Features
Insulated Window(s)
Cooling
Heat Pump
Interior Features
Open Floorplan, Split Bedroom
Appliances
Dishwasher, Electric Oven, Electric Water Heater, Gas Range, Plumbed For Ice Maker, Refrigerator With Ice Maker, Washer/dryer
Sewer
Septic Installed
Construction
Year Built
Year Built: 1985
Home type
Single Family Residence
Roof
Architectural Shingle
Foundation Details
Other See Remarks
Construction Materials
Fiber Cement
Utilities & Energy
Fireplace Features
Living Room, Wood Burning
Water Source
Shared Well
Laundry Features
In Garage
Parking Features
Attached Garage, Garage Door Opener, Garage Faces Front, Parking Space(s)
Other Features
Lot Features
Private, Views
Patio And Porch Features
Deck
Subdivision Name
Countryside Acres
Price History
| Date | Event | Price |
|---|---|---|
09/18/2026 Source: | Listed for Sale | $455,000 +152.92% $327/sqft |
07/07/2015 Source: | Listing Removed | $179,900 +0.50% $129/sqft |
06/20/2013 Source: | Price Increased | $179,000 +8.48% $129/sqft |
06/20/2013 Source: | Price Increased | $165,000 +7.91% $119/sqft |
04/10/2012 Source: | Sold | $152,900 $110/sqft |

Nearby Homes
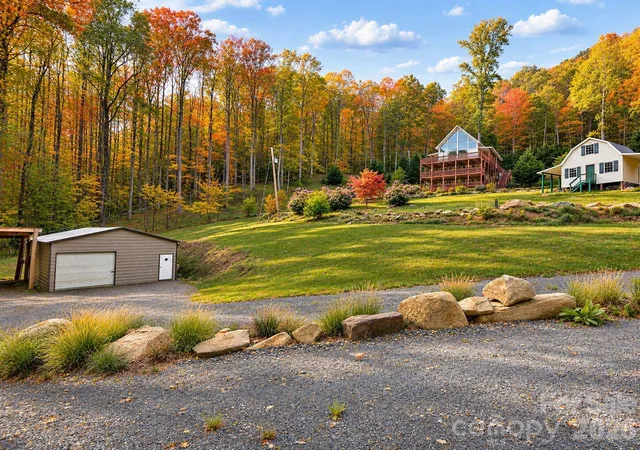
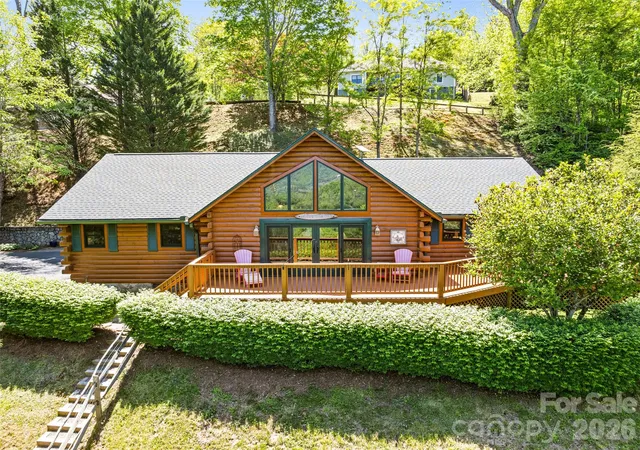
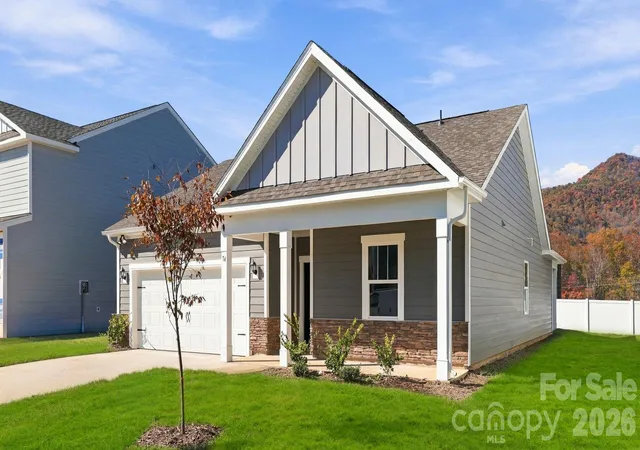
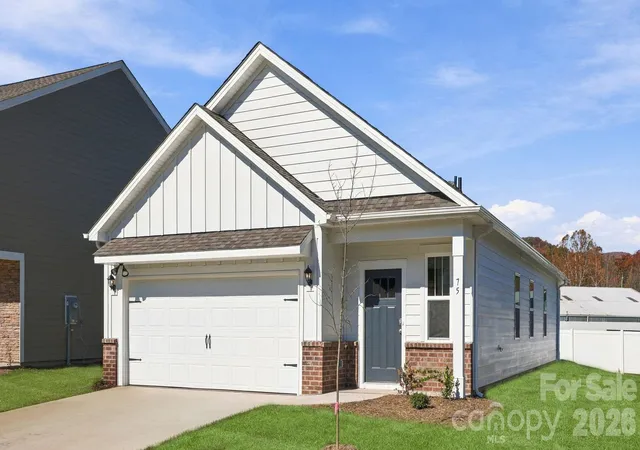
Find Homes by Property Features in Waynesville, NC
Nearby New Homes For Sale

Based on information from Canopy MLS through Nov 06, 2026, 09:30AM as submitted to and distributed by MLS GRID. All data is obtained from various sources and may not have been verified by the broker or MLS GRID. Supplied Open House Information is subject to change without notice. All information should be independently reviewed and verified for accuracy. Properties may or may not be listed by the office/agent presenting the information. IDX information is provided exclusively for consumers’ personal, noncommercial use. It may not be used for any purpose other than to identify prospective properties which the consumers may be interested in purchasing. The data is deemed reliable but is not guaranteed by MLS GRID. The use of the MLS GRID Data may be subject to an end-user license agreement prescribed by the Member Participant’s applicable MLS, if any, and as amended from time to time. ©2026 Canopy MLS. All Rights Reserved.
 Advertising Broker: Nicholas Huscroft | Chosen Realty
