- Overview
- Description
- Property Details
- Location
- HOA Management
- Facts & Features
- Getting Around
- Nearby Homes

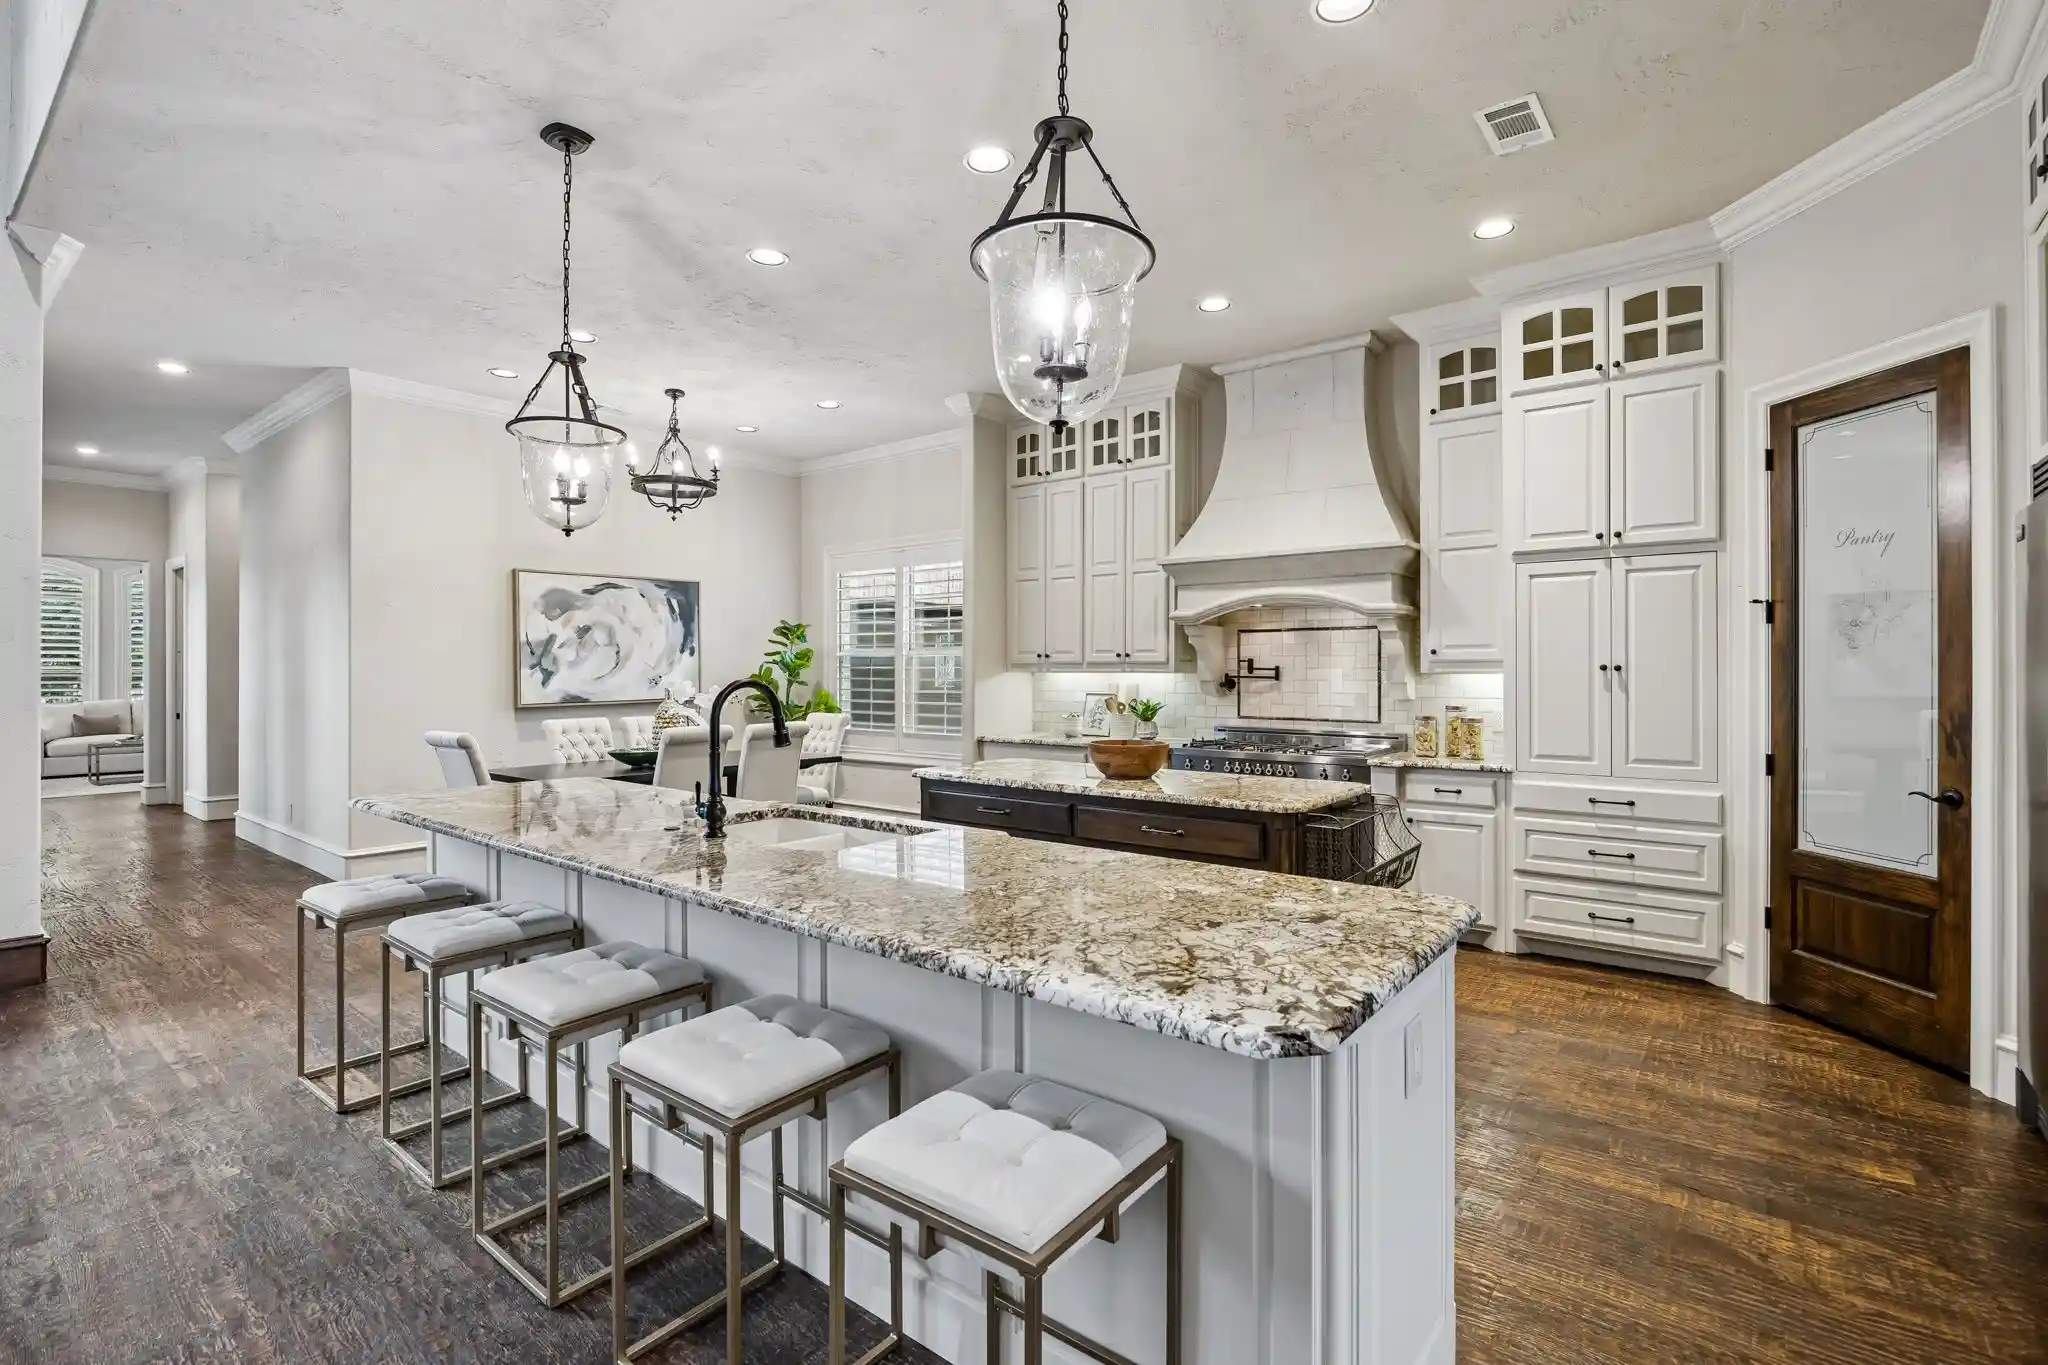


$1,600,000
Monthly Est:$7,964
 5 Beds
 6 Baths
5 full baths + 1 half bath
 6,743sqft
1073 Kingsbridge Ln, Mc Lendon Chisholm, TX 75032
$1,600,000
$7,964/moEst:
Get Pre-Approved
Single Family Residence
Built in 2015
$149.75/mo HOA
1.18 acres lot
$237/sq.ft
Description
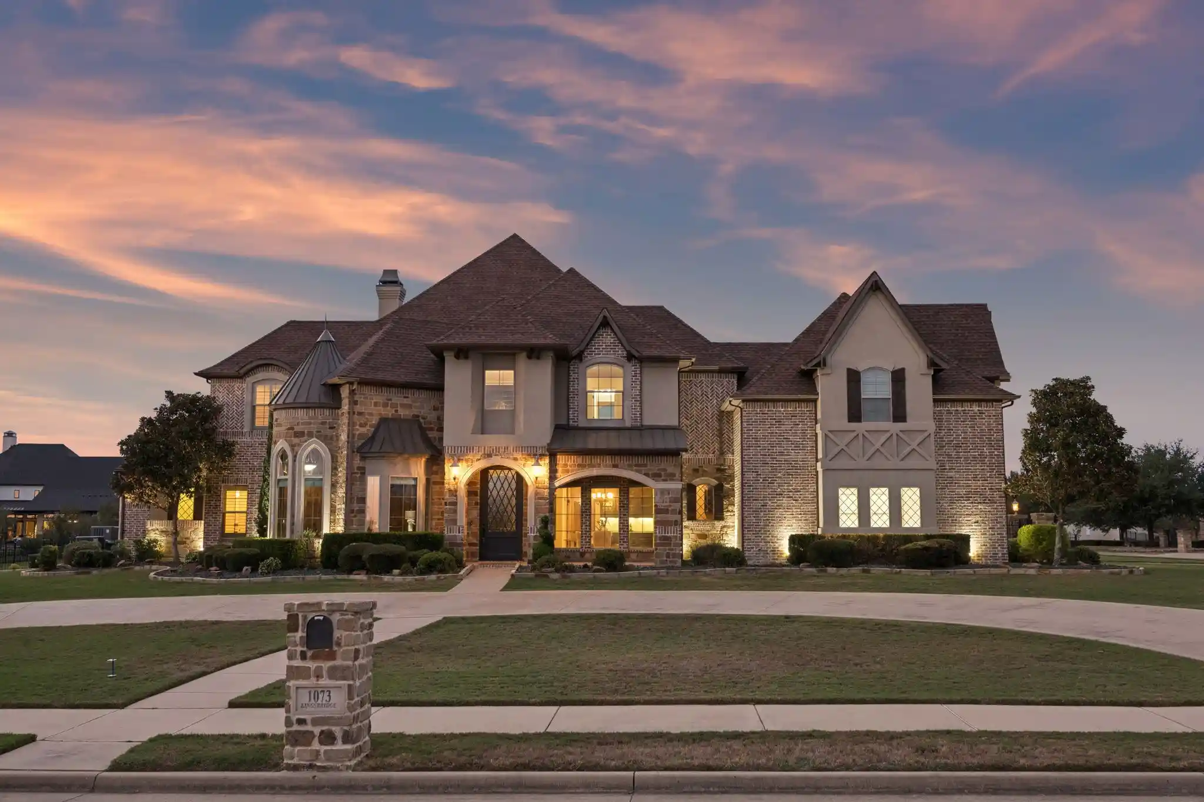
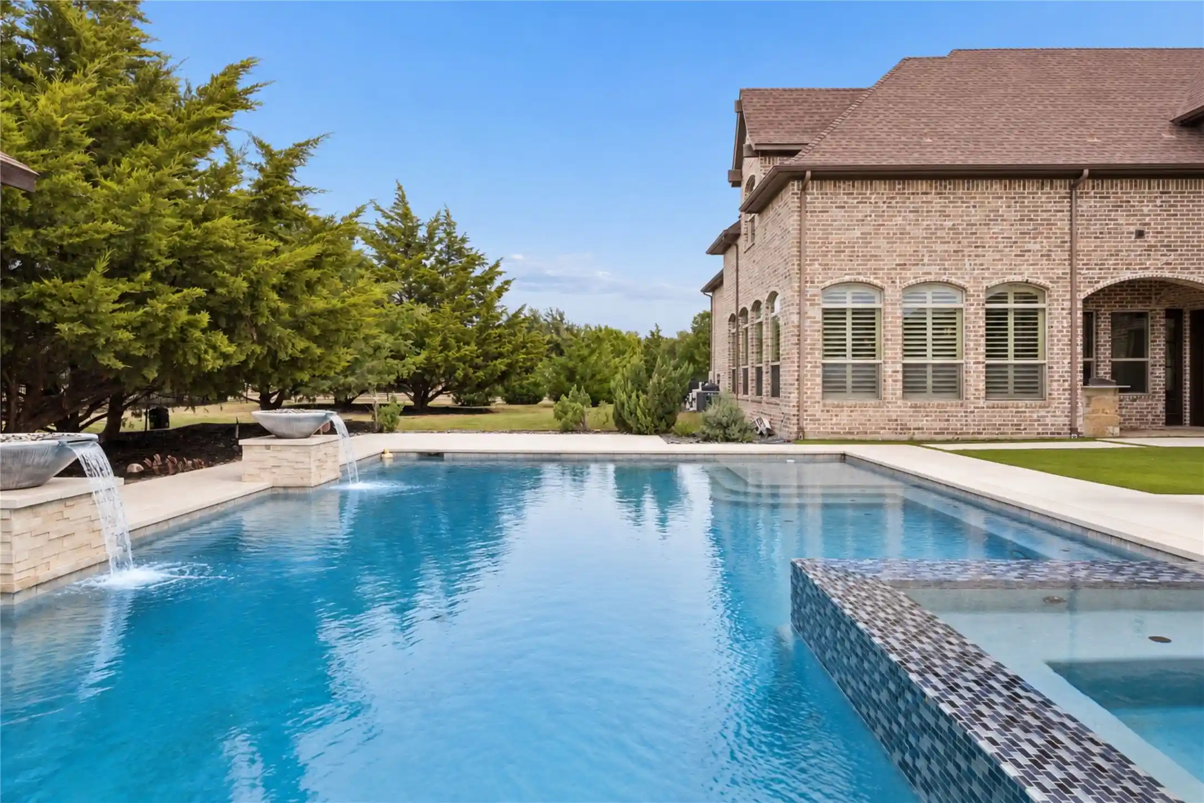
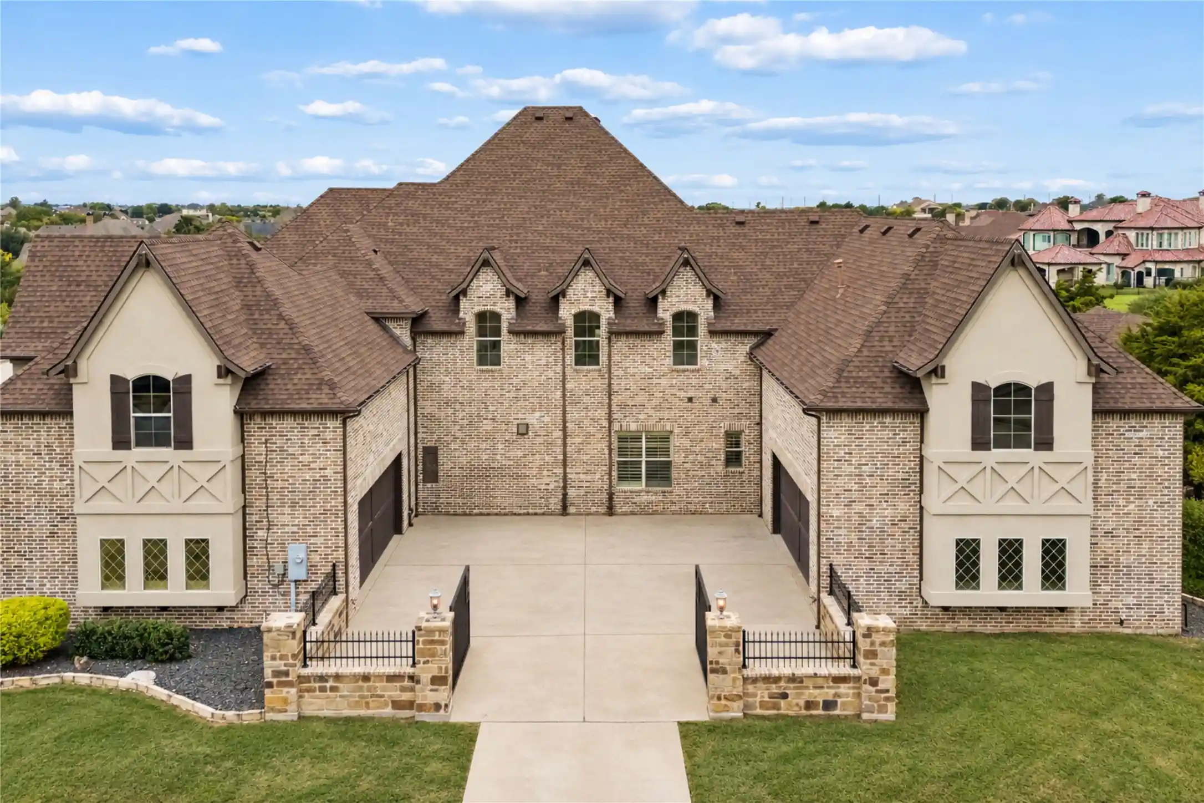
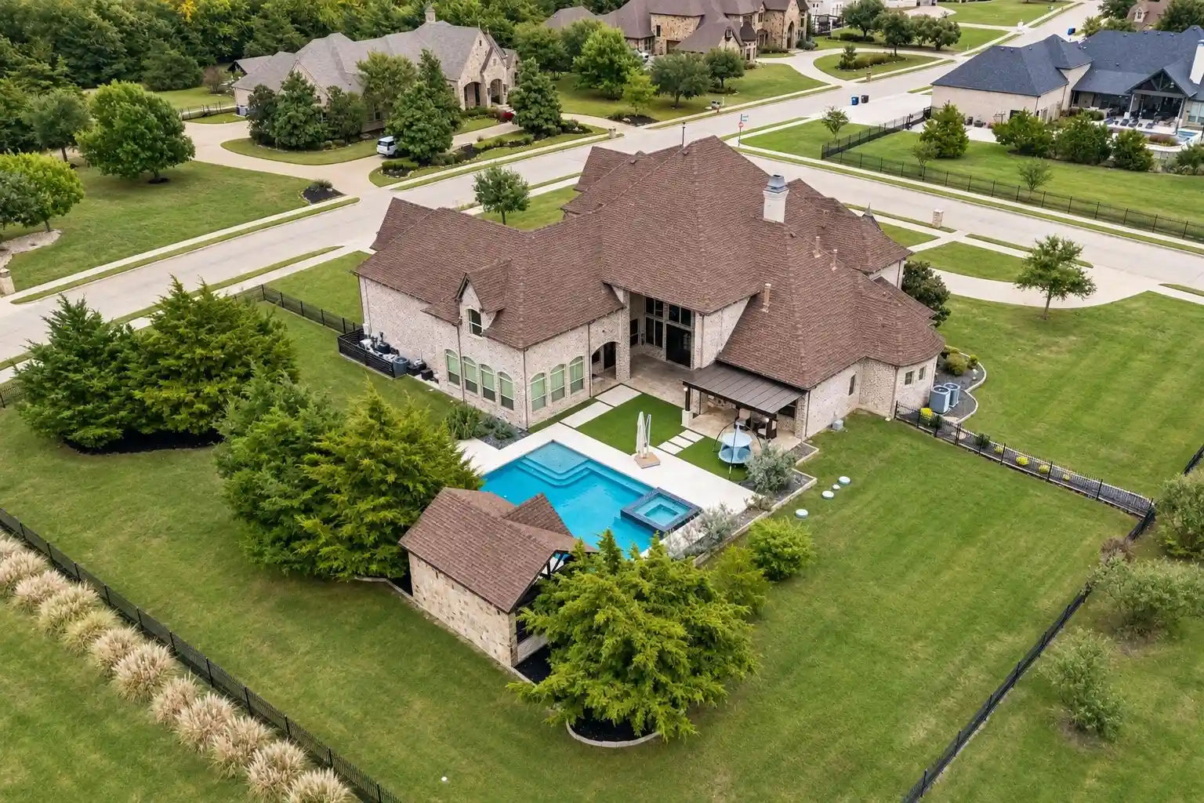
Some homes are built to impress. Others are built to be experienced. Welcome to 1073 Kingsbridge Lane, a George Welch custom estate in Rockwall's prestigious gated Kingsbridge community, where grand architecture, exceptional entertaining and thoughtful versatility come together. Positioned on a commanding corner lot, wrought iron fencing and a 4-car garage make a striking first impression. Inside, soaring ceilings and dramatic two-story living spaces create an atmosphere of understated luxury. A chef's kitchen with commercial-grade oven anchors the home, while a dedicated media room and expansive upstairs game room with custom built-ins and wet bar offer endless opportunities to entertain. The true centerpiece? A resort-style backyard designed to rival your favorite getaway. Step directly from the primary suite into your private oasis featuring a sparkling pool, elevated spa, expansive patios and covered pavilion with outdoor kitchen. The primary retreat also features a soaking tub, separate shower and generous walk-in closet. A rare 1,500 sq ft addition includes private guest quarters with a bedroom, full bath and access through the garage, offering exceptional flexibility for multigenerational living, extended guests or a private retreat. Practical luxuries include a newer HVAC system, impact-resistant roof, storm shelter, Tesla charging and tankless water heater. Beyond the gates, enjoy community fitness and playground amenities, highly regarded A-rated Rockwall ISD schools and proximity to Lake Ray Hubbard, waterfront dining and concerts at The Harbor, and the farmers market, boutiques and live music of Historic Downtown Rockwall. With convenient access to Dallas, this is more than a luxury home. It's a lifestyle worth coming home to.
- Houzeo last checked: 41 minutes ago
- Listing updated: November 5, 2026 at 2:12 am
- Listing Provided by: Kim Davis | Keller Williams Realty DPR (972) 732-6000
- Source: NTREIS MLS-TX | MLS#: 21419258

Property Details
Status
Active
Type
Single Family Residence
No. of Stories
2
County
City
Neighborhood
--
Year Built
2015
HOA Fees
$149.75/mo
Finished Area
6,743 sqft
Lot Size
1.18 acres lot
Basement Area
- sqft
MLS Name
NTREIS MLS
MLS Number
21419258
MLS Status
Active
Cumulative Days on Market
1
Open House

Continue Your Journey in App
Find your dream home, receive real-time updates, and many more!
Continue Your Journey in App
Find your dream home, receive real-time updates, and many more!
Location
HOA Management
Kingsbridge Estate HOA
HOA Fees
$1,797/ Annually
Amenities
 Amenities and services may be covered by one or multiple associations and service providers.
 AssociationManagement
Disclaimer: Amenities are based on third-party information and may vary; buyers must independently verify all amenities, as information is deemed reliable but not guaranteed.
Facts & Features
Rooms
Bedrooms & bathrooms
Bedrooms: 5
Bathrooms: 6
BonusRoom
Level: Third
Area: 360.00 Square Feet
Dimensions: 15 x 24
FullBath
Level: First
Area: 60.00 Square Feet
Dimensions: 10 x 6
HalfBath
Level: Second
Area: 42.00 Square Feet
Dimensions: 7 x 6
FullBath
Level: Second
Area: 45.00 Square Feet
Dimensions: 9 x 5
FullBath
Level: Second
Area: 45.00 Square Feet
Dimensions: 9 x 5
FullBath
Level: Second
Area: 112.00 Square Feet
Dimensions: 7 x 16
Bedroom
Level: Second
Area: 224.00 Square Feet
Dimensions: 14 x 16
Bedroom
Level: Second
Area: 132.00 Square Feet
Dimensions: 11 x 12
PrimaryBathroom
Level: First
Area: 204.00 Square Feet
Dimensions: 17 x 12
Bedroom
Level: Second
Area: 266.00 Square Feet
Dimensions: 14 x 19
GameRoom
Level: Second
Area: 846.00 Square Feet
Dimensions: 18 x 47
UtilityRoom
Level: First
Area: 96.00 Square Feet
Dimensions: 12 x 8
Bedroom
Level: First
Area: 144.00 Square Feet
Dimensions: 12 x 12
Kitchen
Level: First
Area: 323.00 Square Feet
Dimensions: 17 x 19
BreakfastRoomNook
Level: First
Area: 153.00 Square Feet
Dimensions: 17 x 9
Office
Level: First
Area: 195.00 Square Feet
Dimensions: 15 x 13
FamilyRoom
Level: First
Area: 368.00 Square Feet
Dimensions: 23 x 16
PrimaryBedroom
Level: First
Area: 324.00 Square Feet
Dimensions: 18 x 18
DiningRoom
Level: First
Area: 308.00 Square Feet
Dimensions: 14 x 22
LivingRoom
Level: First
Area: 506.00 Square Feet
Dimensions: 22 x 23
Interior
Flooring
Carpet, Stone, Tile, Wood
Exterior Features
Outdoor Grill, Outdoor Kitchen, Outdoor Living Area, Rain Gutters
Window Features
Bay Windows
Interior Features
Wet Bar, Chandelier, Dry Bar, Decorative Designer Lighting Fixtures, Double Vanity, Eat In Kitchen, High Speed Internet, Kitchen Island, Pantry, Cable Tv, Walk In Closets, Wired For Sound
Heating
Central, Natural Gas, Zoned
Cooling
Central Air, Ceiling Fans, Electric, Zoned
Appliances
Some Gas Appliances, Built In Refrigerator, Dishwasher, Disposal, Gas Range, Microwave, Plumbed For Gas, Range, Some Commercial Grade
Sewer
Aerobic Septic
Construction
Year Built
Year Built: 2015
Home type
Single Family Residence
Construction Materials
Brick, Rock, Stone, Stucco
Architectural Style
Traditional, Detached
Foundation Details
Combination
Property Condition
Resale
Roof
Composition
Utilities & Energy
Pool Features
Cabana, In Ground, Pool, Pool Spa Combo
Laundry Features
Washer Hookup, Electric Dryer Hookup
Fireplace Features
Gas Log, Gas Starter, Masonry
Parking Features
Garage, Gated, Garage Faces Side
Water Source
Public
Utilities
Septic Available, Water Available, Cable Available
Security Features
Prewired, Smoke Detectors
Other Features
Lot Features
Acreage, Back Yard, Corner Lot, Interior Lot, Lawn, Landscaped, Subdivision
Patio And Porch Features
Covered
Subdivision Name
Kingsbridge Ph 1 Add
Community Features
Gated, Playground, Curbs
Price History
| Date | Event | Price |
|---|---|---|
11/03/2026 Source: | Listed for Sale | $1,600,000 +420.33% $237/sqft |
01/22/2021 Source: | Sold | $307,500 $46/sqft |

Nearby Homes
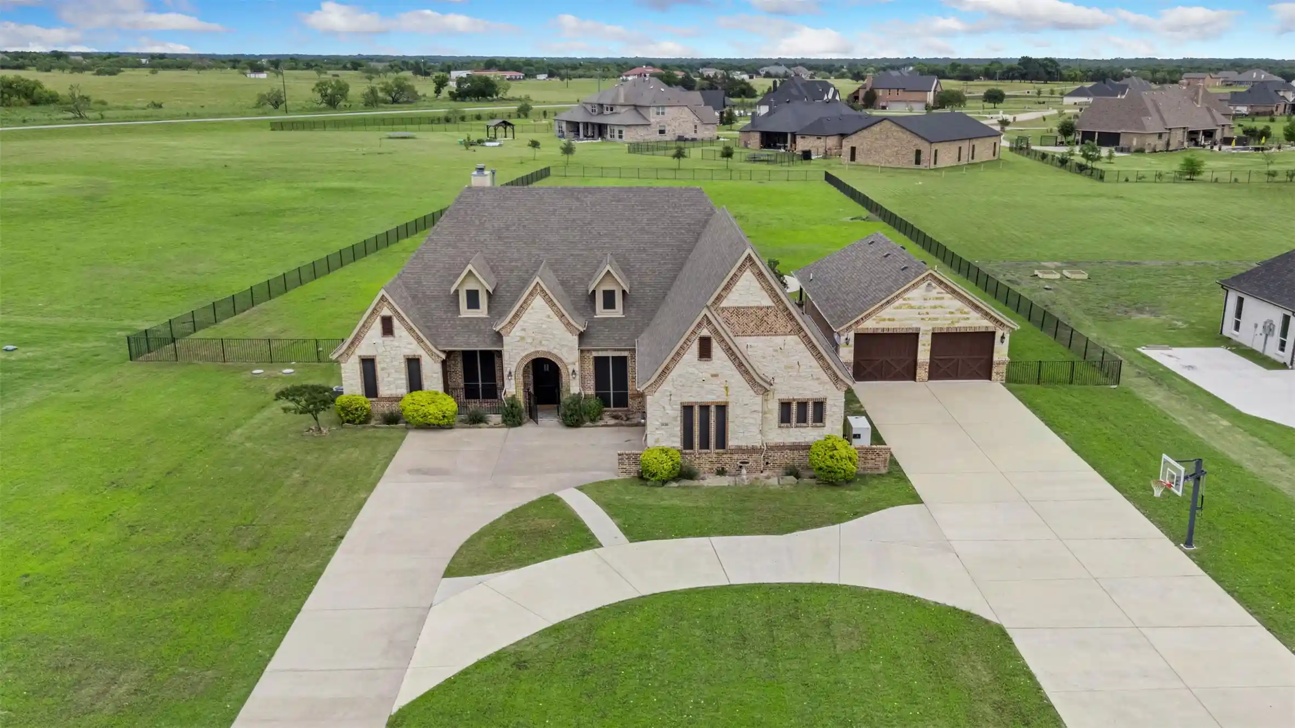
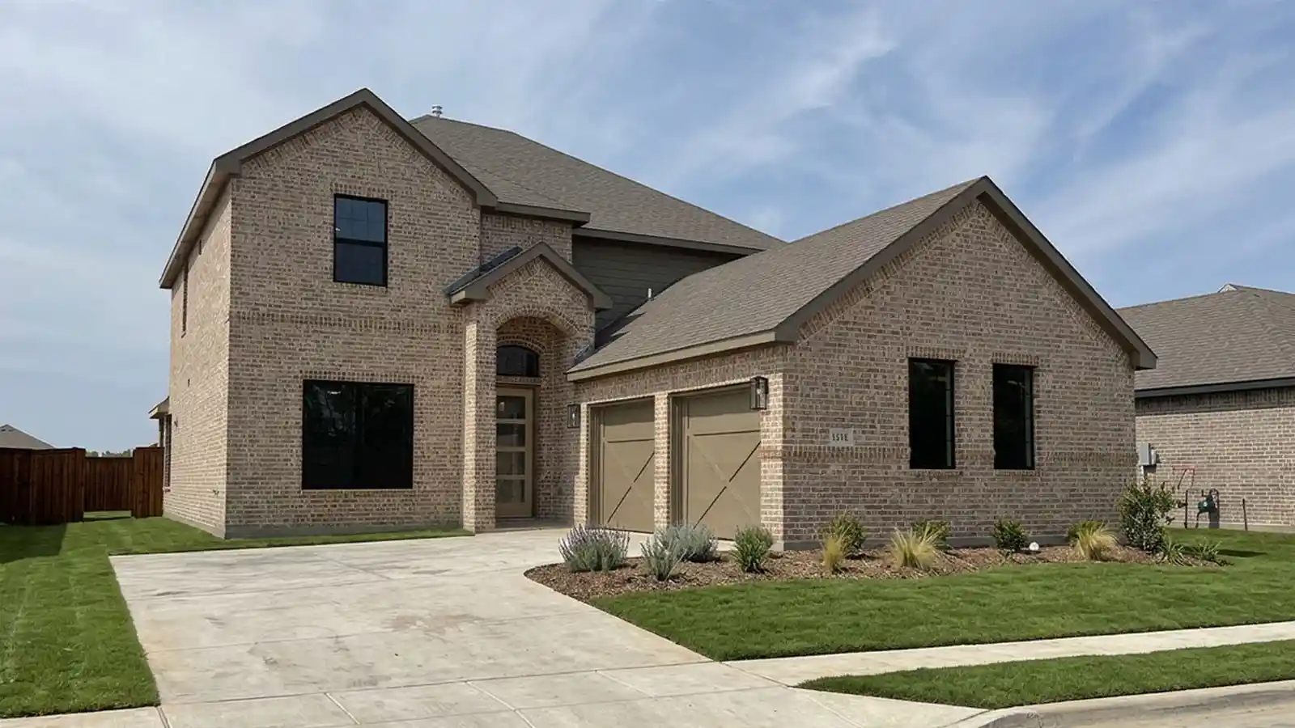
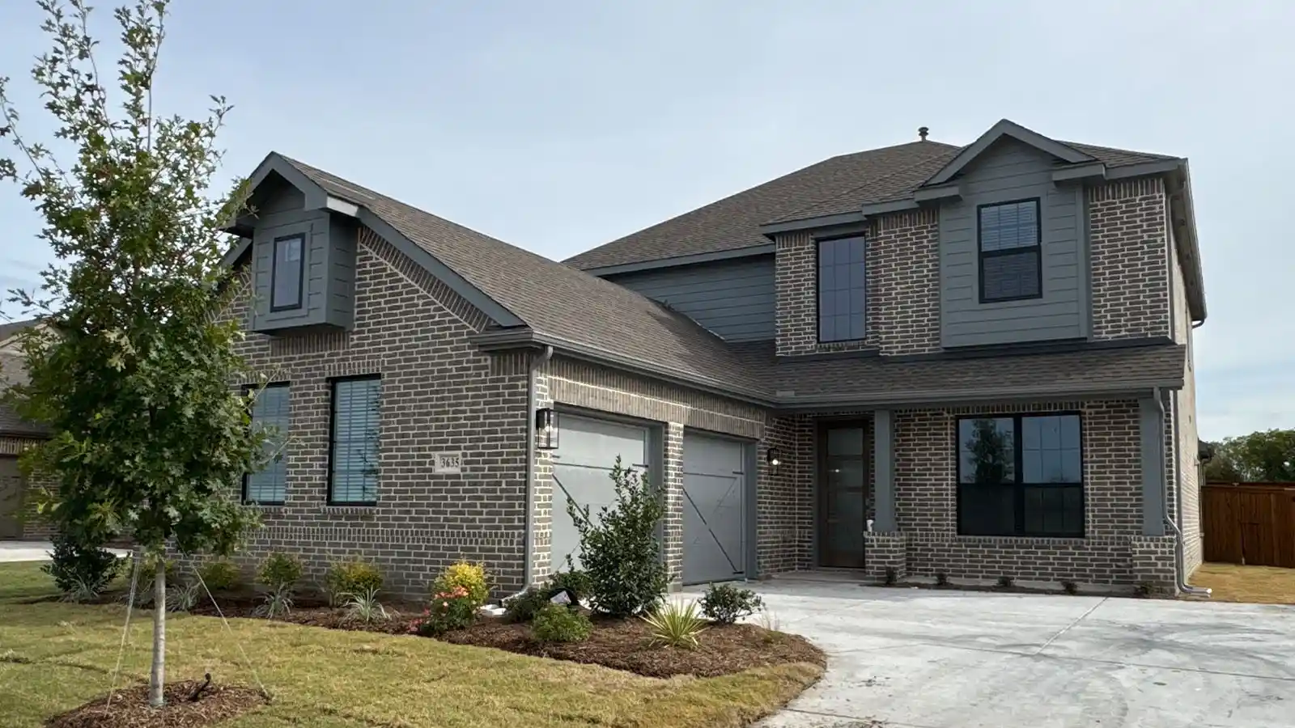
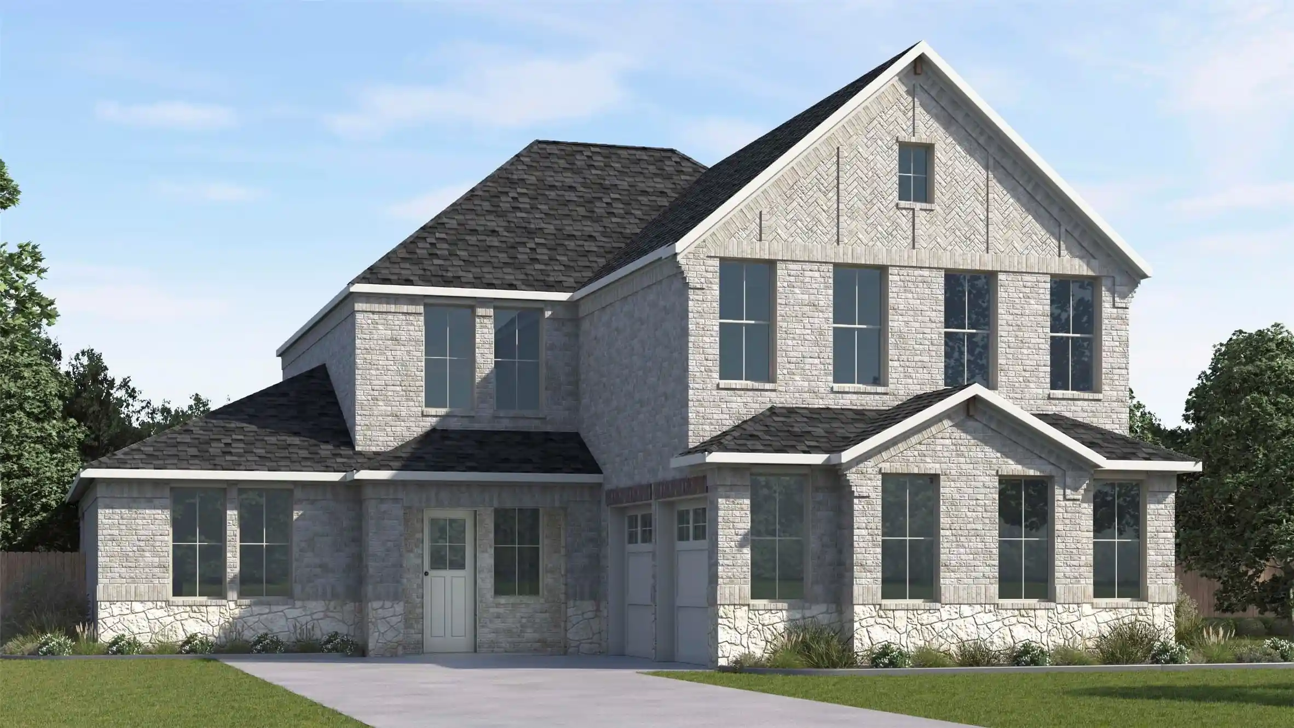
Find Homes by Property Features in Mc Lendon Chisholm, TX
Nearby New Homes For Sale

Based on information from the North Texas Real Estate Information Systems, Inc., through Nov 05, 2026, 12:45PM. Information is provided exclusively for consumers’ personal, non-commercial use. It may not be used for any purpose other than to identify prospective properties consumers may be interested in purchasing. Data is deemed reliable but is not guaranteed accurate. This website may not include listings or property addresses of sellers who have directed their listing brokers to withhold their listing or their property address from display on the Internet. ©2026 North Texas Real Estate Information Systems, Inc. All Rights Reserved.
 Advertising Broker: Michelle Brecker | Pathway To Home Realty
