- Overview
- Description
- Property Details
- Location
- HOA Management
- Facts & Features
- Getting Around
- Nearby Homes

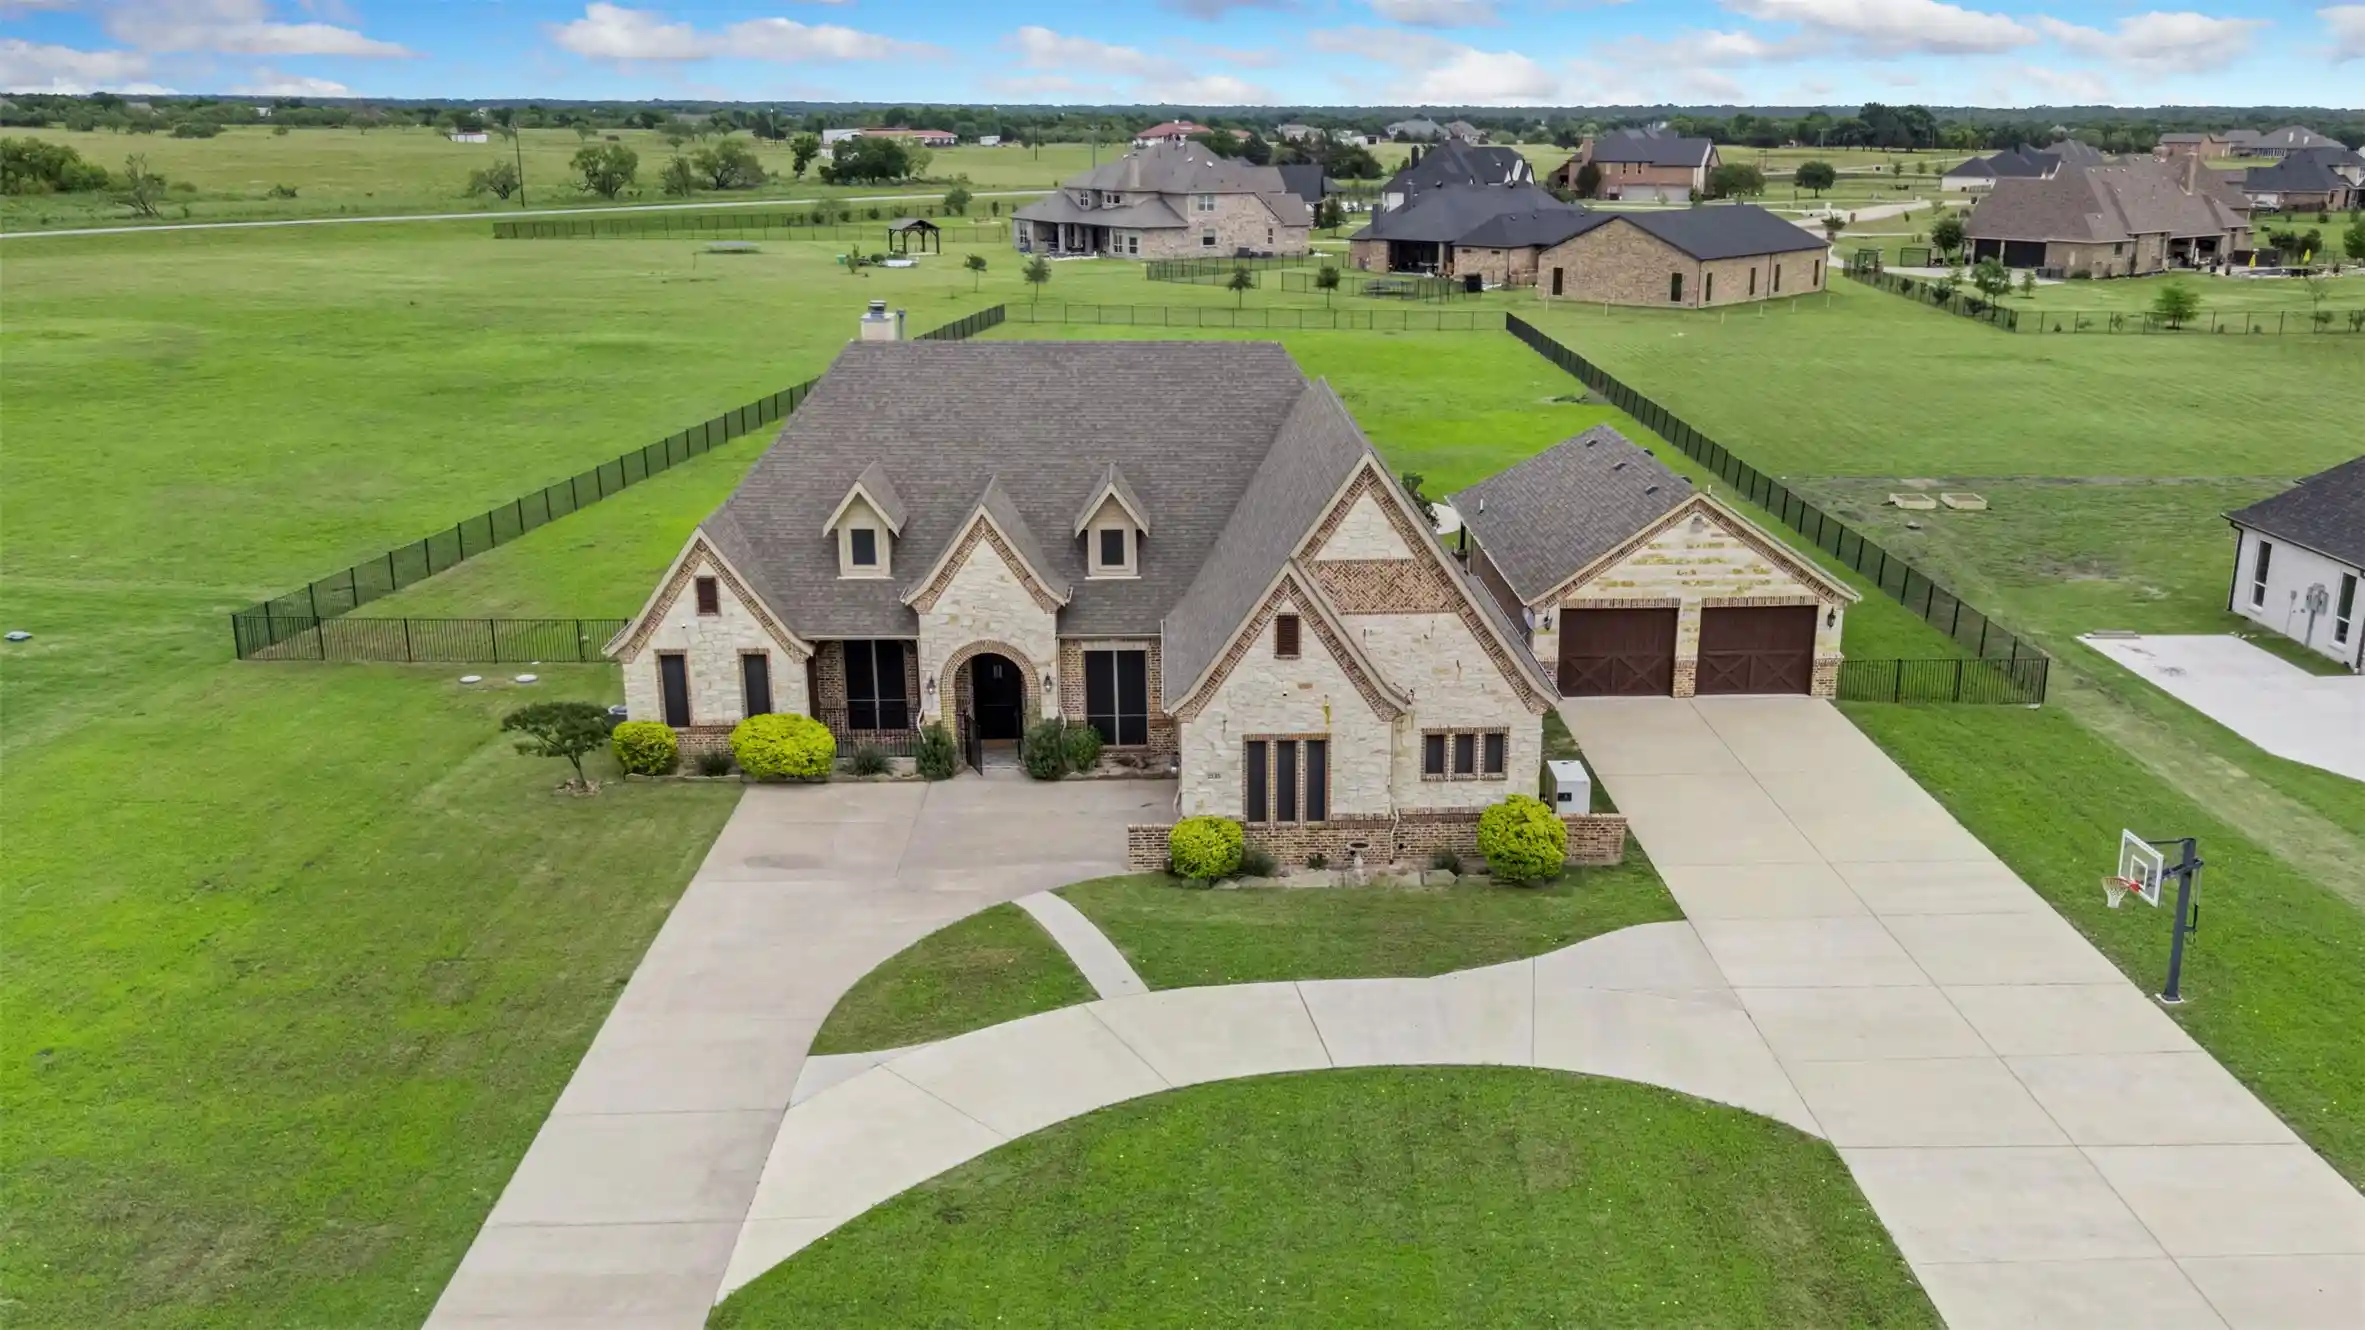


$698,000
Monthly Est:$3,474
 3 Beds
 3 Baths
2 full baths + 1 half bath
 2,863sqft
2135 Lake Ests Dr, Rockwall, TX 75032
$698,000
$3,474/moEst:
Get Pre-Approved
Single Family Residence
Built in 2012
$75/mo HOA
1.5 acres lot
$244/sq.ft
Description
Want more space, more privacy, and fewer neighbors without giving up the conveniences of Rockwall? Situated on 1.5 acres in High Point Lake Estates, this single-story home offers the kind of breathing room that’s increasingly hard to find near Dallas. With 2,863 square feet, 3 bedrooms, 2.5 bathrooms, a private home office, resort-style swimming pool, and room for six vehicles, this property delivers a lifestyle that goes well beyond the typical suburban backyard. Imagine quiet mornings overlooking your acreage, afternoons enjoying the heated pool and spa, and evenings entertaining beneath the Texas sky. The outdoor living space features a waterfall pool, convenient pool bath, and plenty of room to spread out. Inside, the open floor plan includes a spacious kitchen with granite countertops, island, built-in refrigerator, and generous storage. The private primary suite offers a relaxing retreat, while the dedicated office provides flexibility for working from home. For car enthusiasts, hobbyists, or anyone needing extra workspace, the separate barn accommodates up to four vehicles and includes a large loft, complementing the attached garage for six-car capacity overall. A circular driveway adds convenience and additional parking. Located in Rockwall ISD, this acreage property combines the privacy and freedom of country-style living with the comforts of an established neighborhood. If you’ve been searching for a home on more than one acre in Rockwall with a pool, workshop potential, and space between neighbors, this is the one you’ll want to experience in person.
- Houzeo last checked: 55 minutes ago
- Listing updated: November 5, 2026 at 12:23 am
- Listing Provided by: Courtney Benson | Real Broker, LLC (855) 450-0442
- Source: NTREIS MLS-TX | MLS#: 21267316

Property Details
Status
Active
Type
Single Family Residence
No. of Stories
1
County
City
Neighborhood
--
Year Built
2012
HOA Fees
$75/mo
Finished Area
2,863 sqft
Lot Size
1.5 acres lot
Basement Area
- sqft
MLS Name
NTREIS MLS
MLS Number
21267316
MLS Status
Active
Cumulative Days on Market
150

Continue Your Journey in App
Find your dream home, receive real-time updates, and many more!
Continue Your Journey in App
Find your dream home, receive real-time updates, and many more!
Location
HOA Management
Neighborhood Management
HOA Fees
$900/ Annually
Amenities
 Amenities and services may be covered by one or multiple associations and service providers.
 AssociationManagement
Disclaimer: Amenities are based on third-party information and may vary; buyers must independently verify all amenities, as information is deemed reliable but not guaranteed.
Facts & Features
Rooms
Bedrooms & bathrooms
Bedrooms: 3
Bathrooms: 3
DiningRoom
Level: First
Area: 132.00 Square Feet
Dimensions: 12 x 11
LivingRoom
Level: First
Area: 380.00 Square Feet
Dimensions: 20 x 19
Kitchen
Level: First
Area: 208.00 Square Feet
Dimensions: 16 x 13
BreakfastRoomNook
Level: First
Area: 165.00 Square Feet
Dimensions: 15 x 11
Office
Level: First
Area: 121.00 Square Feet
Dimensions: 11 x 11
HalfBath
Level: First
Area: 0.00 Square Feet
Dimensions: 0 x 0
Bedroom
Level: First
Area: 143.00 Square Feet
Dimensions: 13 x 11
Bedroom
Level: First
Area: 143.00 Square Feet
Dimensions: 13 x 11
PrimaryBedroom
Level: First
Area: 252.00 Square Feet
Dimensions: 18 x 14
Interior
Flooring
Hardwood
Appliances
Dishwasher, Gas Cooktop, Disposal, Microwave
Sewer
Public Sewer
Interior Features
Decorative Designer Lighting Fixtures, Eat In Kitchen, Granite Counters, Kitchen Island, Open Floorplan, Pantry, Natural Woodwork, Walk In Closets
Construction
Year Built
Year Built: 2012
Home type
Single Family Residence
Architectural Style
Detached
Foundation Details
Slab
Utilities & Energy
Utilities
Sewer Available, Water Available
Water Source
Public
Fireplace Features
Den, Outside
Parking Features
Additional Parking, Circular Driveway, Door Single, Garage, Garage Door Opener
Pool Features
Fiberglass, Heated, In Ground, Outdoor Pool, Pool, Pool Sweep, Waterfall
Other Features
Subdivision Name
High Point Lake Estates, Secti
Patio And Porch Features
Rear Porch, Covered
Price History
| Date | Event | Price |
|---|---|---|
11/04/2026 Source: | Price Decreased | $698,000 -9.94% $244/sqft |
10/27/2026 Source: | Price Decreased | $775,000 -2.52% $271/sqft |
09/22/2026 Source: | Price Decreased | $795,000 -3.64% $278/sqft |
05/27/2026 Source: | Listed for Sale | $825,000 $288/sqft |
05/27/2026 Source: | Off Market | $825,000 $288/sqft |

Nearby Homes
Find Homes by Property Features in Rockwall, TX
Nearby New Homes For Sale

Based on information from the North Texas Real Estate Information Systems, Inc., through Nov 05, 2026, 12:45PM. Information is provided exclusively for consumers’ personal, non-commercial use. It may not be used for any purpose other than to identify prospective properties consumers may be interested in purchasing. Data is deemed reliable but is not guaranteed accurate. This website may not include listings or property addresses of sellers who have directed their listing brokers to withhold their listing or their property address from display on the Internet. ©2026 North Texas Real Estate Information Systems, Inc. All Rights Reserved.
 Advertising Broker: Michelle Brecker | Pathway To Home Realty
