- Overview
- Description
- Property Details
- Location
- HOA Management
- Facts & Features
- Getting Around
- Nearby Homes




$1,288,000
Monthly Est:$6,411
 4 Beds
 4 Baths
3 full baths + 1 half bath
 3,671sqft
10732 Mobberley Cir, Orlando, FL 32832
$1,288,000
$6,411/moEst:
Get Pre-Approved
Single Family Residence
Built in 2018
$186.67/mo HOA
8,750 sqft lot
$351/sq.ft
Description
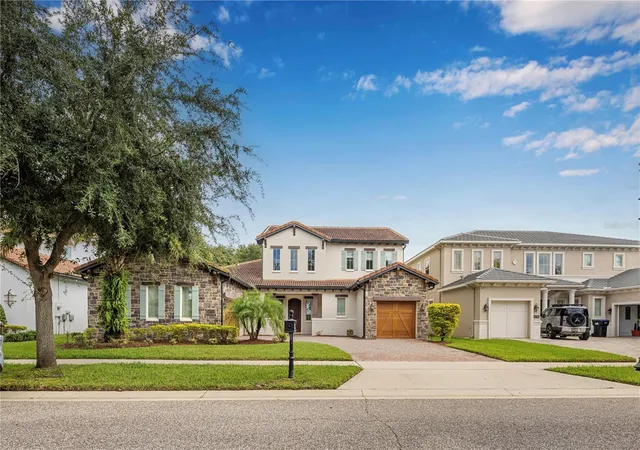
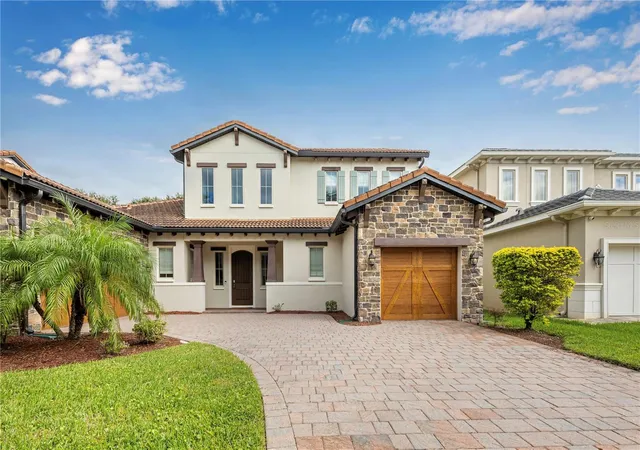
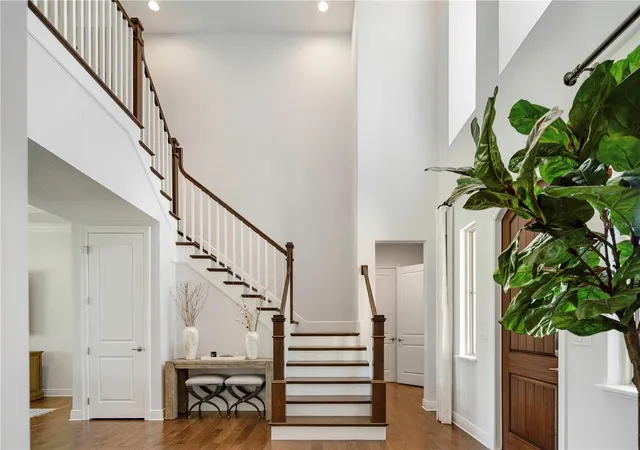
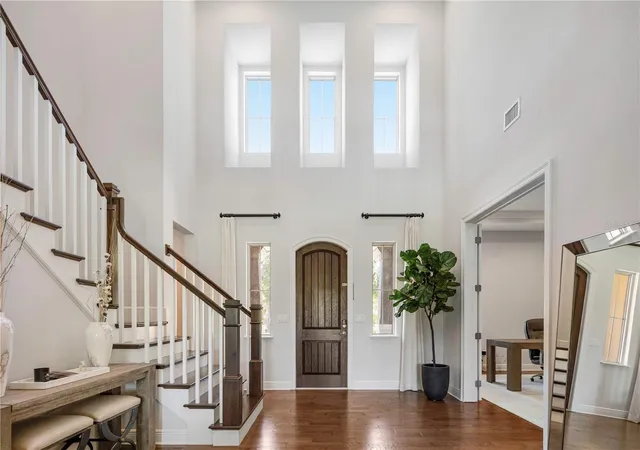
Eagle Creek – Lake Nona | Toll Brothers Luxury Home with Panoramic Golf Course View Experience the perfect blend of luxury, comfort, and timeless design in this impeccably maintained Toll Brothers home, located in the prestigious Eagle Creek Golf Community in Lake Nona. With over $100,000 in high-end upgrades, this residence showcases sophisticated craftsmanship, open-concept living spaces, and breathtaking golf course views—a front-row seat to both sunrise and sunset, creating the ideal setting to build unforgettable memories. Property Highlights: Wood flooring throughout the first and second floors, complemented by upgraded carpet in the bedrooms, all in prime condition. Primary suite conveniently located on the first floor, featuring direct access to the outdoor area, dual his and hers walk-in closets, and a spacious spa-like bathroom.
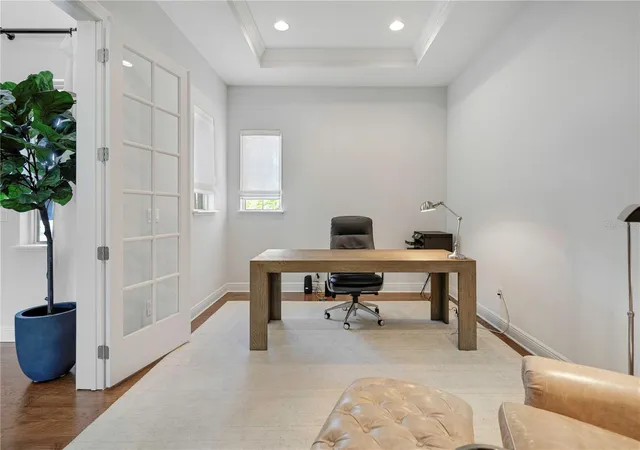
Private office on the main level, ideal for working from home, a study space or playroom for the kids. Gourmet kitchen with an oversized marble island, 42” cabinetry, KitchenAid stainless steel appliances, and an open layout that flows seamlessly into the main living areas, perfect for entertaining. Expansive upstairs loft offering multiple possibilities for recreation and entertainment, plus a large balcony overlooking the golf course with panoramic views. All bedrooms are generously sized, designed for maximum comfort and functionality.
Community & Lifestyle: Set within the 24-hour guard-gated Eagle Creek Golf Community, residents enjoy an exceptional lifestyle with resort-style amenities, including a championship golf course, modern fitness center, clubhouse with restaurant and lounge, resort pools, tennis courts, dog park, playgrounds, and scenic walking trails. Located just minutes from Lake Nona Medical City, top-rated schools, fine dining, shopping, and major highways, this home represents a rare opportunity to own a Toll Brothers masterpiece in one of Central Florida’s most desirable communities.
By appoitment only. Please text listing agent.
- Houzeo last checked: 13 minutes ago
- Listing updated: November 6, 2026 at 11:48 am
- Listing Provided by: Caroline De Castro Marcellini (561) 319-9009 | COMPASS FLORIDA, LLC (305) 851-2820
- Source: Stellar MLS-FL as distributed by MLS GRID | MLS#: O6455432

Property Details
Status
Active
Type
Single Family Residence
No. of Stories
2
County
City
Neighborhood
--
Year Built
2018
HOA Fees
$186.67/mo
Finished Area
3,671 sqft
Lot Size
8,750 sqft lot
Basement Area
- sqft
MLS Name
Stellar MLS
MLS Number
O6455432
MLS Status
Active
Days on Market
1
Cumulative Days on Market
1

Continue Your Journey in App
Find your dream home, receive real-time updates, and many more!
Continue Your Journey in App
Find your dream home, receive real-time updates, and many more!
Location
HOA Management
EAGLE CREEK MANAGEMENT TEAM
HOA Fees
$560/ Quarterly
Disclaimer: Amenities are based on third-party information and may vary; buyers must independently verify all amenities, as information is deemed reliable but not guaranteed.
Facts & Features
Rooms
Bedrooms & bathrooms
Bedrooms: 4
Bathrooms: 4
Primary Bedroom
Level: First
Kitchen
Level: First
Living Room
Level: First
Loft
Level: Second
Dining Room
Level: First
Interior
Appliances
Cooktop, Dishwasher, Disposal, Dryer, Microwave, Range Hood, Refrigerator, Washer
Sewer
Public Sewer
Cooling
Central Air
Flooring
Carpet, Hardwood, Tile
Interior Features
Built In Features, Eat In Kitchen, High Ceilings, Living Room/dining Room Combo, Open Floorplan, Primary Bedroom Main Floor, Thermostat
Heating
Central
Exterior Features
Balcony, Private Mailbox
Construction
Year Built
Year Built: 2018
Home type
Single Family Residence
Construction Materials
Block, Concrete, Stone, Stucco, Frame
Roof
Concrete, Tile
Foundation Details
Slab
Utilities & Energy
Laundry Features
Laundry Room
Utilities
Bb/hs Internet Available, Cable Available
Water Source
Private
Other Features
Subdivision Name
Eagle Creek Phase 1c 2 Part Dvillage F79/129 Lot82
Price History
| Date | Event | Price |
|---|---|---|
11/05/2026 Source: | Price Increased | $1,288,000 +23318.18% $351/sqft |
11/04/2026 Source: | Listed for Sale | $5,500 -99.61% $1/sqft |
06/01/2026 Source: | Listing Removed | $1,398,000 $381/sqft |
03/03/2026 Source: | Price Decreased | $1,398,000 -1.06% $381/sqft |
01/24/2026 Source: | Price Decreased | $1,413,000 -5.04% $385/sqft |

Show more
Nearby Homes


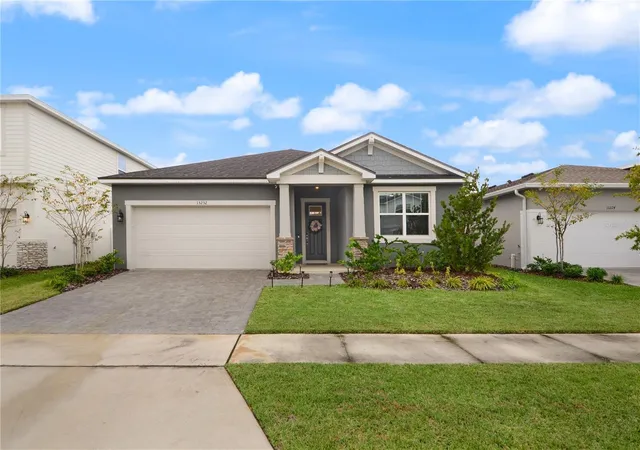
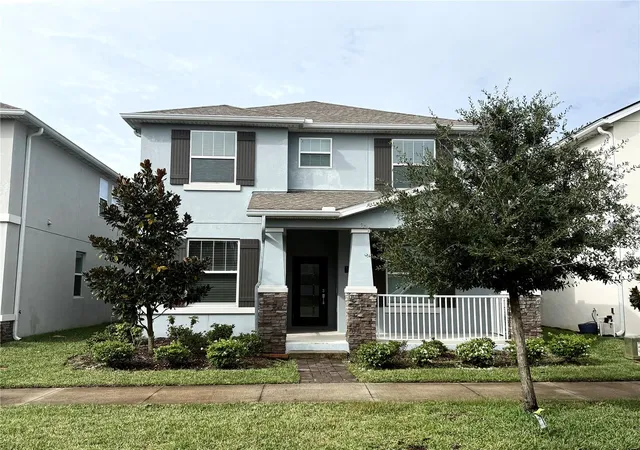
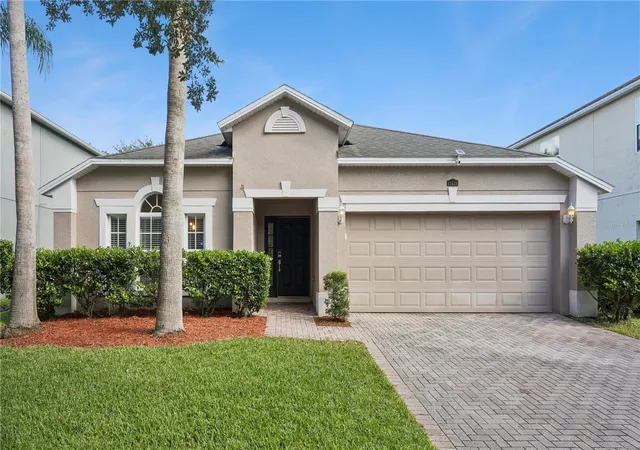
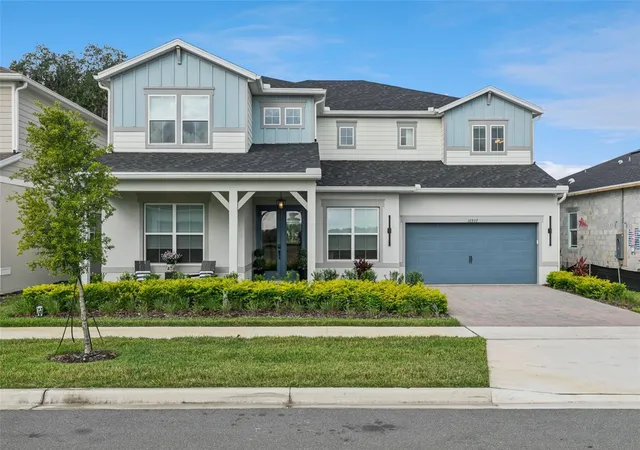
Find Homes by Property Features in Orlando, FL
Nearby New Homes For Sale

Based on information from Stellar MLS® through Nov 06, 2026, 10:45PM as submitted to and distributed by MLS GRID. All data is obtained from various sources and may not have been verified by the broker or MLS GRID. Supplied Open House Information is subject to change without notice. All information should be independently reviewed and verified for accuracy. Properties may or may not be listed by the office/agent presenting the information. IDX information is provided exclusively for consumers’ personal non-commercial use. It may not be used for any purpose other than to identify prospective properties consumers may be interested in purchasing. The data is deemed reliable but is not guaranteed by MLS GRID. The use of the MLS GRID Data may be subject to an end-user license agreement prescribed by the Member Participant’s applicable MLS, if any, and as amended from time to time. © 2026 Stellar MLS. All Rights Reserved.
 Advertising Broker: Fred McGill | Simple Showing, Inc
