- Overview
- Description
- Property Details
- Location
- HOA Management
- Facts & Features
- Getting Around
- Nearby Homes


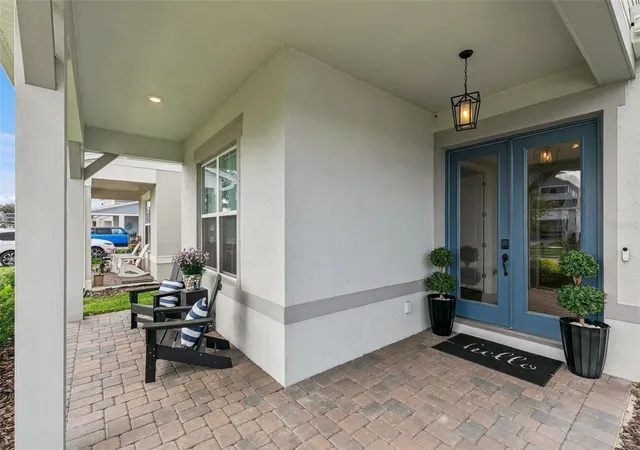


$1,850,000
Monthly Est:$9,208
 5 Beds
 5 Baths
5 full baths
 4,398sqft
16937 Lone Oak Cir, Orlando, FL 32832
$1,850,000
$9,208/moEst:
Get Pre-Approved
Single Family Residence
Built in 2026
$304/mo HOA
8,100 sqft lot
$421/sq.ft
Description
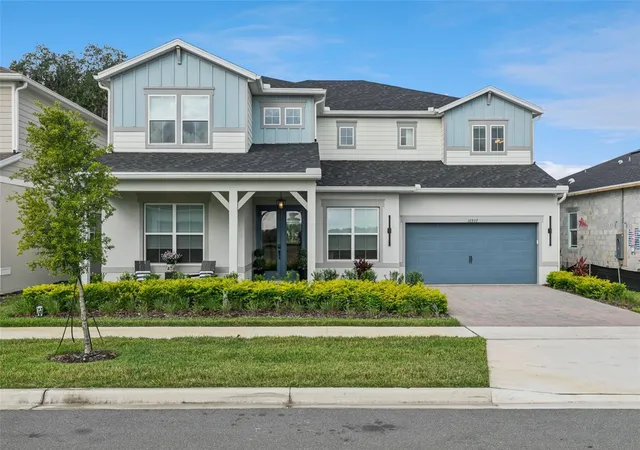
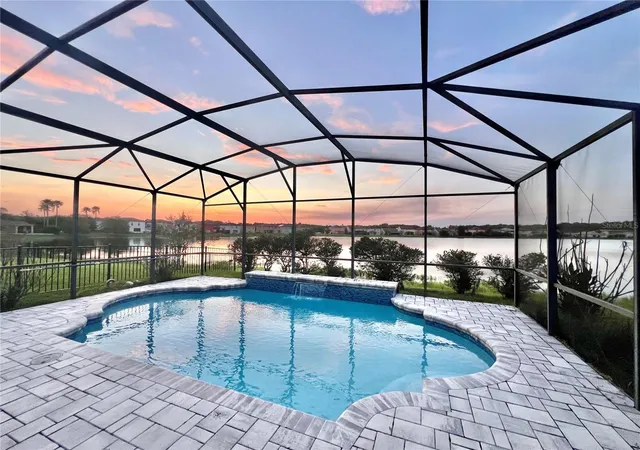
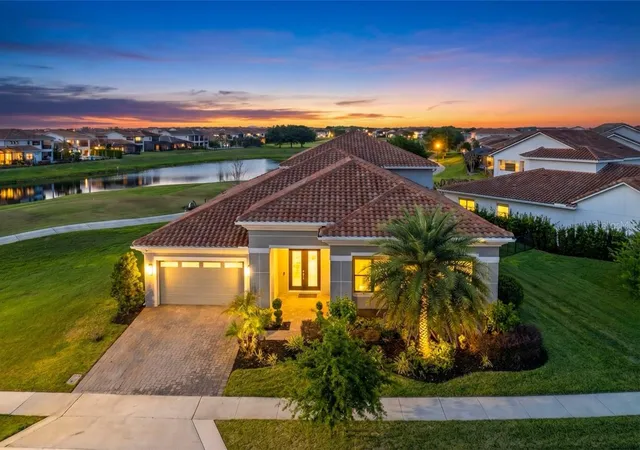
Experience LUXURY LIVING in this stunning, newly constructed 2026 home offering over 4,000 square feet of beautifully designed living space, five spacious bedrooms, five full bathrooms, and PICTURESQUE POND VIEWS. Combining modern elegance with exceptional comfort, this impressive home offers the opportunity to enjoy the benefits of new construction, complete with BUILDER WARRANTIES, pristine finishes, and thoughtful upgrades throughout.
Designed with both everyday living and entertaining in mind, the EXPANSIVE FLOOR PLAN offers generous living spaces, beautifully appointed bedrooms, and WALK-IN CLOSETS providing abundant storage. The home's tranquil pond views create a stunning backdrop, while the PRIVATE SALT WATER POOL offers an inviting outdoor retreat perfect for entertaining guests or unwinding in the Florida sunshine. Conveniently controlled through a smartphone app, the pool adds another touch of modern sophistication to this exceptional property.
Thoughtful upgrades enhance both convenience and peace of mind, including an EV CHARGING STATION, comprehensive SECURITY/FIRE ALARM SYSTEM, WHOLE HOME SURGE PROTECTION, and an epoxy-coated garage floor. Additional enhancements include plumbing provisions for a future water treatment system.
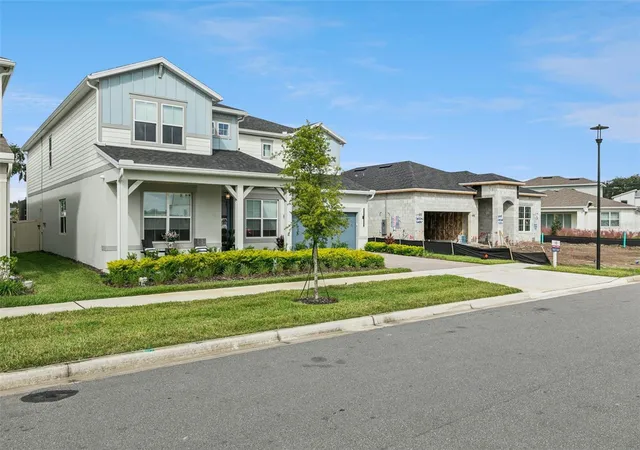
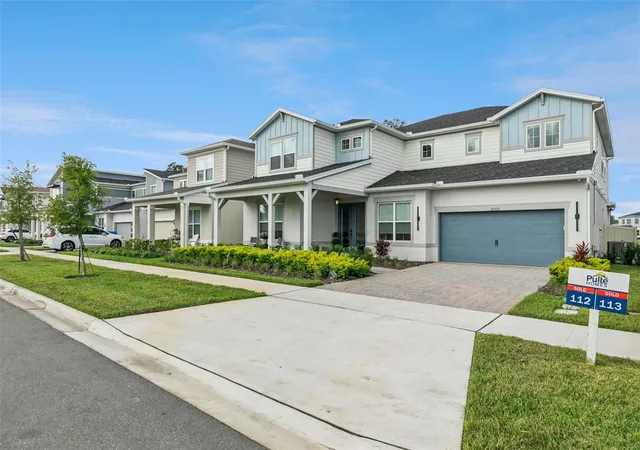
Enjoy the benefits of a low-maintenance lifestyle with HOA-included professional landscaping, irrigation maintenance, and semiannual mulch replenishment. The community also features a PICKELBALL COURT and subsidized high-speed Spectrum internet, with 1 Gig service available. All of this with **no CDD fees**.
With its expansive living spaces, serene waterfront setting, resort-inspired outdoor amenities, and the exceptional condition of a newly built home, this remarkable residence offers an elevated Florida lifestyle where luxury, comfort, and convenience come together effortlessly.
- Houzeo last checked: 13 minutes ago
- Listing updated: November 6, 2026 at 4:00 am
- Listing Provided by: Dustin Klath (407) 808-6984 | PREFERRED REAL ESTATE BROKERS (407) 440-4900
- Source: Stellar MLS-FL as distributed by MLS GRID | MLS#: O6454250

Property Details
Status
Active
Type
Single Family Residence
No. of Stories
-
County
City
Neighborhood
Year Built
2026
HOA Fees
$304/mo
Finished Area
4,398 sqft
Lot Size
8,100 sqft lot
Basement Area
- sqft
MLS Name
Stellar MLS
MLS Number
O6454250
MLS Status
Active
Days on Market
2
Cumulative Days on Market
2
Open House

Continue Your Journey in App
Find your dream home, receive real-time updates, and many more!
Continue Your Journey in App
Find your dream home, receive real-time updates, and many more!
Location
HOA Management
Edison Association Management
HOA Fees
$304/ Monthly
Amenities
 Amenities and services may be covered by one or multiple associations and service providers.
 Maintenance
 Internet
 Security Gate
 Sports Court
Recreational Facilities
Management
Disclaimer: Amenities are based on third-party information and may vary; buyers must independently verify all amenities, as information is deemed reliable but not guaranteed.
Facts & Features
Rooms
Bedrooms & bathrooms
Bedrooms: 5
Bathrooms: 5
Kitchen
Level: First
Area: 247.00 Square Feet
Dimensions: 19x13
Living Room
Level: First
Area: 306.00 Square Feet
Dimensions: 17x18
Primary Bedroom
Level: Second
Area: 391.00 Square Feet
Dimensions: 17x23
Interior
Interior Features
Ceiling Fans(s), In Wall Pest System, Kitchen/family Room Combo, Primary Bedroom Upstairs, Walk In Closet(s)
Appliances
Dishwasher, Dryer, Range, Range Hood, Refrigerator, Washer
Exterior Features
Lighting, Outdoor Grill, Private Yard, Sidewalk
Heating
Central
Cooling
Central Air
Window Features
Shades
Sewer
Public Sewer
Flooring
Luxury Vinyl
Construction
Year Built
Year Built: 2026
Home type
Single Family Residence
Construction Materials
Block
Roof
Shingle
Foundation Details
Slab
Utilities & Energy
Pool Features
In Ground, Salt Water
Parking Features
Driveway, Electric Vehicle Charging Station(s), Garage Door Opener
Laundry Features
Laundry Room
Water Source
Public
Association Amenities
Gated, Pickleball Court(s)
Utilities
Public
Other Features
Patio And Porch Features
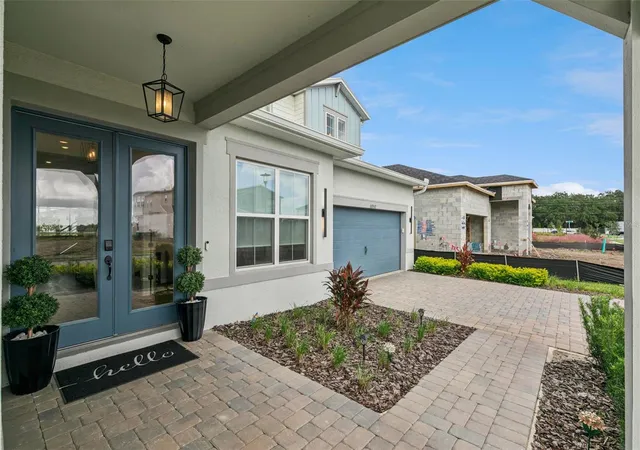
Front Porch
Lot Features
Landscaped, Sidewalk, Paved
Subdivision Name
Estates/nona Sound
Community Features
Community Mailbox, Gated Community No Guard
Price History
| Date | Event | Price |
|---|---|---|
11/04/2026 Source: | Listed for Sale | $1,850,000 $421/sqft |

Nearby Homes
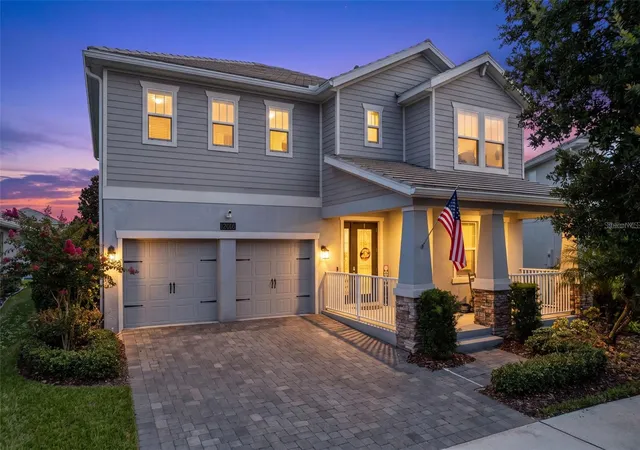

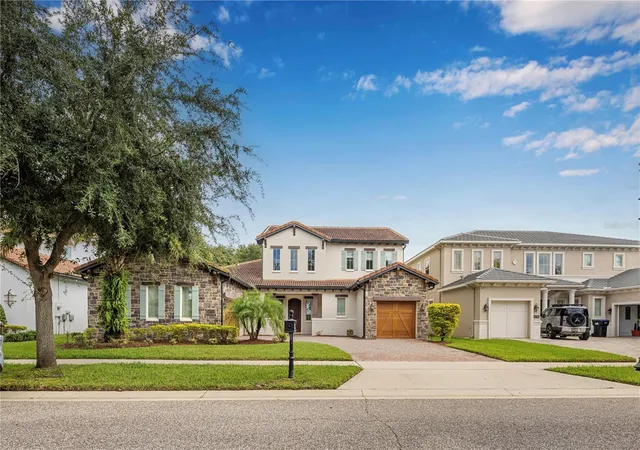

Find Homes by Property Features in Orlando, FL
Nearby New Homes For Sale

Based on information from Stellar MLS® through Nov 06, 2026, 10:45PM as submitted to and distributed by MLS GRID. All data is obtained from various sources and may not have been verified by the broker or MLS GRID. Supplied Open House Information is subject to change without notice. All information should be independently reviewed and verified for accuracy. Properties may or may not be listed by the office/agent presenting the information. IDX information is provided exclusively for consumers’ personal non-commercial use. It may not be used for any purpose other than to identify prospective properties consumers may be interested in purchasing. The data is deemed reliable but is not guaranteed by MLS GRID. The use of the MLS GRID Data may be subject to an end-user license agreement prescribed by the Member Participant’s applicable MLS, if any, and as amended from time to time. © 2026 Stellar MLS. All Rights Reserved.
 Advertising Broker: Fred McGill | Simple Showing, Inc
