- Overview
- Description
- Property Details
- Location
- HOA Management
- Facts & Features
- Getting Around
- Nearby Homes
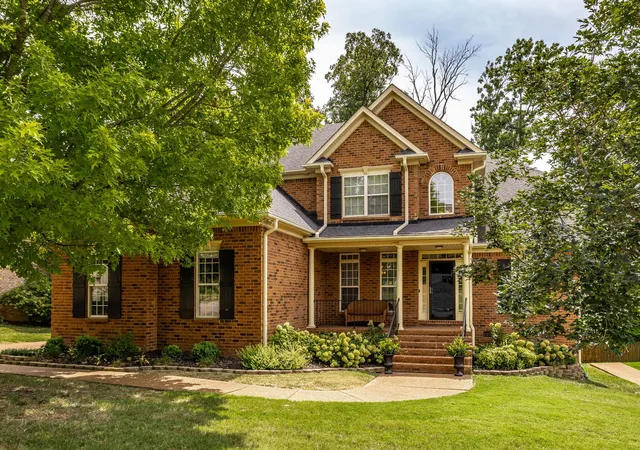
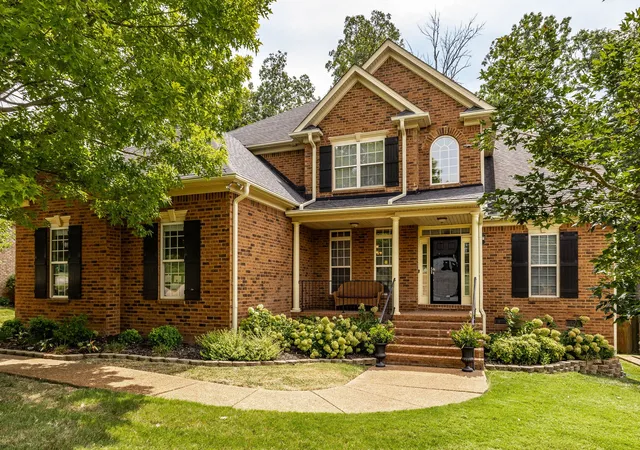
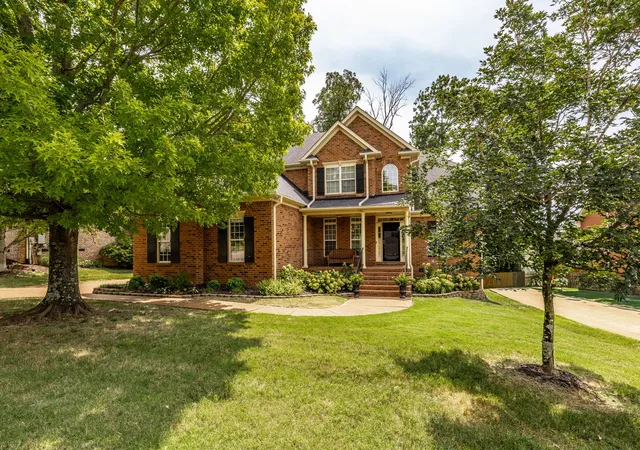
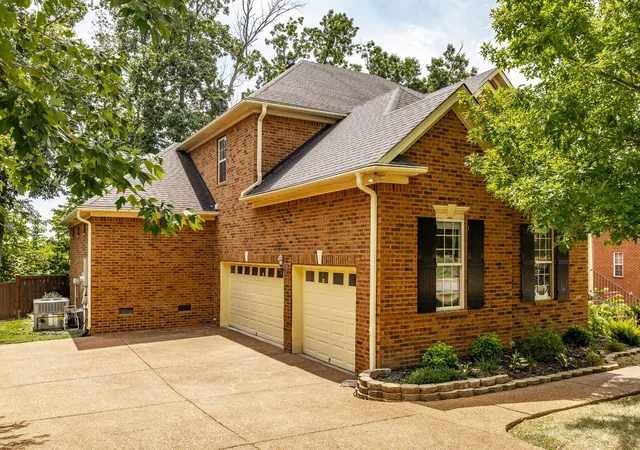
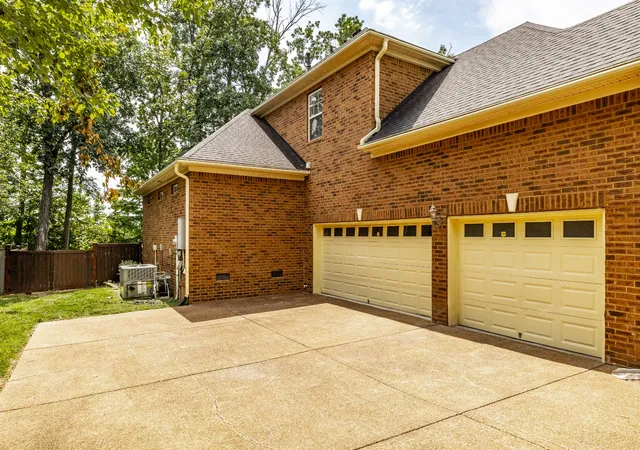

Street View
$700,000
Monthly Est:$3,484
 4 Beds
 3 Baths
2 full baths + 1 half bath
 3,517sqft
1074 Mansker Farm Blvd, Hendersonville, TN 37075
$700,000
$3,484/moEst:
Get Pre-Approved
Single Family Residence
Built in 2005
$59/mo HOA
0.29 acre lot
$199/sq.ft
Description
Welcome to Mansker Farms, one of the area's most highly desired communities... renowned for its prime location and resort-style amenities, including two sparkling pools, a clubhouse, pickleball, tennis, and basketball courts, playgrounds, sidewalks, and well desired schools! From the moment you step inside this former model home, you are greeted by gorgeous hardwood flooring, tall ceilings, and an abundance of natural light! The main level is designed for both elegant entertaining and comfortable daily living... Host holiday gatherings in the formal dining room, or work from home in the dedicated office! The great room boasts soaring ceilings, built-in bookcases, and a wall of windows! Nearby, the large kitchen features lots of cabinet space, granite countertops, double ovens, a gas cooktop, a pantry, and a sunlit breakfast nook and hearth room! A cozy dual sided flreplace separates the hearth room from the great room for the perfect flow! Retreat to the main-floor primary suite... a private sanctuary complete with a jetted tub, a separate walk-in shower, double vanities, water closet, and a huge walk-in closet! Upstairs, the bonus room features a Juliette balcony overlooking the living space below! All three secondary bedrooms come equipped with their own walk-in closets, ensuring plenty of personal space for everyone! Don't miss the flex room off of one of those bedrooms.... endless possiblities there! Storage is never an issue here thanks to a pull-down attic upstairs and expansive walk-in storage beneath the house! Step out onto the expansive double decking directly off the great room to enjoy your beautiful private backyard shaded by mature trees! The level, fully privacy-fenced yard features a custom built-in sitting area wrapped around a large tree—the perfect spot for relaxing or hanging out! Complete with a 3-car garage, this home truly has it all! Just 20 minutes to downtown Nashville!!!
- Houzeo last checked: 4 minutes ago
- Listing updated: August 23, 2026 at 5:10 pm
- Listing Provided by: Karen Wrye (615) 417-8221 DRE #296344 | Reliant Realty ERA Powered (615) 859-7150
- Source: Nashville (RealTracs Mid) MLS-TN | MLS#: 3520558

Property Details
Status
Active
Type
Single Family Residence
No. of Stories
2
County
City
Neighborhood
--
Year Built
2005
HOA Fees
$59/mo
Finished Area
3,517 sqft
Lot Size
0.29 acre lot
Basement Area
- sqft
MLS Name
Nashville (RealTracs Mid) MLS
MLS Number
3520558
MLS Status
Active
Days on Market
49

Continue Your Journey in App
Find your dream home, receive real-time updates, and many more!
Download App
Continue Your Journey in App
Find your dream home, receive real-time updates, and many more!
Location
HOA Management
N/A
HOA Fees
$59/ Monthly
Amenities
 Amenities and services may be covered by one or multiple associations and service providers.
 Park Playground
 Bike Trails
 Club House
 Tennis
 Pool
Pool
 Sports Court
Walk path
Recreation Facilities
Underground Utilities
Disclaimer: Amenities are based on third-party information and may vary; buyers must independently verify all amenities, as information is deemed reliable but not guaranteed.
Facts & Features
Rooms
Bedrooms & bathrooms
Bedrooms: 4
Bathrooms: 3
Interior
Sewer
Public Sewer
Appliances
Double Oven, Built In Gas Range, Dishwasher, Disposal, Microwave, Refrigerator
Cooling
Central Air, Electric
Interior Features
Bookcases, Ceiling Fan(s), Entrance Foyer, Extra Closets, High Ceilings, Pantry, Walk In Closet(s)
Flooring
Carpet, Wood, Tile
Heating
Central, Natural Gas
Construction
Year Built
Year Built: 2005
Home type
Single Family Residence
Construction Materials
Brick
Utilities & Energy
Association Amenities
Clubhouse, Pickleball Court(s), Playground, Pool, Sidewalks, Tennis Court(s), Underground Utilities, Trail(s)
Basement
Crawl Space
Fireplace Features
Gas
Parking Features
Garage Door Opener, Garage Faces Side
Water Source
Public
Laundry Features
Electric Dryer Hookup, Washer Hookup
Utilities
Electricity Available, Natural Gas Available, Water Available
Other Features
Subdivision Name
Mansker Farms Ph 13
Patio And Porch Features
Patio, Covered, Porch, Deck
Lot Features
Level
Price History
| Date | Event | Price |
|---|---|---|
08/21/2026 Source: | Listed for Sale | $700,000 $199/sqft |

Nearby Homes

Find Homes by Property Features in Hendersonville, TN
Nearby New Homes For Sale

Based on information from Realtracs® through Oct 10, 2026, 05:30PM. Data courtesy of Realtracs® MLS as distributed by MLS GRID. Some IDX listings have been excluded from this website. All data is obtained from various sources and may not have been verified by the broker or MLS GRID. Supplied Open House Information is subject to change without notice. All information should be independently reviewed and verified for accuracy. Properties may or may not be listed by the office/agent presenting the information. IDX information is provided exclusively for consumers’ personal, noncommercial use. It may not be used for any purpose other than to identify prospective properties consumers may be interested in purchasing. The data is deemed reliable but is not guaranteed by MLS GRID. The use of the MLS GRID Data may be subject to an end-user license agreement prescribed by Realtracs® MLS. © 2026 RealTracs Solutions. All Rights Reserved. Angela Fowler Real Estate, LLC | 423.320.4620 | afowler@catt.com Mailing Address: 452 Kailors Cove Cir, Ringgold, GA 30736
 Advertising Broker: Angela Fowler | Angela Fowler Real Estate, LLC.