Andover RE
Powered by 
- 10
- Overview
- Description
- Property Details
- Location
- Facts & Features
- Getting Around
- Nearby Homes
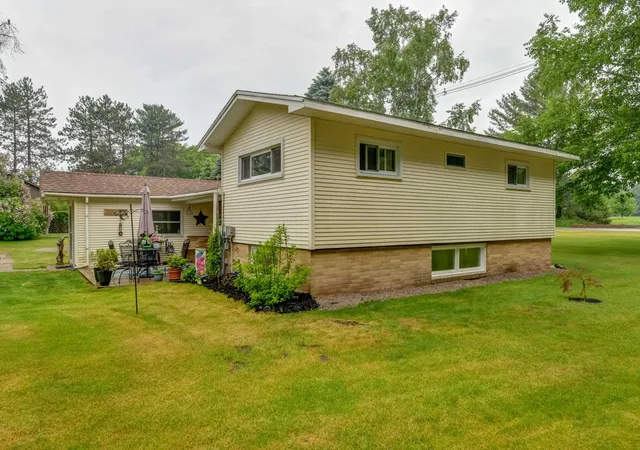

Street View
$439,500
Monthly Est:$2,188
 3 Beds
 2 Baths
2 full baths
 1,600sqft
10741 N Long Lake Rd, Traverse City, MI 49685
$439,500
$2,188/moEst:
Get Pre-Approved
Single Family Residence
Built in 1965
$-- HOA
5.3 acres lot
$275/sq.ft
Description
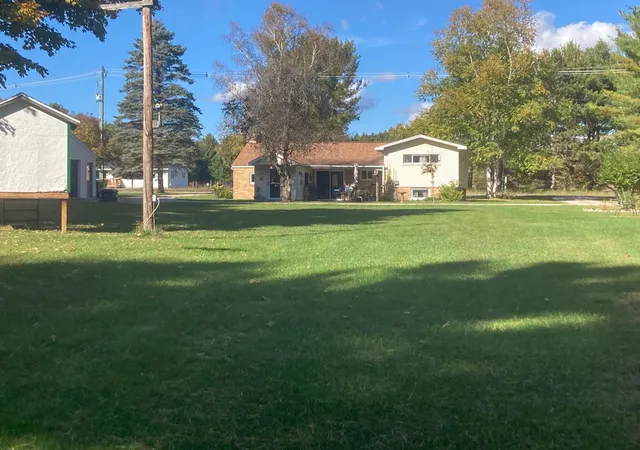
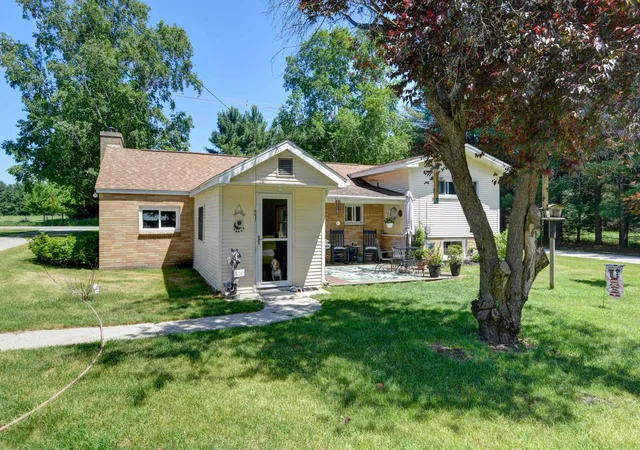
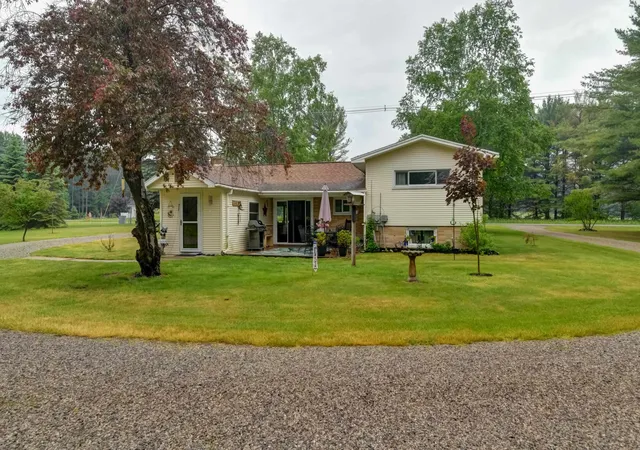
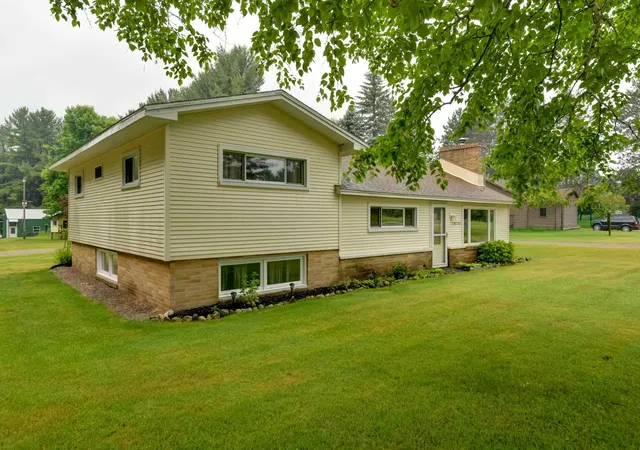
UPGRADES and LOCATION LOCATION LOCATION!!! ALL NEW Pella windows installed and the last 5 will be replaced in the middle of November. The play house and garage have been updated. Enjoy the best of both worlds with this charming 3-bedroom 2-bath home situated on 5.3 acres acres. located minutes from Traverse city and right around the corner from Westwoods School, this property offers BOTH remodeled Bathrooms and REMODELED KITCHEN. Peace and privacy of country living while keeping everyday amenities within easy reach. Outside, you will find a 2 1/2 car detached garage and an impressive 30x40 pole barn that is insulated and heated. Home qualifies for Cherryland electric's duel heat discount. Whether you're looking for space to garden, keep animals, enjoy outdoor recreation, or simply relax and take in the surrounding countryside , this property offers endless possibilities.
- Houzeo last checked: 8 hours ago
- Listing updated: October 28, 2026 at 10:42 am
- Listing Provided by: Rob Gray | Coldwell Banker Schmidt-Benzie (231) 882-8000
- Source: Realcomp MLS-MI | MLS#: 78080069453

- Originating MLS: Aspire North REALTORS
Property Details
Status
Active
Type
Single Family Residence
No. of Stories
-
County
City
Neighborhood
--
Year Built
1965
HOA Fees
-
Finished Area
1,600 sqft
Lot Size
5.3 acres lot
Basement Area
- sqft
MLS Name
Realcomp MLS
MLS Number
78080069453
MLS Status
Active
Days on Market
145
Cumulative Days on Market
141

Continue Your Journey in App
Find your dream home, receive real-time updates, and many more!
Continue Your Journey in App
Find your dream home, receive real-time updates, and many more!
Location
Facts & Features
Rooms
Bedrooms & bathrooms
Bedrooms: 3
Bathrooms: 2
Interior
Heating
Baseboard, Electric, Wood
Appliances
Dryer, Microwave, Oven, Refrigerator, Range, Washer
Interior Features
Entrance Foyer
Sewer
Septic Tank
Construction
Year Built
Year Built: 1965
Home type
Single Family Residence
Foundation Details
Basement, Slab
Construction Materials
Vinyl Siding
Utilities & Energy
Water Source
Well
Parking Features
Two Car Garage, Detached, Garage
Basement
Concrete, Finished, Full
Other Features
Lot Features
Wooded
Subdivision Name
Meets And Bounds
Price History
| Date | Event | Price |
|---|---|---|
10/25/2026 Source: | Price Decreased | $439,500 -2.22% $275/sqft |
08/27/2026 Source: | Price Decreased | $449,500 -1.40% $281/sqft |
07/13/2026 Source: | Price Decreased | $455,900 -4.20% $285/sqft |
07/07/2026 Source: | Price Decreased | $475,900 -1.04% $297/sqft |
06/25/2026 Source: | Price Decreased | $480,900 -3.80% $301/sqft |

Show more
Nearby Homes

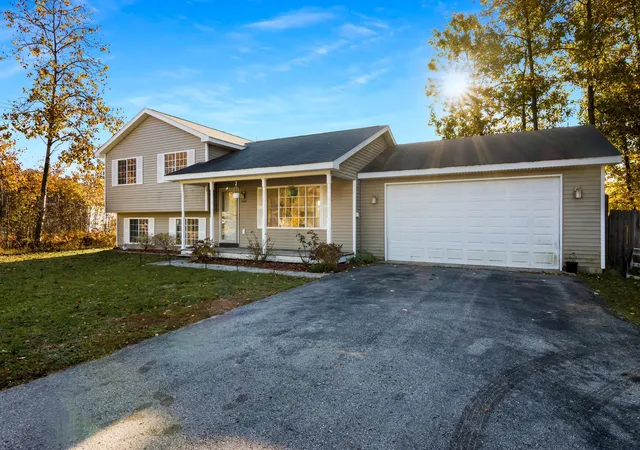
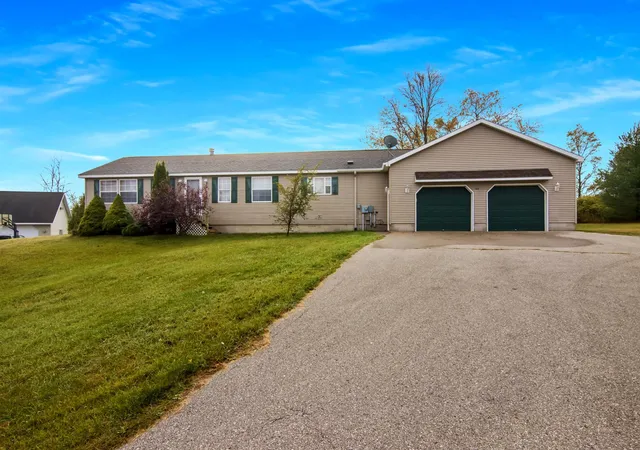
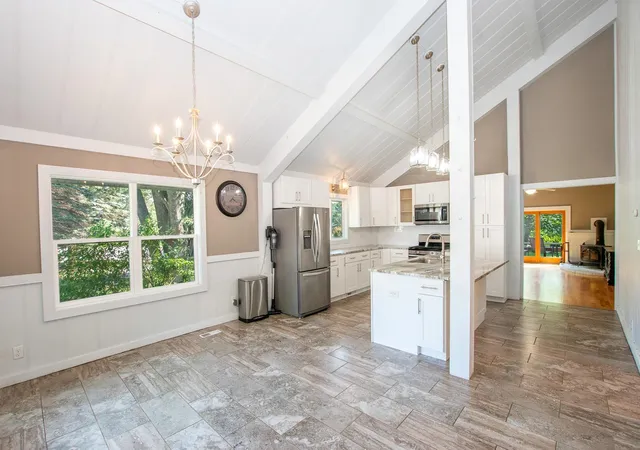
Find Homes by Property Features in Traverse City, MI
Nearby New Homes For Sale


Based on information from the Board/Association of REALTORS® (alternatively, from the Realcomp II Ltd. MLS) through Nov 02, 2026, 02:15PM. All information provided is deemed reliable, but is not guaranteed to be accurate and should be independently verified. IDX provided courtesy of Realcomp II Ltd. via Andover Real Estate & Houzeo, Copyright 2026 Realcomp II Ltd. Shareholders Any use of search facilities of data on the site, other than by a consumer looking to purchase real estate, is prohibited. IDX information is provided exclusively for consumers' personal, noncommercial use and may not be used for any purpose other than to identify prospective properties consumers may be interested in purchasing. The accuracy of all information, regardless of source, is not guaranteed or warranted. All information should be independently verified. Listing Information presented by local MLS brokerage: Andover Real Estate, local REALTOR®- Scott Rubin - (248)206-3666 . Any use of search facilities of data on the site, other than by a consumer looking to purchase real estate, is prohibited. © 2024 Realcomp II Ltd. MLS. All Rights Reserved.
 Advertising Broker: Andover Real Estate | Andover Real Estate
